Skip main navigation
Off market
  • $312,600

    10392 Private Road 8827, West Plains, MO 65775

    3beds
    1,688sqft
    SingleFamily
    Built in 2006
    2.41 Acres Lot
    $312,600 Zestimate®
    $185/sqft
    $1,402 Estimated rent

    Home value

    $312,600

    $297,000 - $328,000

    $1,402/mo

    Zestimate® history
    Loading
    Loading...

    Owner options

    List your home for rent

    $1,402/mo

    Rent Zestimate®

    Find your next renter with Zillow Rental Manager. Plus, with online applications, you can quickly screen prospective tenants – for free.

    Learn more

    $1,402/mo

    Rent Zestimate®

    Refinance and save

    $1,854/mo

    Est. payment

    Refinancing to a lower rate could help reduce your monthly payments and save thousands over the life of the loan.

    See today's rates

    $1,854/mo

    Est. payment

    Explore your selling options

    Work with a Zillow partner agent

    Leverage their expertise and Zillow's premium Showcase listings to get your home seen by more buyers.

    Get started

    List with your own agent

    Get your home in front of millions of buyers by listing it on Zillow.

    Learn how to do it

    Sell it yourself

    Take full control of how buyers see your home on Zillow by listing For Sale by Owner (FSBO).

    List your home

    What's special

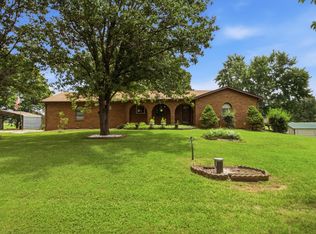
    Beautiful home on 2.41 acres m/l in the Greenland Hill Subdivision. This 3 bedroom 2 bath home with 3 car garage is situated at the dead end of this subdivision, providing the privacy you desire. The landscaping is beautiful and meticulously maintained. How does worry free sound? The owners have added new roof, carpet, paint, septic, fencing and furnace. You can relax and enjoy your new home!The master ensuite is a must see with spacious bathroom and walk-in closet on one side of the house and 2 bedrooms and full bath on the opposite side. Your master walk in closet contains hidden access to the crawl space below your house. This is a great storm shelter and is climate controlled. It has been wrapped by Terminex to keep moisture out and is monitored easily from your living room. The living area is open and owner is leaving wall mounted televisions! Just outside the French doors of the living room is a fantastic view of your fenced yard complete with a garden area and fruit orchard. The kitchen and dining area provide lots of space to gather. Need a 'She Shed'? This one comes complete with a window unit to control the climate while you create, along with a garage door for easy access. The new 30x40 (2) bay shop with concrete floor, built by current owner, has 220 ran to it and is insulated. Not currently climate controlled but could be. Complete with a professional car lift, lots of work benches and space to work this will quickly become your new happy place! This shop has 30 amp hook up outside for your RV! All appliances plus washer and dryer stay with the house!

    This property is not currently displayed as for sale or rent on Zillow. This may be different from what's on other websites or public sources.

    Facts & features

    Interior

    Bedrooms & bathrooms
    • Bedrooms: 3
    • Bathrooms: 2
    • Full bathrooms: 2
    Heating
    • Forced air, Propane / Butane
    Appliances
    • Included: Dishwasher, Dryer, Garbage disposal, Microwave
    Features
    • Walk-In Closet(s), High Speed Internet, Kitchen/Dining Combo, Shade/Blinds/Shutters, Satellite
    • Flooring: Hardwood, Laminate, Linoleum / Vinyl
    • Doors: Storm Door(s)
    • Windows: Double Pane Windows
    • Basement: Crawlspace
    • Attic: Access Only
    Interior area
    • Total interior livable area: 1,688 sqft
    • Finished area below ground: 0.00

    Property

    Parking
    • Total spaces: 3
    • Parking features: Garage - Attached, Garage - Detached
    Features
    • Patio & porch: Patio/Covered
    • Exterior features: Vinyl
    • Fencing: Chain Link
    Lot
    • Size: 2.41 Acres
    • Features: Level, Cleared, Trees, acreage, Landscaping, Dead End Road/Street
    Details
    • Additional structures: Workshop
    • Parcel number: 18300700000003501600
    • Other equipment: Satellite Dish, Propane Tank-Leased, Sound System W/Componets

    Construction

    Type & style
    • Home type: SingleFamily
    • Architectural style: Ranch, 1 STORY
    Materials
    • Roof: Composition
    Condition
    • Year built: 2006

    Utilities & green energy

    • Gas: Propane/Leased
    • Sewer: Septic Tank
    • Water: Rural Water

    Community & HOA

    Community
    • Security: Fire Alarm
    Location
    • Region: West Plains

    Financial & listing details

    • Price per square foot: $185/sqft
    • Tax assessed value: $151,980
    • Annual tax amount: $1,165
    • Road surface type: Street - Gravel/Stone

    Price history

    DateEventPrice
    9/4/2020Sold--
    Source: Agent Provided Report a problem
    7/13/2020Pending sale$249,000$148/sqft
    Source: Keller Williams Tri-Lakes - WP #60168185 Report a problem
    7/11/2020Listed for sale$249,000$148/sqft
    Source: Keller Williams Tri-Lakes - WP #60168185 Report a problem

    Public tax history

    YearProperty taxesTax assessment
    2025$1,165 +11.7%$28,880 +12%
    2024$1,043 +9.7%$25,780
    2023$951 +5.6%$25,780 +5.5%
    2022$900 +0%$24,430
    2021$900 $24,430 +8.4%
    2020-- $22,540 -2.5%
    2019-- $23,110 +2.5%
    2018-- $22,540
    2017-- $22,540
    2015-- $22,540
    2014-- $22,540
    2013-- $22,540
    2012-- $22,540
    2011-- $22,540
    Find assessor info on the county website

    Neighborhood: 65775

    Nearby schools

    GreatSchools rating
    Schools provided by the listing agent
    • Elementary: Glenwood
    • Middle: Glenwood
    • High: West Plains

    Source: The MLS. This data may not be complete. We recommend contacting the local school district to confirm school assignments for this home.

    Get pre-qualified for a loan
    At Zillow Home Loans, we can pre-qualify you in as little as 5 minutes with no impact to your credit score.

    An equal housing lender. NMLS #10287.
