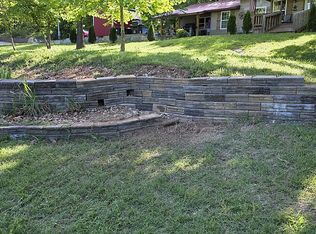
Welcome to 10349 Private Road 8825 in West Plains, Missouri--a spacious and inviting home located in the sought-after Greenland Hills Estates! Nestled on approximately 2.4 acres, this property offers a peaceful setting with plenty of room to enjoy the natural beauty of the Ozarks.With approximately 2,700 square feet of living space, this well-maintained home provides a versatile layout designed for comfortable everyday living. The main level features a welcoming living room with a cozy gas fireplace, a dining room, and a functional kitchen complete with a breakfast bar--perfect for gathering with family or entertaining guests. You'll also find three bedrooms, two full bathrooms, and a convenient utility closet on this level.The walkout basement offers additional living space, including a second living room with its own gas fireplace, a kitchen and dining area, two bedrooms, one bathroom, and a spacious storage room. This lower level provides plenty of room to spread out and enjoy.Step outside to take in the beautiful surroundings, highlighted by a large yard and the privacy of acreage living in Howell County. This property is set up for sustainable living, with a 15-gallon-per-minute well designed for irrigation use, plumbed to the house as a backup, and a backup generator for reliable electricity in case of an outage. Whether you're relaxing outdoors or hosting get-togethers, this property offers the space and setting you've been looking for.Don't miss this opportunity to own a spacious home on acreage in Greenland Hills Estates!
Pending
Price cut: $10K (8/10)
$319,900
10349 Private Road 8825, West Plains, MO 65775
5beds
2,761sqft
Single Family Residence
Built in 1990
2.4 Acres Lot
$-- Zestimate®
$116/sqft
$-- HOA
What's special
Cozy gas fireplaceLarge yardBeautiful surroundingsWalkout basementSpacious and inviting homeSpacious storage roomConvenient utility closet
- 56 days |
- 192 |
- 19 |
Zillow last checked:
Listing updated:
Listed by:
Kimberly Grennan 417-293-7277,
United Country Missouri Ozarks Realty Inc.
Source: SOMOMLS as distributed by MLS GRID,MLS#: 60327669
Facts & features
Interior
Bedrooms & bathrooms
- Bedrooms: 5
- Bathrooms: 3
- Full bathrooms: 3
Rooms
- Room types: Bedroom, Kitchen- 2nd, Living Areas (2), Family Room
Heating
- Central, Fireplace(s), Propane
Cooling
- Central Air, Ceiling Fan(s)
Appliances
- Included: Dishwasher, Propane Water Heater, Additional Water Heater(s), Free-Standing Electric Oven, Exhaust Fan, Refrigerator
- Laundry: Main Level, Laundry Room, W/D Hookup
Features
- Flooring: Tile, Engineered Hardwood, Vinyl
- Windows: Double Pane Windows
- Basement: Walk-Out Access,Exterior Entry,Storage Space,Interior Entry,Bath/Stubbed,Finished,Full
- Has fireplace: Yes
- Fireplace features: Family Room, Basement, Propane, Two or More, Living Room
Interior area
- Total structure area: 3,122
- Total interior livable area: 2,761 sqft
- Finished area above ground: 1,561
- Finished area below ground: 1,200
Property
Parking
- Total spaces: 2
- Parking features: Garage Faces Side, Private, Paved, Oversized
- Attached garage spaces: 2
Features
- Levels: One
- Stories: 1
- Patio & porch: Patio, Front Porch, Deck
- Exterior features: Rain Gutters
- Fencing: Chain Link
- Has view: Yes
- View description: Panoramic
Lot
- Size: 2.4 Acres
- Features: Acreage, Dead End Street, Level, Landscaped
Details
- Additional structures: Shed(s)
- Parcel number: 18300700000003501200
- Other equipment: Generator
Construction
Type & style
- Home type: SingleFamily
- Architectural style: Ranch
- Property subtype: Single Family Residence
Materials
- Brick
- Foundation: Poured Concrete
- Roof: Composition
Condition
- Year built: 1990
Utilities & green energy
- Sewer: Septic Tank
- Water: Private, Other
Community & HOA
Community
- Subdivision: Howell-Not in List
Location
- Region: West Plains
Financial & listing details
- Price per square foot: $116/sqft
- Tax assessed value: $169,530
- Annual tax amount: $1,299
- Date on market: 6/29/2026
- Listing terms: Cash,Conventional
- Road surface type: Gravel
Estimated market value
Not available
Estimated sales range
Not available
Not available
Price history
| Date | Event | Price |
|---|---|---|
| 8/14/2026 | Pending sale | $319,900$116/sqft |
Source:  SOMOMLS as distributed by MLS GRID #60327669 Report a problem SOMOMLS as distributed by MLS GRID #60327669 Report a problem | ||
| 8/10/2026 | Price change | $319,900-3%$116/sqft |
Source: SOMOMLS as distributed by MLS GRID #60327669 Report a problem | ||
| 6/29/2026 | Listed for sale | $329,900+27.4%$119/sqft |
Source: SOMOMLS as distributed by MLS GRID #60327669 Report a problem | ||
| 4/19/2023 | Sold | -- |
Source:  MARIS #22065585 Report a problem MARIS #22065585 Report a problem | ||
| 4/14/2023 | Pending sale | $259,000$94/sqft |
Source: MARIS #22065585 Report a problem | ||
| 3/19/2023 | Contingent | $259,000$94/sqft |
Source: MARIS #22065585 Report a problem | ||
| 2/1/2023 | Price change | $259,000-7.2%$94/sqft |
Source: MARIS #22065585 Report a problem | ||
| 10/9/2022 | Listed for sale | $279,000$101/sqft |
Source: MARIS #22065585 Report a problem | ||
Public tax history
| Year | Property taxes | Tax assessment |
|---|---|---|
| 2025 | $1,299 +11.7% | $32,210 +12% |
| 2024 | $1,164 +9.7% | $28,760 |
| 2023 | $1,061 +5.7% | $28,760 +5.6% |
| 2022 | $1,003 +0% | $27,230 |
| 2021 | $1,003 | $27,230 +11.8% |
| 2020 | -- | $24,360 -2.3% |
| 2019 | -- | $24,930 +2.3% |
| 2018 | -- | $24,360 |
| 2017 | -- | $24,360 |
| 2015 | -- | $24,360 |
| 2014 | -- | $24,360 |
| 2013 | -- | $24,360 +1.5% |
| 2012 | -- | $24,010 |
| 2011 | -- | $24,010 |
Find assessor info on the county website
Monthly payment
Est. payment
Payment breakdown
Explore the cost of this home by adjusting the details. Changes won't be saved.Climate risks
Neighborhood: 65775
Nearby schools
GreatSchools rating
- 5/10Glenwood Elementary SchoolGrades: PK-8Distance: 1.6 mi
Schools provided by the listing agent
- Elementary: Glenwood
- Middle: Glenwood
- High: West Plains
Source: SOMOMLS as distributed by MLS GRID. This data may not be complete. We recommend contacting the local school district to confirm school assignments for this home.
- $319,9005 bd3 ba2.7k sqft10349 Private Road 8825, West Plains, MO 65775For Sale

- $430-- bd-- ba-- sqft10339 Private Road 8825, West Plains, MO 65775Off Market
- $424,900-- bd-- ba-- sqft10339 Private Road 8825, West Plains, MO 65775Off Market
- $312,6003 bd2 ba1.6k sqft10392 Private Road 8827, West Plains, MO 65775Off Market

- $--2.46 acres0 Private Road 8825 Rd, West Plains, MO 65775Sold
- $464,800-- bd-- ba-- sqft10305 Private Road 8827, West Plains, MO 65775Off Market
- $8,830-- bd-- ba-- sqft10305 Private Road 8827, West Plains, MO 65775Off Market
- $21,000-- bd-- ba-- sqftPrivate Road 8827, West Plains, MO 65775Off Market
A local agent can set up tours, give advice and negotiate with sellers.
Similar homes
- $319,9005 bd3 ba2.7k sqft10349 Private Road 8825, West Plains, MO 65775For SaleUnited Country
- $299,9004 bd2 ba2.3k sqft625 County Road 8330, West Plains, MO 65775Active

 MLS ID #60322235, Rachel McDonald, Keller Williams Local. SOMOMLS as distributed by MLS GRID
 - $337,5003 bd3 ba2.2k sqft10058 County Road 8590, West Plains, MO 65775Active
 MLS ID #60324305, Linda J Reid, Westgate Realty Inc. SOMOMLS as distributed by MLS GRID
 - $349,9005 bd3 ba2.6k sqft4811 State Route Cc, West Plains, MO 65775For Sale By Owner
- $274,9004 bd2 ba1.8k sqft5356 County Road 8800, West Plains, MO 65775ActiveMLS ID #60327983, Travis Brake, Monark Realty. SOMOMLS as distributed by MLS GRID
- $352,0004 bd3 ba2.2k sqft9013 County Road 6750, West Plains, MO 65775For SaleMLS ID #134613, Laurie Nissen, OZARK KOUNTRY REALTY. Mountain Home MLS
- $277,9003 bd2 ba2.1k sqft5020 Us Highway 160, West Plains, MO 65775ActiveMLS ID #60326050, Audrey E Boyle, Keller Williams Local. SOMOMLS as distributed by MLS GRID
- $319,9003 bd3 ba2.3k sqft2805 Gleghorn Street, West Plains, MO 65775ActiveMLS ID #60328483, Solomon Cornelius, Monark Realty. SOMOMLS as distributed by MLS GRID
- $289,9954 bd3 ba2.5k sqft8395 County Road 8970, West Plains, MO 65775ActiveMLS ID #60321191, Nina Jo Williams, Wild Hills Realty. SOMOMLS as distributed by MLS GRID
- $384,5004 bd3 ba3.1k sqft2603 Ross Lane, West Plains, MO 65775Active w/ContingencyMLS ID #60318383, Linda Carter, Keller Williams Tri-Lakes - WP. SOMOMLS as distributed by MLS GRID
- $334,9004 bd3 ba2.8k sqft1326 W Broadway Street, West Plains, MO 65775ActiveMLS ID #60323918, Whitney Justine Frazier, Century 21 Ozark Hills Realty, Inc.. SOMOMLS as distributed by MLS GRID
- $387,0004 bd3 ba2.2k sqft11978 Private Road 9117, West Plains, MO 65775ActiveMLS ID #60331884, Angela M. Worley, Assurance Realty. SOMOMLS as distributed by MLS GRID
- $295,0003 bd3 ba1.8k sqft266 Private Road 1778, West Plains, MO 65775ActiveMLS ID #60330311, Shaun Duggins Group, Westgate Realty Inc. SOMOMLS as distributed by MLS GRID
- $399,0004 bd3 ba3.1k sqft405 Covey Drive, West Plains, MO 65775ActiveMLS ID #60329914, Heidi Rader, Monark Realty. SOMOMLS as distributed by MLS GRID
- $289,0003 bd2 ba1.4k sqft8574 County Road 6890, West Plains, MO 65775ActiveMLS ID #60332111, Andrea Martin, United Country Missouri Ozarks Realty Inc.. SOMOMLS as distributed by MLS GRID
- $354,9003 bd2 ba2.7k sqft1813 Gibson Avenue, West Plains, MO 65775ActiveMLS ID #60321399, Tyonna Nichols, Century 21 Ozark Hills Realty, Inc.. SOMOMLS as distributed by MLS GRID
- $327,4004 bd3 ba2.3k sqft7810 State Route W, West Plains, MO 65775ActiveMLS ID #60331578, Rob Tune, West Plains Realty. SOMOMLS as distributed by MLS GRID
- $319,0006 bd2 ba2.7k sqft7589 Private Road 2453, West Plains, MO 65775ActiveMLS ID #60330036, Margaret Bentley, Golden Rule Realty. SOMOMLS as distributed by MLS GRID
- $300,0004 bd3 ba2k sqft231 S Utah Avenue, West Plains, MO 65775ActiveMLS ID #60322755, John Matejek, Westgate Realty Inc. SOMOMLS as distributed by MLS GRID
- $450,0006 bd3 ba3.9k sqft802 Hickory Lake Drive, West Plains, MO 65775ActiveMLS ID #60331385, Whitney Justine Frazier, Century 21 Ozark Hills Realty, Inc.. SOMOMLS as distributed by MLS GRID
