Welcome to this stunning, completely remodeled residence nestled in the highly sought-after Cowan Heights community of North Tustin. Situated on an expansive one-third acre lot, this exceptional home offers the perfect blend of modern luxury, timeless elegance, and California indoor-outdoor living within the award-winning Tustin Unified School District.
Thoughtfully redesigned from top to bottom, the home features 4 spacious bedrooms, 4.5 designer bathrooms, including three private en-suite bedrooms, plus a versatile office or fitness room that can easily serve as a fifth bedroom. The open-concept floor plan is filled with natural light, soaring ceilings, and beautifully curated finishes throughout, creating an inviting atmosphere for both everyday living and entertaining.
At the heart of the home is a spectacular chef's kitchen featuring premium appliances, custom cabinetry, designer countertops, and an oversized island that seamlessly connects to the expansive living and dining areas. Large windows and French doors open to over 500 square feet of front and rear balconies and outdoor decks, creating a seamless indoor-outdoor lifestyle and providing the perfect setting for morning coffee, sunset views, or entertaining guests year-round.
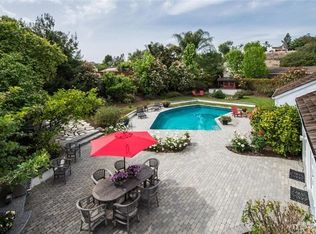
The resort-style backyard is a private oasis featuring a sparkling swimming pool, generous patio areas, and mature landscaping, offering exceptional privacy and space for relaxation or family gatherings.
The luxurious primary suite offers a true spa-inspired retreat with a beautifully appointed bathroom and a generous walk-in closet. Every detail has been thoughtfully selected, showcasing high-end craftsmanship, modern finishes, and sophisticated design throughout the home.
Ideally located just minutes from Peters Canyon Regional Park, scenic hiking and biking trails, shopping, dining, and convenient freeway access, this rare Cowan Heights gem offers the perfect balance of privacy, luxury, and convenience. A truly turnkey home that combines exceptional design, premium finishes, expansive outdoor living, and one of North Tustin's most desirable locations.
Sold for $2,350,000
Listed by: Wetrust Realty • Danny Yao • Contact: 949-656-6088
Bought with: Re/Pro Realty
$2,350,000
10392 Shadyridge Dr, Santa Ana, CA 92705
5beds
2,970sqft
Single Family Residence
Built in 1964
0.37 Acres Lot
$-- Zestimate®
$791/sqft
$7,041 Estimated rent
Home value
Not available
Estimated sales range
Not available
$7,041/mo
Zestimate® history
Owner options
List your home for rent
$7,041/mo
Rent Zestimate®
Find your next renter with Zillow Rental Manager. Plus, with online applications, you can quickly screen prospective tenants – for free.
$7,041/mo
Rent Zestimate®
Refinance and save
$14,643/mo
Est. payment
Refinancing to a lower rate could help reduce your monthly payments and save thousands over the life of the loan.
$14,643/mo
Est. payment
Explore your selling options
Work with a Zillow partner agent
Leverage their expertise and Zillow's premium Showcase listings to get your home seen by more buyers.
Get startedList with your own agent
Get your home in front of millions of buyers by listing it on Zillow.
Learn how to do itSell it yourself
Take full control of how buyers see your home on Zillow by listing For Sale by Owner (FSBO).
List your homeWhat's special
Zillow last checked:
Listing updated:
Listed by:
Danny Yao DRE #01933351 danny6000@gmail.com,
Wetrust Realty
Bought with:
Andro Chavez, DRE #01149545
Re/Pro Realty
Source: CRMLS,MLS#: OC26134835 Originating MLS: California Regional MLS
Originating MLS: California Regional MLSFacts & features
Interior
Bedrooms & bathrooms
- Bedrooms: 5
- Bathrooms: 5
- Full bathrooms: 4
- 1/2 bathrooms: 1
- Main level bathrooms: 1
- Main level bedrooms: 1
Rooms
- Room types: Entry/Foyer, Family Room, Game Room, Kitchen, Laundry, Living Room, Primary Bathroom, Primary Bedroom, Office, Other, Wine Cellar
Primary bedroom
- Features: Primary Suite
Bathroom
- Features: Bidet, Bathroom Exhaust Fan, Bathtub, Closet, Dual Sinks, Low Flow Plumbing Fixtures, Quartz Counters, Remodeled, Soaking Tub, Separate Shower
Kitchen
- Features: Kitchen Island, Kitchen/Family Room Combo, Stone Counters, Remodeled, Self-closing Cabinet Doors, Self-closing Drawers, Updated Kitchen, Utility Sink
Other
- Features: Walk-In Closet(s)
Heating
- Central, Forced Air, Fireplace(s), High Efficiency, Natural Gas
Cooling
- Central Air, Electric, High Efficiency
Appliances
- Included: 6 Burner Stove, Built-In Range, Double Oven, Dishwasher, Gas Cooktop, Disposal, Gas Water Heater, Refrigerator, Range Hood, Self Cleaning Oven, Water Softener, Water To Refrigerator, Water Purifier, Dryer, Washer
- Laundry: Washer Hookup, Gas Dryer Hookup, Inside, Laundry Room
Features
- Beamed Ceilings, Balcony, Coffered Ceiling(s), High Ceilings, Living Room Deck Attached, Open Floorplan, Quartz Counters, Recessed Lighting, Storage, Primary Suite, Wine Cellar, Walk-In Closet(s)
- Flooring: Laminate
- Doors: Panel Doors
- Windows: Double Pane Windows, Screens, Skylight(s)
- Has fireplace: Yes
- Fireplace features: Family Room, Living Room
- Common walls with other units/homes: No Common Walls
Interior area
- Total interior livable area: 2,970 sqft
Property
Parking
- Total spaces: 2
- Parking features: Door-Single, Garage Faces Front, Garage, Garage Door Opener
- Attached garage spaces: 2
Accessibility
- Accessibility features: Safe Emergency Egress from Home, Accessible Doors
Features
- Levels: Two
- Stories: 2
- Entry location: 1
- Patio & porch: Rear Porch, Enclosed, Front Porch, Open, Patio, Porch
- Exterior features: Lighting, Rain Gutters
- Has private pool: Yes
- Pool features: In Ground, Private
- Fencing: Wood
- Has view: Yes
- View description: Peek-A-Boo, Pool
Lot
- Size: 0.37 Acres
- Features: 0-1 Unit/Acre, Front Yard, Sprinklers In Rear, Sprinklers In Front, Lawn, Landscaped, Rectangular Lot, Sprinklers Timer
Details
- Parcel number: 50310101
- Special conditions: Standard
Construction
Type & style
- Home type: SingleFamily
- Architectural style: Contemporary
- Property subtype: Single Family Residence
Materials
- Stucco, Wood Siding, Copper Plumbing
- Foundation: Raised, Slab
- Roof: Tile
Condition
- Turnkey
- New construction: No
- Year built: 1964
Utilities & green energy
- Electric: Electricity - On Property, 220 Volts in Garage, 220 Volts in Kitchen
- Sewer: Public Sewer
- Water: Public
- Utilities for property: Cable Connected, Electricity Connected, Natural Gas Connected, Phone Connected, Sewer Connected, Water Connected
Community & HOA
Community
- Features: Suburban, Sidewalks
- Security: Carbon Monoxide Detector(s), Smoke Detector(s)
Location
- Region: Santa Ana
Financial & listing details
- Price per square foot: $791/sqft
- Tax assessed value: $1,927,800
- Annual tax amount: $21,598
- Date on market: 6/27/2026
- Cumulative days on market: 4 days
- Listing terms: Cash to Existing Loan
- Road surface type: Paved
Price history
| Date | Event | Price |
|---|---|---|
| 7/24/2026 | Sold | $2,350,000+1.5%$791/sqft |
Source:  CRMLS #OC26134835 Report a problem CRMLS #OC26134835 Report a problem | ||
| 7/9/2026 | Contingent | $2,315,000$779/sqft |
Source: CRMLS #OC26134835 Report a problem | ||
| 6/27/2026 | Listed for sale | $2,315,000+28.6%$779/sqft |
Source: CRMLS #OC26134835 Report a problem | ||
| 11/10/2025 | Sold | $1,800,000$606/sqft |
Source: CRMLS #NP25248277 Report a problem | ||
| 10/31/2025 | Pending sale | $1,800,000$606/sqft |
Source: CRMLS #NP25248277 Report a problem | ||
| 10/31/2025 | Listed for sale | $1,800,000-4.8%$606/sqft |
Source: CRMLS #NP25248277 Report a problem | ||
| 4/19/2024 | Sold | $1,890,000-0.5%$636/sqft |
Source: Public Record Report a problem | ||
| 3/30/2024 | Pending sale | $1,899,000$639/sqft |
Source: CRMLS #OC24050958 Report a problem | ||
| 3/22/2024 | Contingent | $1,899,000$639/sqft |
Source: CRMLS #OC24050958 Report a problem | ||
| 3/15/2024 | Listed for sale | $1,899,000+22.5%$639/sqft |
Source: CRMLS #OC24050958 Report a problem | ||
| 10/18/2021 | Sold | $1,550,000$522/sqft |
Source: Public Record Report a problem | ||
| 10/6/2021 | Pending sale | $1,550,000$522/sqft |
Source: CRMLS #PV21193063 Report a problem | ||
| 9/5/2021 | Contingent | $1,550,000$522/sqft |
Source: CRMLS #PV21193063 Report a problem | ||
| 9/1/2021 | Listed for sale | $1,550,000+29.2%$522/sqft |
Source: CRMLS #PV21193063 Report a problem | ||
| 3/24/2020 | Listing removed | $4,800$2/sqft |
Source: West Shores Realty, Inc. #PV20040792 Report a problem | ||
| 2/28/2020 | Listed for rent | $4,800$2/sqft |
Source: West Shores Realty, Inc. #PV20040792 Report a problem | ||
| 1/6/2020 | Listing removed | $1,199,999$404/sqft |
Source: West Shores Realty, Inc. #PV19234391 Report a problem | ||
| 10/3/2019 | Price change | $1,199,999-3.9%$404/sqft |
Source: West Shores Realty, Inc. #PV19234391 Report a problem | ||
| 7/17/2019 | Price change | $1,249,000-3.6%$421/sqft |
Source: West Shores Realty, Inc. #PV19037119 Report a problem | ||
| 7/16/2019 | Listed for sale | $1,295,000$436/sqft |
Source: West Shores Realty, Inc. #PV19037119 Report a problem | ||
| 6/28/2019 | Pending sale | $1,295,000$436/sqft |
Source: West Shores Realty, Inc. #PV19037119 Report a problem | ||
| 4/30/2019 | Price change | $1,295,000-5.8%$436/sqft |
Source: West Shores Realty, Inc. #PV19037119 Report a problem | ||
| 3/12/2019 | Price change | $1,375,000-1.8%$463/sqft |
Source: West Shores Realty, Inc. #PV19037119 Report a problem | ||
| 2/26/2019 | Price change | $1,399,999+27.3%$471/sqft |
Source: West Shores Realty, Inc. #PV19037119 Report a problem | ||
| 5/6/2018 | Price change | $1,100,000-4.3%$370/sqft |
Source: First Team Real Estate #PW18034938 Report a problem | ||
| 5/3/2018 | Price change | $1,150,000+4.5%$387/sqft |
Source: First Team Real Estate #PW18034938 Report a problem | ||
| 3/9/2018 | Pending sale | $1,100,000$370/sqft |
Source: First Team Real Estate #PW18034938 Report a problem | ||
| 2/25/2018 | Price change | $1,100,000-12%$370/sqft |
Source: First Team Real Estate #PW18034938 Report a problem | ||
| 2/14/2018 | Listed for sale | $1,250,000$421/sqft |
Source: First Team Real Estate #PW18034938 Report a problem | ||
Public tax history
| Year | Property taxes | Tax assessment |
|---|---|---|
| 2025 | $21,598 +21.8% | $1,927,800 +19.5% |
| 2024 | $17,729 +2.5% | $1,612,620 +2% |
| 2023 | $17,291 -16.4% | $1,581,000 +2% |
| 2022 | $20,694 +74.3% | $1,550,000 +45.3% |
| 2021 | $11,870 +0.5% | $1,066,637 +1% |
| 2020 | $11,810 | $1,055,700 +63.5% |
| 2019 | $11,810 +62.2% | $645,495 +2% |
| 2018 | $7,281 +3.5% | $632,839 +2% |
| 2017 | $7,035 | $620,431 +2% |
| 2016 | $7,035 +1.8% | $608,266 +1.5% |
| 2015 | $6,908 +1.9% | $599,130 +2% |
| 2014 | $6,777 | $587,394 +0.5% |
| 2013 | -- | $584,740 +2% |
| 2012 | -- | $573,275 +2% |
| 2011 | -- | $562,035 +0.8% |
| 2010 | -- | $557,835 -0.2% |
| 2009 | -- | $559,162 +2% |
| 2008 | -- | $548,199 +2% |
| 2007 | -- | $537,450 +7.1% |
| 2006 | -- | $501,904 +2% |
| 2005 | -- | $492,063 +2% |
| 2004 | -- | $482,415 +1.9% |
| 2003 | -- | $473,574 +2% |
| 2002 | -- | $464,289 +4.6% |
| 2001 | $4,493 +8.3% | $443,715 +8.3% |
| 2000 | $4,147 | $409,663 |
Find assessor info on the county website
Neighborhood: 92705
Nearby homes
- $2,383,9005 bd4 ba3.5k sqft10412 Shadyridge Dr, Santa Ana, CA 92705Off Market

- $2,050,0005 bd3 ba3.2k sqft1421 Longmont Pl, Santa Ana, CA 92705Sold

- $2,202,2004 bd3 ba2.5k sqft1411 Longmont Pl, Santa Ana, CA 92705Off Market
- $2,004,4003 bd3 ba2k sqft10391 Shadyridge Dr, Santa Ana, CA 92705Off Market
- $2,134,7004 bd2 ba2.8k sqft1462 Longmont Pl, Santa Ana, CA 92705Off Market
- $2,060,4003 bd2 ba2k sqft10411 Shadyridge Dr, Santa Ana, CA 92705Off Market
- $1,979,0004 bd2 ba2.2k sqft10432 Shadyridge Dr, Santa Ana, CA 92705Off Market
- $2,950,1004 bd3 ba3.3k sqft1441 Longmont Pl, Santa Ana, CA 92705Off Market
Nearby schools
GreatSchools rating
- 8/10Arroyo Elementary SchoolGrades: K-5Distance: 0.8 mi
- 7/10Hewes Middle SchoolGrades: 6-8Distance: 1.7 mi
- 9/10Foothill High SchoolGrades: 9-12Distance: 1.3 mi
Schools provided by the listing agent
- High: Foothill
Source: CRMLS. This data may not be complete. We recommend contacting the local school district to confirm school assignments for this home.
- California
- Orange County
- North Tustin
- 92705
- 10392 Shadyridge Dr
Nearby cities
Nearby zip codes
Other North Tustin Topics
