Skip main navigation
Sold for $2,050,000
  • Listed by: Black Label Network Inc. • Andrea Arciga • Contact: 714-501-9155
    Bought with: NONMEMBER MRML
    Tax assessed value
    $2,050,000

    1421 Longmont Pl, Santa Ana, CA 92705

    5beds
    3,255sqft
    Single Family Residence
    Built in 1963
    0.29 Acres Lot
    $2,442,200 Zestimate®
    $630/sqft
    $7,514 Estimated rent

    Home value

    $2,442,200

    $2.27M - $2.66M

    $7,514/mo

    Zestimate® history
    Loading
    Loading...

    Owner options

    List your home for rent

    $7,514/mo

    Rent Zestimate®

    Find your next renter with Zillow Rental Manager. Plus, with online applications, you can quickly screen prospective tenants – for free.

    Learn more

    $7,514/mo

    Rent Zestimate®

    Refinance and save

    $12,945/mo

    Est. payment

    Refinancing to a lower rate could help reduce your monthly payments and save thousands over the life of the loan.

    See today's rates

    $12,945/mo

    Est. payment

    Explore your selling options

    Work with a Zillow partner agent

    Leverage their expertise and Zillow's premium Showcase listings to get your home seen by more buyers.

    Get started

    List with your own agent

    Get your home in front of millions of buyers by listing it on Zillow.

    Learn how to do it

    Sell it yourself

    Take full control of how buyers see your home on Zillow by listing For Sale by Owner (FSBO).

    List your home

    What's special

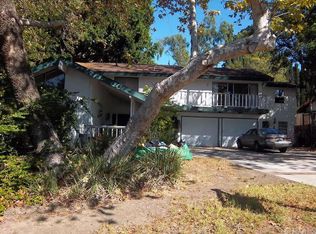
    Nestled in the prestigious Cowan Heights neighborhood, this beautifully remodeled split-level home epitomizes luxury,privacy and indoor-outdoor California living. Entertainer's dream layout on a spacious one-third acre lot with views from two upstairs balconies! Upon entry, you are greeted by a light-filled living area featuring dramatic vaulted ceilings, a cozy fireplace, and French doors that open to an inviting wrap-around porch. The gourmet, skylit kitchen boasts granite countertops, stainless steel KitchenAid appliances, a six-burner gas stove, double convection oven, walk-in pantry, and a sunny breakfast nook that overlooks the lush backyard. The spacious master suite is a true retreat, with large windows, a spa-like bathroom, a walk-in closet, and a slate veranda offering park-like views. Throughout the home, over $350,000 was spent throughout along with solar and a one year new HVAC system. High-end finishes include hardwood floors, crown moldings, window shutters, and recessed lighting. The family room, complete with a second fireplace and built-in media center, flows effortlessly to the outdoor entertaining areas. Nearly every room in the house has access to the beautiful grounds, emphasizing indoor-outdoor living. The exceptional backyard is designed for year-round recreation, featuring a saltwater pebble tech pool, built-in BBQ, patio seating, and flourishing greenery. The expansive covered patio with a stone fireplace and seating bar provides an ideal space for entertaining or relaxing. Conveniently located near Peters Canyon Regional Park with its scenic hiking and biking trails, and within easy reach of multiple freeways, this home offers secluded living in an award-winning school district. Don't miss the chance to own this tranquil retreat that seamlessly blends luxurious indoor spaces with stunning outdoor living areas, perfect for entertaining and enjoying the best of California living.

    Zillow last checked:

    Listing updated:

    Listed by:

    Andrea Arciga DRE #01335587 714-501-9155,

    Black Label Network Inc.

    Bought with:

    Shahob Jason Ariazand, DRE #01988947

    NONMEMBER MRML

    Source: CRMLS,MLS#: PW24128131MLS LogoOriginating MLS: California Regional MLS

    Facts & features

    Interior

    Bedrooms & bathrooms
    • Bedrooms: 5
    • Bathrooms: 3
    • Full bathrooms: 3
    • Main level bathrooms: 1
    • Main level bedrooms: 1
    Rooms
    • Room types: Bonus Room, Entry/Foyer, Exercise Room, Family Room, Foyer, Kitchen, Laundry, Library, Living Room, Office, Other, Dining Room
    Bathroom
    • Features: Bathtub, Soaking Tub, Separate Shower
    Kitchen
    • Features: Granite Counters, Walk-In Pantry
    Heating
    • Central, ENERGY STAR Qualified Equipment, Forced Air, High Efficiency, Natural Gas, Solar
    Cooling
    • Central Air
    Appliances
    • Included: Double Oven, Gas Cooktop, Disposal, Refrigerator, Solar Hot Water
    • Laundry: Laundry Room
    Features
    • Built-in Features, Breakfast Area, Ceiling Fan(s), Crown Molding, Separate/Formal Dining Room, High Ceilings, In-Law Floorplan, Open Floorplan, Recessed Lighting, Entrance Foyer, Galley Kitchen, Walk-In Closet(s)
    • Flooring: Stone, Wood
    • Windows: Blinds, Bay Window(s), Custom Covering(s), Shutters
    • Has fireplace: Yes
    • Fireplace features: Family Room
    • Common walls with other units/homes: No Common Walls
    Interior area
    • Total interior livable area: 3,255 sqft

    Property

    Parking
    • Total spaces: 2
    • Parking features: Door-Multi, Garage
    • Attached garage spaces: 2
    Features
    • Levels: Multi/Split
    • Entry location: 1
    • Patio & porch: Covered, Deck, Patio
    • Has private pool: Yes
    • Pool features: Private, Solar Heat
    • Has spa: Yes
    • Spa features: In Ground, Private, Solar Heat
    • Fencing: Block
    • Has view: Yes
    • View description: Park/Greenbelt, Pool, Trees/Woods
    Lot
    • Size: 0.29 Acres
    • Features: Yard
    Details
    • Additional structures: Cabana
    • Parcel number: 50311310
    • Special conditions: Standard

    Construction

    Type & style
    • Home type: SingleFamily
    • Property subtype: Single Family Residence
    Materials
    • Roof: Composition
    Condition
    • New construction: No
    • Year built: 1963

    Utilities & green energy

    • Sewer: Public Sewer
    • Water: Public
    • Utilities for property: Cable Available, Electricity Connected, Natural Gas Connected, Sewer Connected, Water Connected

    Community & HOA

    Community
    • Features: Curbs, Suburban
    Location
    • Region: Santa Ana

    Financial & listing details

    • Price per square foot: $630/sqft
    • Tax assessed value: $2,050,000
    • Annual tax amount: $23,002
    • Date on market: 6/22/2024
    • Cumulative days on market: 14 days
    • Listing terms: Cash,Cash to New Loan,Conventional

    Price history

    DateEventPrice
    7/25/2024Sold$2,050,000+5.2%$630/sqft
    Source: CRMLS #PW24128131 Report a problem
    7/24/2024Pending sale$1,949,000$599/sqft
    Source: CRMLS #PW24128131 Report a problem
    7/10/2024Contingent$1,949,000$599/sqft
    Source: CRMLS #PW24128131 Report a problem
    6/22/2024Listed for sale$1,949,000+69.5%$599/sqft
    Source: CRMLS #PW24128131 Report a problem
    7/28/2014Sold$1,150,000-3.8%$353/sqft
    Source: Public Record Report a problem
    6/28/2014Pending sale$1,195,000$367/sqft
    Source: House of Seven Gables Real Estate, Inc. #PW14049312 Report a problem
    6/28/2014Listed for sale$1,195,000$367/sqft
    Source: House of Seven Gables Real Estate, Inc. #PW14049312 Report a problem
    4/18/2014Listing removed$1,195,000$367/sqft
    Source: Seven Gables Real Estate #PW14049312 Report a problem
    3/11/2014Listed for sale$1,195,000-0.4%$367/sqft
    Source: House of Seven Gables Real Estate, Inc. #PW14049312 Report a problem
    6/25/2011Listing removed$1,199,900$369/sqft
    Source: House of Seven Gables Real Estate, Inc. #P770962 Report a problem
    2/25/2011Listed for sale$1,199,900-2%$369/sqft
    Source: Vflyer #P770962 Report a problem
    1/20/2011Listing removed$1,225,000$376/sqft
    Source: Visual Tour #P738569 Report a problem
    6/11/2010Listed for sale$1,225,000-5.7%$376/sqft
    Source: North Hills Realty #P738569 Report a problem
    3/29/2010Listing removed$1,299,000$399/sqft
    Source: Visual Tour #P681314 Report a problem
    3/31/2009Listed for sale$1,299,000+47.9%$399/sqft
    Source: Visual Tour #P681314 Report a problem
    4/30/2008Listing removed--
    Source: Z57 Report a problem
    4/23/2008Listed for sale--
    Source: Z57 Report a problem
    11/25/2003Sold$878,000+43.9%$270/sqft
    Source: Public Record Report a problem
    6/29/2001Sold$610,000$187/sqft
    Source: Public Record Report a problem

    Public tax history

    YearProperty taxesTax assessment
    2025$23,002 +48.9%$2,050,000 +46.3%
    2024$15,444 +5.7%$1,401,185 +5.5%
    2023$14,608 +1.4%$1,328,454 +2%
    2022$14,411 +2.1%$1,302,406 +2%
    2021$14,117 +0.5%$1,276,869 +1%
    2020$14,046 $1,263,777 +2%
    2019$14,046 +2.6%$1,238,998 +2%
    2018$13,690 +3.5%$1,214,704 +2%
    2017$13,227 $1,190,887 +2%
    2016$13,227 +1.8%$1,167,537 +1.5%
    2015$12,987 +15.7%$1,150,000 +15.6%
    2014$11,226 $995,000 +8.8%
    2013-- $914,850 +7%
    2012-- $855,000
    2011-- $855,000 -8.8%
    2010-- $937,000 +8.1%
    2009-- $867,000 -8.8%
    2008-- $950,374 +2%
    2007-- $931,740 +2%
    2006-- $913,471 +2%
    2005-- $895,560 +2%
    2004-- $878,000 +38.3%
    2003-- $634,644 +2%
    2002-- $622,200 +58.7%
    2001$3,972 +2.1%$392,083 +2%
    2000$3,892 $384,396
    Find assessor info on the county website

    Neighborhood: 92705

    Nearby schools

    GreatSchools rating
    Schools provided by the listing agent
    • Elementary: Arroyo
    • Middle: Hewes
    • High: Foothill

    Source: CRMLS. This data may not be complete. We recommend contacting the local school district to confirm school assignments for this home.

    Get a cash offer in 3 minutes
    Find out how much your home could sell for in as little as 3 minutes with a no-obligation cash offer.
    Estimated market value
    $2,442,200
    Get a cash offer in 3 minutes
    Find out how much your home could sell for in as little as 3 minutes with a no-obligation cash offer.
    Estimated market value
    $2,442,200