Skip main navigation
Sold for $389,500
  • $389,500

    10392 W Dartmouth Avenue, Lakewood, CO 80227

    2beds
    1,682sqft
    Townhouse
    Built in 1984
    871 Square Feet Lot
    $376,700 Zestimate®
    $232/sqft
    $2,364 Estimated rent

    Home value

    $376,700

    $358,000 - $396,000

    $2,364/mo

    Zestimate® history
    Loading
    Loading...

    Owner options

    List your home for rent

    $2,364/mo

    Rent Zestimate®

    Find your next renter with Zillow Rental Manager. Plus, with online applications, you can quickly screen prospective tenants – for free.

    Learn more

    $2,364/mo

    Rent Zestimate®

    Refinance and save

    $2,664/mo

    Est. payment

    Refinancing to a lower rate could help reduce your monthly payments and save thousands over the life of the loan.

    See today's rates

    $2,664/mo

    Est. payment

    Explore your selling options

    Work with a Zillow partner agent

    Leverage their expertise and Zillow's premium Showcase listings to get your home seen by more buyers.

    Get started

    List with your own agent

    Get your home in front of millions of buyers by listing it on Zillow.

    Learn how to do it

    Sell it yourself

    Take full control of how buyers see your home on Zillow by listing For Sale by Owner (FSBO).

    List your home

    What's special

    Basketball courtPicnic tableBear creek green beltAmple storageVaulted ceilingsMaster bedroomsGlass top stove
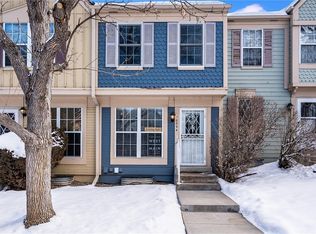
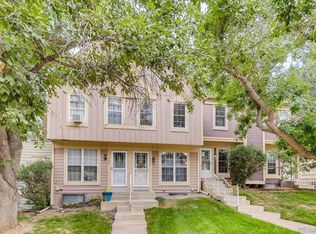
    This exquisite townhome in Pheasant Creek stands out as one of the finest. Offering two bedrooms plus a bonus room with a 3/4 bathroom, that can be used as an office or additional bedroom. Boasting four bathrooms this well-maintained end unit is flooded with natural light. The main level features pristine hazelnut bamboo floors, and the kitchen is equipped with stainless steel appliances, a breakfast bar, and ample space for a table. A fenced patio with a storage shed complements the kitchen. A rare half bath is conveniently located off the kitchen. The living room is adorned with a beautiful wood-burning rock fireplace. The second level hosts two bedrooms, each with its own bathroom. The master bedroom is distinguished by vaulted ceilings. The basement is 50% finished, featuring an office and a three-quarter bath. Included with the purchase is an 8ft work bench in the laundry. Recent updates include fresh paint throughout and a newer furnace. Situated in a prime location adjacent to open space with a picnic table and mailboxes, this townhome provides both spacious living areas and ample storage. Just 15 minutes from downtown Denver and 5 minutes from multiple parks and trails. The Bear Creek Green Belt is right outside your front door. Very easy access to the mountains with Keystone and Breckenridge only an hour away. * Bamboo hardwood floors on main floor * Updated kitchen with all stainless steel appliances (microwave, glass top stove, refrigerator, and dishwasher) * Washer and dryer in basement of unit * Two master bedrooms on second floor with bathroom in each. Third bonus room in finished basement with bathroom. * Wood burning fireplace * Private back patio * Parking spot included * Easy access to 285, 6th Avenue, and 470 * Community includes pool, basketball court and playground

    Zillow last checked:

    Listing updated:

    Listed by:

    Alexander Bloomston 720-855-5717,

    Bloomston Real Estate

    Bought with:

    LaDawn Sperling, FA100049043

    Coldwell Banker Realty 54

    Source: REcolorado as distributed by MLS GRID,MLS#: 4266742MLS Logo

    Facts & features

    Interior

    Bedrooms & bathrooms
    • Bedrooms: 2
    • Bathrooms: 4
    • Full bathrooms: 1
    • 3/4 bathrooms: 2
    • 1/2 bathrooms: 1
    • Main level bathrooms: 1
    Primary bedroom
    • Description: Vaulted Ceiling
    • Level: Upper
    • Area: 196 Square Feet
    • Dimensions: 14 x 14
    Bedroom
    • Level: Upper
    • Area: 140 Square Feet
    • Dimensions: 14 x 10
    Bathroom
    • Level: Main
    Bathroom
    • Description: Primary Bathroom
    • Level: Upper
    Bathroom
    • Description: For 2nd Bedroom
    • Level: Upper
    Bathroom
    • Description: Office Bathroom
    • Level: Basement
    Kitchen
    • Description: Area For Table And Breakfast Bar
    • Level: Main
    • Area: 126 Square Feet
    • Dimensions: 14 x 9
    Laundry
    • Level: Basement
    • Area: 154 Square Feet
    • Dimensions: 14 x 11
    Living room
    • Description: Rock Fireplace
    • Level: Main
    • Area: 224 Square Feet
    • Dimensions: 16 x 14
    Office
    • Level: Basement
    • Area: 120 Square Feet
    • Dimensions: 12 x 10
    Heating
    • Forced Air, Natural Gas
    Cooling
    • Central Air
    Appliances
    • Included: Dishwasher, Disposal, Dryer, Microwave, Oven, Refrigerator, Self Cleaning Oven, Washer
    • Laundry: In Unit
    Features
    • Eat-in Kitchen, Smoke Free, Vaulted Ceiling(s), Wired for Data
    • Flooring: Bamboo, Carpet, Wood
    • Windows: Double Pane Windows, Window Coverings
    • Basement: Cellar,Partial
    • Number of fireplaces: 1
    • Fireplace features: Living Room, Wood Burning
    • Common walls with other units/homes: End Unit
    Interior area
    • Total structure area: 1,682
    • Total interior livable area: 1,682 sqft
    • Finished area above ground: 1,131
    • Finished area below ground: 275

    Property

    Parking
    • Total spaces: 1
    • Details: Reserved Spaces: 1
    Features
    • Levels: Two
    • Stories: 2
    • Patio & porch: Patio
    • Fencing: Partial
    Lot
    • Size: 871 Square Feet
    • Features: Open Space
    Details
    • Parcel number: 171218
    • Special conditions: Standard

    Construction

    Type & style
    • Home type: Townhouse
    • Property subtype: Townhouse
    • Attached to another structure: Yes
    Materials
    • Frame, Wood Siding
    • Roof: Composition
    Condition
    • Updated/Remodeled
    • Year built: 1984

    Utilities & green energy

    • Sewer: Public Sewer
    • Water: Public

    Community & HOA

    Community
    • Security: Smoke Detector(s)
    • Subdivision: Pheasant Creek
    HOA
    • Has HOA: Yes
    • Amenities included: Pool
    • Services included: Reserve Fund, Maintenance Grounds, Maintenance Structure, Snow Removal, Trash
    • HOA fee: $365 monthly
    • HOA name: Pheasant Creek / CPMS Inc
    • HOA phone: 303-952-9257
    Location
    • Region: Lakewood

    Financial & listing details

    • Price per square foot: $232/sqft
    • Tax assessed value: $418,163
    • Annual tax amount: $1,988
    • Date on market: 3/7/2024
    • Listing terms: Cash,Conventional,FHA,VA Loan
    • Exclusions: None
    • Ownership: Individual
    • Road surface type: Paved

    Price history

    DateEventPrice
    4/30/2024Sold$389,500$232/sqft
    Source: REcolorado as distributed by MLS GRID #4266742 Report a problem
    3/21/2024Pending sale$389,500$232/sqft
    Source: REcolorado as distributed by MLS GRID #4266742 Report a problem
    3/7/2024Listed for sale$389,500+44%$232/sqft
    Source: REcolorado as distributed by MLS GRID #4266742 Report a problem
    4/12/2017Sold$270,400+6.5%$161/sqft
    Source: Public Record Report a problem
    2/20/2017Pending sale$253,900$151/sqft
    Source: RE/MAX 100 INC #8187404 Report a problem
    2/17/2017Listed for sale$253,900+10.4%$151/sqft
    Source: RE/MAX 100 INC #8187404 Report a problem
    2/22/2016Sold$229,900$137/sqft
    Source: Public Record Report a problem
    1/27/2016Pending sale$229,900$137/sqft
    Source: Keller Williams - Littleton SW #3781702 Report a problem
    1/17/2016Listed for sale$229,900+45%$137/sqft
    Source: Keller Williams - Littleton SW #3781702 Report a problem
    12/12/2012Listing removed$1,350$1/sqft
    Source: Owner Report a problem
    12/3/2012Price change$1,350-3.6%$1/sqft
    Source: Owner Report a problem
    11/25/2012Listed for rent$1,400$1/sqft
    Source: Owner Report a problem
    7/22/2008Sold$158,500+5.7%$94/sqft
    Source: Public Record Report a problem
    4/2/2001Sold$149,900+45.7%$89/sqft
    Source: Public Record Report a problem
    10/28/1998Sold$102,900$61/sqft
    Source: Public Record Report a problem

    Public tax history

    YearProperty taxesTax assessment
    2025$2,112 +0.7%$26,136 +17.1%
    2024$2,097 +5.5%$22,326
    2023$1,988 -1.2%$22,326 +8.2%
    2022$2,012 +3.5%$20,631 -2.8%
    2021$1,944 $21,224 +3.2%
    2020$1,944 +1.5%$20,574
    2019$1,916 +23.9%$20,574 +28.3%
    2018$1,547 $16,036
    2017$1,547 +25.1%$16,036 +19%
    2016$1,236 +100%$13,477
    2015$618 -36.3%$13,477 +38.1%
    2014$970 -7.6%$9,759
    2013$1,051 +1.9%$9,759 -8.5%
    2012$1,031 -7.6%$10,667
    2011$1,115 +1.2%$10,667 -8.2%
    2010$1,103 -7.9%$11,620 +1.1%
    2009$1,197 +0.2%$11,490 -7.7%
    2008$1,195 -1.2%$12,450
    2007$1,209 +2.3%$12,450 -0.2%
    2006$1,182 +1.6%$12,480 +4.1%
    2005$1,163 +8.6%$11,990
    2004$1,071 +3.2%$11,990
    2003$1,037 +1.5%$11,990 +4.6%
    2002$1,022 +8.5%$11,460 +23.8%
    2001$942 -0.8%$9,260
    2000$950 $9,260
    Find assessor info on the county website

    Neighborhood: 80227

    Nearby schools

    GreatSchools rating
    Schools provided by the listing agent
    • Elementary: Bear Creek
    • Middle: Carmody
    • High: Bear Creek
    • District: Jefferson County R-1

    Source: REcolorado as distributed by MLS GRID. This data may not be complete. We recommend contacting the local school district to confirm school assignments for this home.

    Get a cash offer in 3 minutes
    Find out how much your home could sell for in as little as 3 minutes with a no-obligation cash offer.
    Estimated market value
    $376,700
    Get a cash offer in 3 minutes
    Find out how much your home could sell for in as little as 3 minutes with a no-obligation cash offer.
    Estimated market value
    $376,700