Skip main navigation
Sold for $670,000
  • $670,000

    10394 Beckham St, Peyton, CO 80831

    5beds
    3,546sqft
    Single Family Residence
    Built in 2019
    10,454.4 Square Feet Lot
    $669,900 Zestimate®
    $189/sqft
    $2,958 Estimated rent

    Home value

    $669,900

    $636,000 - $703,000

    $2,958/mo

    Zestimate® history
    Loading
    Loading...

    Owner options

    List your home for rent

    $2,958/mo

    Rent Zestimate®

    Find your next renter with Zillow Rental Manager. Plus, with online applications, you can quickly screen prospective tenants – for free.

    Learn more

    $2,958/mo

    Rent Zestimate®

    Refinance and save

    $3,802/mo

    Est. payment

    Refinancing to a lower rate could help reduce your monthly payments and save thousands over the life of the loan.

    See today's rates

    $3,802/mo

    Est. payment

    Explore your selling options

    Work with a Zillow partner agent

    Leverage their expertise and Zillow's premium Showcase listings to get your home seen by more buyers.

    Get started

    List with your own agent

    Get your home in front of millions of buyers by listing it on Zillow.

    Learn how to do it

    Sell it yourself

    Take full control of how buyers see your home on Zillow by listing For Sale by Owner (FSBO).

    List your home

    What's special

    Five genuine bedrooms
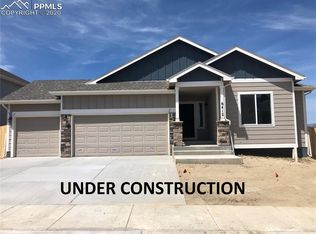
    Some homes just touch your soul, & from the moment you step inside, this one whispers that it’s meant to be yours. With five genuine bedrooms, two welcoming you upstairs & three down, there's endless space for everyone to breathe, to dream, to feel at home, without ever losing touch. The open, airy floor plan upstairs is a heartbeat for connection. Whether it’s the scent of dinner wafting through, homework bustling at the table, or shared laughter echoing from the couch, it all flows effortlessly, wrapping everyone in warmth after a long day. Downstairs, a second living area beckons, your haven to unwind, gather lovable chaos during movie nights, or let the sound of laughter fill one room while others enjoy a quiet moment upstairs. This is a home built for a vibrant, full-hearted life, a sanctuary for every precious moment. & then, the deck. A generous 25x10 composite escape (2023) that extends directly from the main level, crafted for birthday celebrations, barbecues under the stars, heartfelt late-night talks, & all the memories in between. It’s more than just a space; it’s an invitation to gather, to laugh, to live fully & joyfully. The garage... it’s MASSIVE. With two tandem stalls, it transforms into a five-car garage, fully insulated & drywalled, with updated garage doors featuring Cambridge 300 & LiftMaster openers. It’s not just a place to park; it’s a space that fits your lifestyle, whether for extra storage, a workshop, or anything else you desire. Updated Anderson windows & French doors bring in natural light & invite you to enjoy every moment in comfort. Plus, the home is equipped with modern systems like a water softener & filtration system, a Honeywell humidifier, & a sprinkler system that all work seamlessly to enhance your living experience. This is more than a house... it’s a place where life unfolds in all its glorious, messy, beautiful moments. It’s waiting for you to step in, to fill it with your story, & to make it truly yours.

    Zillow last checked:

    Listing updated:

    Listed by:

    Jess Mondragon 801-834-3369,

    Keller Williams Partners

    Bought with:

    Jeffrey Johnson

    Keller Williams Premier Realty

    Source: elevateMLS,MLS#: 5648227MLS Logo

    Facts & features

    Interior

    Bedrooms & bathrooms
    • Bedrooms: 5
    • Bathrooms: 3
    • Full bathrooms: 3
    Other
    • Level: Main
    • Area: 238 Square Feet
    • Dimensions: 17 x 14
    Heating
    • Active Solar, Forced Air, Natural Gas
    Cooling
    • Ceiling Fan(s), Central Air
    Appliances
    • Included: 220v in Kitchen, Dishwasher, Disposal, Double Oven, Dryer, Exhaust Fan, Microwave, Oven, Range, Refrigerator, Self Cleaning Oven, Smart Home Appliances, Washer, Humidifier, Water Softener
    • Laundry: Main Level
    Features
    • 5-Pc Bath, 6-Panel Doors, 9Ft + Ceilings, French Doors, Breakfast Bar, High Speed Internet, Pantry
    • Flooring: Carpet, Ceramic Tile, Wood
    • Basement: Full,Partially Finished
    • Has fireplace: Yes
    • Fireplace features: Electric
    Interior area
    • Total structure area: 3,546
    • Total interior livable area: 3,546 sqft
    • Finished area above ground: 1,773
    • Finished area below ground: 1,773

    Property

    Parking
    • Total spaces: 5
    • Parking features: Attached, Tandem, Garage Door Opener, Oversized, Concrete Driveway
    • Attached garage spaces: 5
    Accessibility
    • Accessibility features: Bathroom Access, Accessible Kitchen, Stairs to front entrance, Stairs to garage
    Features
    • Patio & porch: Composite
    • Exterior features: Auto Sprinkler System
    • Fencing: Back Yard
    • Has view: Yes
    • View description: Panoramic, Mountain(s), View of Pikes Peak
    Lot
    • Size: 10,454 sqft
    • Features: Backs to Open Space, Cul-De-Sac, Meadow, Near Fire Station, Near Park, Near Schools, Near Shopping Center, Landscaped
    Details
    • Parcel number: 5225201038

    Construction

    Type & style
    • Home type: SingleFamily
    • Architectural style: Ranch
    • Property subtype: Single Family Residence
    Materials
    • Masonite, Frame
    • Foundation: Walk Out
    • Roof: Composite Shingle
    Condition
    • Existing Home
    • New construction: No
    • Year built: 2019
    Details
    • Builder model: Arlington
    • Builder name: Brookstone Homes

    Utilities & green energy

    • Electric: 220 Volts in Garage
    • Water: Assoc/Distr
    • Utilities for property: Cable Connected, Electricity Connected, Natural Gas Connected, Solar

    Community & neighborhood

    Location
    • Region: Peyton

    Other

    Other facts
    • Listing terms: Assumable,Cash,Conventional,FHA,VA Loan

    Price history

    DateEventPrice
    5/20/2026Sold$670,000-1.5%$189/sqft
    Source: elevateMLS #5648227 Report a problem
    4/5/2026Pending sale$680,000$192/sqft
    Source: elevateMLS #5648227 Report a problem
    4/4/2026Listed for sale$680,000$192/sqft
    Source: elevateMLS #5648227 Report a problem
    3/6/2026Listing removed$680,000$192/sqft
    Source: elevateMLS #7351808 Report a problem
    1/27/2026Listed for sale$680,000$192/sqft
    Source: elevateMLS #7351808 Report a problem
    1/26/2026Listing removed$680,000$192/sqft
    Source: elevateMLS #8579371 Report a problem
    12/29/2025Listed for sale$680,000-0.7%$192/sqft
    Source: elevateMLS #8579371 Report a problem
    12/27/2025Listing removed$685,000$193/sqft
    Source: elevateMLS #3274809 Report a problem
    11/20/2025Price change$685,000-0.7%$193/sqft
    Source: elevateMLS #3274809 Report a problem
    9/17/2025Price change$690,000-1.4%$195/sqft
    Source: elevateMLS #3274809 Report a problem
    7/30/2025Price change$700,000-2.1%$197/sqft
    Source: elevateMLS #3274809 Report a problem
    5/16/2025Listed for sale$715,000+28.6%$202/sqft
    Source: elevateMLS #3274809 Report a problem
    8/25/2020Sold$555,900$157/sqft
    Source: Public Record Report a problem

    Public tax history

    YearProperty taxesTax assessment
    2024$5,426 +43.3%$43,960
    2023$3,788 -2.1%$43,960 +63.5%
    2022$3,871 $26,890 -2.8%
    2021-- $27,670 +224%
    2020$980 +1716%$8,540 +2089.7%
    2019$54 $390

    Find assessor info on the county website

    Neighborhood: 80831

    Nearby schools

    GreatSchools rating
    Schools provided by the listing agent
    • Elementary: Bennett Ranch
    • Middle: Falcon
    • High: Falcon
    • District: District 49

    Source: elevateMLS. This data may not be complete. We recommend contacting the local school district to confirm school assignments for this home.

    Get a cash offer in 3 minutes
    Find out how much your home could sell for in as little as 3 minutes with a no-obligation cash offer.
    Estimated market value
    $669,900
    Get a cash offer in 3 minutes
    Find out how much your home could sell for in as little as 3 minutes with a no-obligation cash offer.
    Estimated market value
    $669,900