Skip main navigation
Off market
  • $802,900

    10417 Beckham St, Peyton, CO 80831

    5beds
    5baths
    3,741sqft
    SingleFamily
    Built in 2020
    0.46 Acres Lot
    $802,900 Zestimate®
    $215/sqft
    $3,366 Estimated rent

    Home value

    $802,900

    $763,000 - $843,000

    $3,366/mo

    Zestimate® history
    Loading
    Loading...

    Owner options

    List your home for rent

    $3,366/mo

    Rent Zestimate®

    Find your next renter with Zillow Rental Manager. Plus, with online applications, you can quickly screen prospective tenants – for free.

    Learn more

    $3,366/mo

    Rent Zestimate®

    Refinance and save

    $4,565/mo

    Est. payment

    Refinancing to a lower rate could help reduce your monthly payments and save thousands over the life of the loan.

    See today's rates

    $4,565/mo

    Est. payment

    Explore your selling options

    Work with a Zillow partner agent

    Leverage their expertise and Zillow's premium Showcase listings to get your home seen by more buyers.

    Get started

    List with your own agent

    Get your home in front of millions of buyers by listing it on Zillow.

    Learn how to do it

    Sell it yourself

    Take full control of how buyers see your home on Zillow by listing For Sale by Owner (FSBO).

    List your home

    What's special

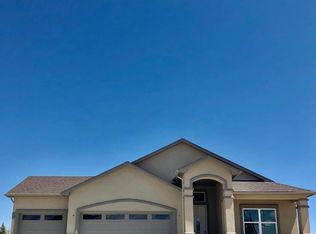
    Boasting over 3,500 total sq ft, this 5 bedroom, 5 bathroom, 4 car garage home sits in a cul-de-sac! Covered front porch entry, grand room, 11 ft ceilings, wall of windows, open to a stunning gourmet kitchen with space enough for everyone to gather around the massive 10' granite island. Gracious dining area with enough windows to give off abundant natural light. Chef's dream walk-in pantry (11x7) w/wood shelving included (no wire in this home). Modified owner's retreat features custom his and her separate vanities and spa inspired custom 7'x4' walk-in tile shower. Easy access to your large covered patio from owner's suite as well. Wide open spaces on the main level, 2nd bedroom/office and a guest powder room. Main level laundry/mud room features an undermount sink, cabinets & granite counter tops. Just through the laundry room, you are welcomed into the oversized 4 car garage (not your ordinary garage space here). We aren't done yet... welcome to the lower level - wow - you'll forget you're in a basement with our huge windows and unique concrete window wells so big that daylight simply pours into the HUGE family/rec room. Entertain till your heart's desire with your large, custom wet bar, featuring granite tops. Finishing out this amazing home are 3 additional oversized bedrooms each with an attached bathroom (2 full and 1 3/4). High efficiency furnace and Central Air included, Owens Corning Class III Shingles, Standard Inclusions not typically found at this price point.Please view the 3D virtual tour and video to see a previously completed Brooklyn plan (Note that both versions have been modified based on client selections). 2021-02-09

    This property is off market, which means it's not currently listed for sale or rent on Zillow. This may be different from what's available on other websites or public sources.

    Facts & features

    Interior

    Bedrooms & bathrooms
    • Bedrooms: 5
    • Bathrooms: 5
    Heating
    • Forced air, Gas
    Cooling
    • Central
    Appliances
    • Included: Garbage disposal
    Features
    • Wet Bar, Kitchen Island, Pantry, Walk-In Closet(s), Granite Counters, Stone Counters, Eat-in Kitchen, Smart Thermostat, Entrance Foyer, Open Floorplan, Master Suite, Five Piece Bath
    • Flooring: Tile, Carpet
    • Basement: Finished
    • Fireplace features: Other
    Interior area
    • Total interior livable area: 3,741 sqft
    • Finished area below ground: 1525.00

    Property

    Parking
    • Total spaces: 4
    • Parking features: Garage - Attached
    Features
    • Patio & porch: Patio, Covered, Front Porch
    • Exterior features: Stucco
    Lot
    • Size: 0.46 Acres
    • Features: Level, Cul-de-Sac
    Details
    • Parcel number: 5225201030

    Construction

    Type & style
    • Home type: SingleFamily
    Materials
    • Frame
    • Roof: Composition
    Condition
    • Year built: 2020

    Utilities & green energy

    • Sewer: Public Sewer
    • Water: Public

    Community & HOA

    Location
    • Region: Peyton

    Financial & listing details

    • Price per square foot: $215/sqft
    • Tax assessed value: $743,655
    • Annual tax amount: $6,237

    Price history

    DateEventPrice
    4/30/2021Sold$741,016+6.1%$198/sqft
    Source: Public Record Report a problem
    9/11/2020Pending sale$698,321$187/sqft
    Source: Engel & Voelkers Colorado Springs #1914670 Report a problem
    9/11/2020Listed for sale$698,321$187/sqft
    Source: Engel & Voelkers Colorado Springs #1914670 Report a problem

    Public tax history

    YearProperty taxesTax assessment
    2024$6,237 +13.3%$49,830
    2023$5,504 +353.8%$49,830 +27.5%
    2022$1,213 $39,070 +350.6%
    2021-- $8,670 +1.5%
    2020$1,200 +2121.9%$8,540 +2089.7%
    2019$54 $390
    Find assessor info on the county website

    Neighborhood: 80831

    Nearby schools

    GreatSchools rating
    Schools provided by the listing agent
    • Elementary: Bennett Ranch
    • Middle: Falcon
    • High: Falcon
    • District: District 49

    Source: The MLS. This data may not be complete. We recommend contacting the local school district to confirm school assignments for this home.

    Get a cash offer in 3 minutes
    Find out how much your home could sell for in as little as 3 minutes with a no-obligation cash offer.
    Estimated market value
    $802,900
    Get a cash offer in 3 minutes
    Find out how much your home could sell for in as little as 3 minutes with a no-obligation cash offer.
    Estimated market value
    $802,900