Welcome to this beautifully designed custom David Weekley home in Skybrook North, where timeless curb appeal and thoughtful living spaces come together seamlessly. A charming covered front porch sets the tone, leading into a bright, airy interior filled with natural light, elevated ceilings, and a clean, modern aesthetic.
The main level is anchored by an open-concept living area that flows effortlessly from the spacious family room with a cozy fireplace into the dining area and a stunning kitchen designed for both everyday living and entertaining. Large windows frame views of the backyard and bring in abundant light, while the layout creates a natural gathering space at the heart of the home. The primary suite on the main level offers a peaceful retreat, featuring a spacious bedroom and a beautifully appointed bath with a spa-like feel.
Also on the main level, you’ll find an additional full bedroom and bath—ideal for guests, multi-generational living, or a private home office—providing flexibility that is hard to find.
Upstairs, the second floor is thoughtfully designed to maximize both privacy and functionality. Each bedroom offers direct access to a full bath, creating a comfortable and convenient setup for family and guests alike. Two separate bonus or flex spaces provide incredible versatility for a media room, playroom, home gym, or additional lounge areas, while walk-in attic spaces offer abundant, easily accessible storage without sacrificing living space.
Outdoor living is just as inviting, with a covered rear patio that extends your living space outdoors, overlooking a well-maintained, level backyard. A built-in grill creates the perfect setting for entertaining and dining al fresco, making it easy to enjoy gatherings year-round.
Additional highlights include the peace of mind and convenience of a whole-home generator, ensuring comfort and reliability no matter the season.
Located within the desirable Skybrook community, residents enjoy convenient access to golf, pools, walking trails, and clubhouse amenities, along with nearby shopping, dining, and everyday conveniences. Commuting is easy with quick access to major roadways, while the surrounding area offers a blend ofsuburban comfort and vibrant local attractions.
With five bedrooms and four full baths across a thoughtfully designed layout, this home combines comfort, style, and functionality in one of the area’s most sought-after neighborhoods.
Closed
$726,000
10396 Ambercrest Ct NW, Huntersville, NC 28078
5beds
3,440sqft
Single Family Residence
Built in 2018
0.22 Acres Lot
$750,500 Zestimate®
$211/sqft
$3,239 Estimated rent
Home value
$750,500
$713,000 - $788,000
$3,239/mo
Zestimate® history
Owner options
List your home for rent
$3,239/mo
Rent Zestimate®
Find your next renter with Zillow Rental Manager. Plus, with online applications, you can quickly screen prospective tenants – for free.
$3,239/mo
Rent Zestimate®
Refinance and save
$4,890/mo
Est. payment
Refinancing to a lower rate could help reduce your monthly payments and save thousands over the life of the loan.
$4,890/mo
Est. payment
Explore your selling options
Work with a Zillow partner agent
Leverage their expertise and Zillow's premium Showcase listings to get your home seen by more buyers.
Get startedList with your own agent
Get your home in front of millions of buyers by listing it on Zillow.
Learn how to do itSell it yourself
Take full control of how buyers see your home on Zillow by listing For Sale by Owner (FSBO).
List your homeWhat's special
Zillow last checked:
Listing updated:
Listed by:
John Bolos KelseyFarmer21@icloud.com,
Keller Williams South Park,
Kelsey Farmer,
Keller Williams Connected
Bought with:
Josie Ha
Carolina Living Associates LLC
Source: Canopy MLS as distributed by MLS GRID,MLS#: 4370225
Facts & features
Interior
Bedrooms & bathrooms
- Bedrooms: 5
- Bathrooms: 4
- Full bathrooms: 4
- Main level bedrooms: 2
Primary bedroom
- Level: Main
Bedroom s
- Level: Main
Bedroom s
- Level: Upper
Bathroom full
- Level: Main
Bathroom full
- Level: Upper
Other
- Level: Upper
Dining area
- Level: Main
Flex space
- Level: Main
Kitchen
- Level: Main
Laundry
- Level: Main
Living room
- Level: Main
Media room
- Level: Upper
Heating
- Central
Cooling
- Ceiling Fan(s), Central Air
Appliances
- Included: Dishwasher, Disposal, Exhaust Fan, Gas Range, Microwave, Refrigerator with Ice Maker, Self Cleaning Oven
- Laundry: Laundry Room, Main Level
Features
- Built-in Features, Drop Zone, Kitchen Island, Open Floorplan, Pantry, Storage, Walk-In Closet(s)
- Flooring: Carpet, Hardwood, Tile
- Has basement: No
- Attic: Walk-In
- Fireplace features: Gas
Interior area
- Total structure area: 3,440
- Total interior livable area: 3,440 sqft
- Finished area above ground: 3,440
- Finished area below ground: 0
Property
Parking
- Total spaces: 2
- Parking features: Driveway, Attached Garage, Garage on Main Level
- Attached garage spaces: 2
- Has uncovered spaces: Yes
Features
- Levels: Two
- Stories: 2
- Patio & porch: Covered, Front Porch, Patio, Rear Porch
- Exterior features: Gas Grill
Lot
- Size: 0.22 Acres
- Features: Level
Details
- Parcel number: 46717265590000
- Zoning: CURV
- Special conditions: Standard
Construction
Type & style
- Home type: SingleFamily
- Property subtype: Single Family Residence
Materials
- Brick Partial, Hardboard Siding
- Foundation: Slab
Condition
- New construction: No
- Year built: 2018
Utilities & green energy
- Sewer: Public Sewer
- Water: City
Community & HOA
Community
- Subdivision: Skybrook North Parkside
HOA
- Has HOA: Yes
- HOA fee: $580 annually
Location
- Region: Huntersville
Financial & listing details
- Price per square foot: $211/sqft
- Tax assessed value: $676,500
- Annual tax amount: $6,738
- Date on market: 4/20/2026
- Cumulative days on market: 70 days
- Road surface type: Concrete, Paved
Price history
| Date | Event | Price |
|---|---|---|
| 7/27/2026 | Sold | $726,000-5.4%$211/sqft |
Source:  Canopy MLS as distributed by MLS GRID #4370225 Report a problem Canopy MLS as distributed by MLS GRID #4370225 Report a problem | ||
| 6/29/2026 | Pending sale | $767,750$223/sqft |
Source: Canopy MLS as distributed by MLS GRID #4370225 Report a problem | ||
| 6/17/2026 | Price change | $767,750-1.3%$223/sqft |
Source: Canopy MLS as distributed by MLS GRID #4370225 Report a problem | ||
| 5/26/2026 | Price change | $777,750-2.2%$226/sqft |
Source: Canopy MLS as distributed by MLS GRID #4370225 Report a problem | ||
| 5/8/2026 | Price change | $795,000-3.6%$231/sqft |
Source: Canopy MLS as distributed by MLS GRID #4370225 Report a problem | ||
| 4/20/2026 | Listed for sale | $825,000+83.3%$240/sqft |
Source: Canopy MLS as distributed by MLS GRID #4370225 Report a problem | ||
| 9/27/2018 | Sold | $450,000$131/sqft |
Source: Public Record Report a problem | ||
Public tax history
| Year | Property taxes | Tax assessment |
|---|---|---|
| 2025 | $6,738 | $676,500 |
| 2024 | $6,738 +25% | $676,500 +53.2% |
| 2023 | $5,388 | $441,660 |
| 2022 | $5,388 | $441,660 |
| 2021 | $5,388 +35.8% | $441,660 +35.8% |
| 2019 | $3,969 | $325,290 +364.7% |
| 2018 | -- | $70,000 |
Find assessor info on the county website
Neighborhood: 28078
Nearby homes
- $657,3005 bd4 ba2.9k sqft10392 Ambercrest Ct NW, Huntersville, NC 28078Off Market
- $610,5004 bd3 ba2.8k sqft10388 Ambercrest Ct NW, Huntersville, NC 28078Off Market
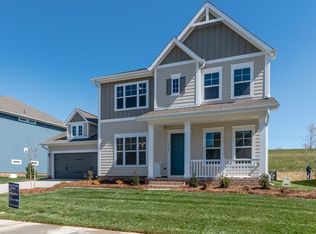
- $745,0004 bd4 ba3.2k sqft11317 Fullerton Place Dr NW, Huntersville, NC 28078Sold
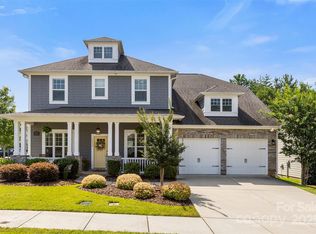
- $706,8004 bd3 ba3.5k sqft10404 Ambercrest Ct NW, Huntersville, NC 28078Off Market
- $771,8006 bd4 ba3.7k sqft10391 Ambercrest Ct NW, Huntersville, NC 28078Off Market
- $768,1006 bd4 ba3.2k sqft10384 Ambercrest Ct NW, Huntersville, NC 28078Off Market
- $635,5004 bd3 ba3k sqft11321 Fullerton Place Dr NW, Huntersville, NC 28078Off Market
- $1,440-- bd-- ba-- sqft10399 Poplar Tent Rd, Huntersville, NC 28078Off Market
Nearby schools
GreatSchools rating
- NAW R Odell PrimaryGrades: K-2Distance: 1 mi
- 10/10Harris Road MiddleGrades: 6-8Distance: 0.9 mi
- 8/10Cox Mill High SchoolGrades: 9-12Distance: 2.2 mi
Schools provided by the listing agent
- Elementary: W.R. Odell
- Middle: Harris Road
- High: Cox Mill
Source: Canopy MLS as distributed by MLS GRID. This data may not be complete. We recommend contacting the local school district to confirm school assignments for this home.
Get a cash offer in 3 minutes
Find out how much your home could sell for in as little as 3 minutes with a no-obligation cash offer.
Estimated market value
$750,500
Get a cash offer in 3 minutes
Find out how much your home could sell for in as little as 3 minutes with a no-obligation cash offer.
Estimated market value
$750,500
- North Carolina
- Cabarrus County
- Concord
- 28078
- 10396 Ambercrest Ct NW
Nearby cities
Nearby neighborhoods
Nearby zip codes
Other Concord Topics
