Eligible for up to 100% financing with no PMI and up to $20,000 in buyer assistance! Now available in sought-after Skybrook at Parkside North! This 4BR, 3.5BA Craftsman-style home with a 2-car garage sits on a spacious corner lot with a fantastic backyard and a showstopping screened porch - featuring vaulted wood-beam ceiling, bluestone floor, and a wood-burning stone fireplace. Inside, enjoy an open main level with a large kitchen, bright living area, dedicated office, and main-level primary suite. Upstairs offers a loft, bonus room, and three additional bedrooms. Zoned for highly rated Cabarrus County schools - a rare perk in this neighborhood. Plus, the seller’s transferable membership to the Skybrook Swim & Racquet Club lets you skip the 6–12 month waitlist!
Closed
$745,000
11317 Fullerton Place Dr NW, Huntersville, NC 28078
4beds
3,278sqft
Single Family Residence
Built in 2017
0.23 Acres Lot
$737,700 Zestimate®
$227/sqft
$3,182 Estimated rent
Home value
$737,700
$686,000 - $797,000
$3,182/mo
Zestimate® history
Owner options
List your home for rent
$3,182/mo
Rent Zestimate®
Find your next renter with Zillow Rental Manager. Plus, with online applications, you can quickly screen prospective tenants – for free.
$3,182/mo
Rent Zestimate®
Refinance and save
$5,058/mo
Est. payment
Refinancing to a lower rate could help reduce your monthly payments and save thousands over the life of the loan.
$5,058/mo
Est. payment
Explore your selling options
Work with a Zillow partner agent
Leverage their expertise and Zillow's premium Showcase listings to get your home seen by more buyers.
Get startedList with your own agent
Get your home in front of millions of buyers by listing it on Zillow.
Learn how to do itSell it yourself
Take full control of how buyers see your home on Zillow by listing For Sale by Owner (FSBO).
List your homeWhat's special
Bonus roomWood-burning stone fireplaceBluestone floorVaulted wood-beam ceilingDedicated officeLarge kitchenCorner lot
Zillow last checked:
Listing updated:
Listed by:
Melissa Brannan mbrannan@cottinghamchalk.com,
COMPASS
Bought with:
Kenneth Lin
Urban Nest Realty, LLC
Source: Canopy MLS as distributed by MLS GRID,MLS#: 4274808
Facts & features
Interior
Bedrooms & bathrooms
- Bedrooms: 4
- Bathrooms: 4
- Full bathrooms: 3
- 1/2 bathrooms: 1
- Main level bedrooms: 1
Primary bedroom
- Level: Main
Bedroom s
- Level: Upper
Bathroom half
- Level: Main
Bonus room
- Level: Upper
Kitchen
- Level: Main
Laundry
- Level: Upper
Living room
- Level: Main
Loft
- Level: Upper
Other
- Level: Main
Office
- Level: Main
Heating
- Forced Air, Natural Gas
Cooling
- Central Air, Zoned
Appliances
- Included: Dishwasher, Disposal
- Laundry: Laundry Room
Features
- Drop Zone, Kitchen Island, Walk-In Closet(s), Walk-In Pantry
- Flooring: Carpet, Hardwood, Tile
- Has basement: No
Interior area
- Total structure area: 3,278
- Total interior livable area: 3,278 sqft
- Finished area above ground: 3,278
- Finished area below ground: 0
Property
Parking
- Total spaces: 2
- Parking features: Driveway, Attached Garage, Garage Faces Front, Garage on Main Level
- Attached garage spaces: 2
- Has uncovered spaces: Yes
Features
- Levels: Two
- Stories: 2
- Patio & porch: Covered, Front Porch, Rear Porch, Screened
- Exterior features: In-Ground Irrigation
- Has private pool: Yes
- Pool features: Outdoor Pool
- Fencing: Back Yard,Full
Lot
- Size: 0.23 Acres
- Features: Corner Lot
Details
- Parcel number: 46717254390000
- Zoning: CURV
- Special conditions: Standard
Construction
Type & style
- Home type: SingleFamily
- Property subtype: Single Family Residence
Materials
- Brick Partial, Fiber Cement
- Foundation: Slab
- Roof: Shingle
Condition
- New construction: No
- Year built: 2017
Utilities & green energy
- Sewer: Public Sewer
- Water: City
Community & HOA
Community
- Features: Clubhouse, Fitness Center, Playground, Tennis Court(s)
- Subdivision: Skybrook North Parkside
HOA
- Has HOA: Yes
- HOA fee: $565 annually
- HOA name: Key Community Management
- HOA phone: 704-321-1556
Location
- Region: Huntersville
Financial & listing details
- Price per square foot: $227/sqft
- Tax assessed value: $707,130
- Annual tax amount: $7,043
- Date on market: 7/3/2025
- Cumulative days on market: 55 days
- Listing terms: Cash,Conventional
- Road surface type: Concrete, Paved
Price history
| Date | Event | Price |
|---|---|---|
| 9/30/2025 | Sold | $745,000-2%$227/sqft |
Source:  Canopy MLS as distributed by MLS GRID #4274808 Report a problem Canopy MLS as distributed by MLS GRID #4274808 Report a problem | ||
| 8/27/2025 | Pending sale | $760,000$232/sqft |
Source: Canopy MLS as distributed by MLS GRID #4274808 Report a problem | ||
| 8/19/2025 | Price change | $760,000-3.2%$232/sqft |
Source: Canopy MLS as distributed by MLS GRID #4274808 Report a problem | ||
| 8/13/2025 | Price change | $785,000-1.3%$239/sqft |
Source: Canopy MLS as distributed by MLS GRID #4274808 Report a problem | ||
| 7/11/2025 | Price change | $795,000-3.6%$243/sqft |
Source: Canopy MLS as distributed by MLS GRID #4274808 Report a problem | ||
| 7/3/2025 | Listed for sale | $825,000+14.6%$252/sqft |
Source: Canopy MLS as distributed by MLS GRID #4274808 Report a problem | ||
| 10/24/2023 | Sold | $720,000$220/sqft |
Source: Canopy MLS as distributed by MLS GRID #4065121 Report a problem | ||
| 9/17/2023 | Pending sale | $720,000$220/sqft |
Source: Canopy MLS as distributed by MLS GRID #4065121 Report a problem | ||
| 9/15/2023 | Listed for sale | $720,000+65.5%$220/sqft |
Source: Canopy MLS as distributed by MLS GRID #4065121 Report a problem | ||
| 5/31/2018 | Sold | $435,000$133/sqft |
Source: Public Record Report a problem | ||
Public tax history
| Year | Property taxes | Tax assessment |
|---|---|---|
| 2025 | $7,043 | $707,130 |
| 2024 | $7,043 +27% | $707,130 +55.5% |
| 2023 | $5,548 +4.2% | $454,740 +4.2% |
| 2022 | $5,325 | $436,490 |
| 2021 | $5,325 +30.2% | $436,490 +30.2% |
| 2019 | $4,090 +395.2% | $335,260 |
| 2018 | $826 | $335,260 +378.9% |
| 2017 | $826 | $70,000 |
Find assessor info on the county website
Neighborhood: 28078
Nearby homes
- $638,5004 bd3 ba3k sqft11321 Fullerton Place Dr NW, Huntersville, NC 28078Off Market
- $766,8006 bd4 ba3.7k sqft10391 Ambercrest Ct NW, Huntersville, NC 28078Off Market
- $637,6004 bd3 ba2.8k sqft11334 Fullerton Place, Huntersville, NC 28078Off Market
- $726,0005 bd4 ba3.4k sqft10396 Ambercrest Ct NW, Huntersville, NC 28078Sold
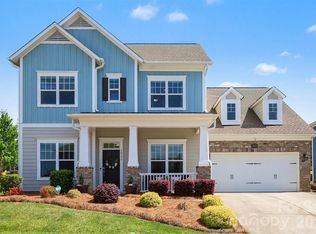
- $850,0005 bd4 ba3.3k sqft11325 Fullerton Place Dr NW, Huntersville, NC 28078Sold
- $647,5005 bd4 ba2.9k sqft10392 Ambercrest Ct NW, Huntersville, NC 28078Off Market
- $708,7005 bd4 ba3.3k sqft10387 Ambercrest Ct NW, Huntersville, NC 28078Off Market
- $670,3003 bd2 ba2.5k sqft11316 Fullerton Place Dr NW, Huntersville, NC 28078Off Market
Nearby schools
GreatSchools rating
- NAW R Odell PrimaryGrades: K-2Distance: 1 mi
- 10/10Harris Road MiddleGrades: 6-8Distance: 0.9 mi
- 8/10Cox Mill High SchoolGrades: 9-12Distance: 2.2 mi
Schools provided by the listing agent
- Elementary: W.R. Odell
- Middle: Harris Road
- High: Cox Mill
Source: Canopy MLS as distributed by MLS GRID. This data may not be complete. We recommend contacting the local school district to confirm school assignments for this home.
Get a cash offer in 3 minutes
Find out how much your home could sell for in as little as 3 minutes with a no-obligation cash offer.
Estimated market value
$737,700
Get a cash offer in 3 minutes
Find out how much your home could sell for in as little as 3 minutes with a no-obligation cash offer.
Estimated market value
$737,700
- North Carolina
- Cabarrus County
- Concord
- 28078
- 11317 Fullerton Place Dr NW
Nearby cities
Nearby neighborhoods
Nearby zip codes
Other Concord Topics
