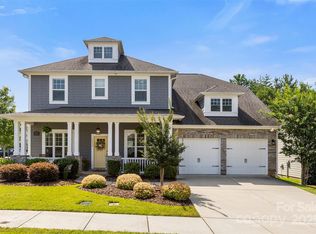
Modern Elegance Meets Timeless Charm! This 5 bedroom 4 full bathroom home includes a spacious loft, AND bonus room (convertible to a 6th bedroom). Centrally located to Lake Norman, Birkdale Village & Uptown Charlotte! This David Weekley energy efficient home is in pristine condition, with fresh interior paint, & ‘Restoration Hardware’ light fixtures on 1st floor. STUNNING glass sunroom w/ FIVE sliding glass doors, cozy gas fireplace, & ceramic tile floors-perfect for relaxing or entertaining. The chef’s kitchen boasts upgraded quartz countertops, hardwood floors, and an open layout ideal for hosting. Main-floor guest room includes a full bath for visitors or multi-generational living. Enjoy an extended paver patio overlooking a private, tree-lined backyard oasis. Home offers suburban tranquility with urban convenience. Don't miss the THREE floored storage areas. Move-in ready w/ recent updates in a sought-after neighborhood. Some furnishings available-ask the listing agent for details!
Closed
$850,000
11325 Fullerton Place Dr NW, Huntersville, NC 28078
5beds
3,314sqft
Single Family Residence
Built in 2016
0.34 Acres Lot
$835,100 Zestimate®
$256/sqft
$3,257 Estimated rent
Home value
$835,100
$777,000 - $894,000
$3,257/mo
Zestimate® history
Owner options
List your home for rent
$3,257/mo
Rent Zestimate®
Find your next renter with Zillow Rental Manager. Plus, with online applications, you can quickly screen prospective tenants – for free.
$3,257/mo
Rent Zestimate®
Refinance and save
$5,702/mo
Est. payment
Refinancing to a lower rate could help reduce your monthly payments and save thousands over the life of the loan.
$5,702/mo
Est. payment
Explore your selling options
Work with a Zillow partner agent
Leverage their expertise and Zillow's premium Showcase listings to get your home seen by more buyers.
Get startedList with your own agent
Get your home in front of millions of buyers by listing it on Zillow.
Learn how to do itSell it yourself
Take full control of how buyers see your home on Zillow by listing For Sale by Owner (FSBO).
List your homeWhat's special
Zillow last checked:
Listing updated:
Listed by:
Nikki Storey nikkibstorey@gmail.com,
Lantern Realty & Development, LLC
Bought with:
Mari-Beth Romeo Blackwell
Helen Adams Realty
Source: Canopy MLS as distributed by MLS GRID,MLS#: 4203069
Facts & features
Interior
Bedrooms & bathrooms
- Bedrooms: 5
- Bathrooms: 4
- Full bathrooms: 4
- Main level bedrooms: 2
Primary bedroom
- Features: Ceiling Fan(s), En Suite Bathroom, Walk-In Closet(s)
- Level: Main
Bedroom s
- Features: Ceiling Fan(s), Split BR Plan
- Level: Main
Bedroom s
- Features: Attic Walk In, Storage
- Level: Upper
Bedroom s
- Features: Attic Walk In, Storage
- Level: Upper
Bedroom s
- Features: Walk-In Closet(s)
- Level: Upper
Bathroom full
- Level: Main
Bathroom full
- Level: Upper
Bathroom full
- Level: Upper
Bonus room
- Features: Ceiling Fan(s), Storage
- Level: Upper
Dining room
- Level: Main
Family room
- Level: Main
Kitchen
- Features: Breakfast Bar, Kitchen Island, Open Floorplan, Walk-In Pantry
- Level: Main
Laundry
- Features: Storage
- Level: Main
Living room
- Features: Ceiling Fan(s)
- Level: Main
Loft
- Features: Attic Other, Attic Walk In, Storage
- Level: Upper
Sunroom
- Features: Ceiling Fan(s), See Remarks
- Level: Main
Heating
- Forced Air, Natural Gas
Cooling
- Ceiling Fan(s), Central Air, Dual
Appliances
- Included: Convection Oven, Dishwasher, Disposal, Electric Water Heater, Exhaust Fan, Gas Cooktop, Microwave, Refrigerator, Wall Oven
- Laundry: Electric Dryer Hookup, Inside, Laundry Room, Main Level, Washer Hookup
Features
- Kitchen Island, Open Floorplan, Pantry, Walk-In Closet(s), Other - See Remarks
- Flooring: Carpet, Tile, Wood
- Windows: Insulated Windows
- Has basement: No
- Attic: Pull Down Stairs,Walk-In
- Fireplace features: Gas, Gas Log, Other - See Remarks
Interior area
- Total structure area: 3,314
- Total interior livable area: 3,314 sqft
- Finished area above ground: 3,314
- Finished area below ground: 0
Property
Parking
- Total spaces: 2
- Parking features: Driveway, Attached Garage, Garage Door Opener, Garage Faces Front, Garage on Main Level
- Attached garage spaces: 2
- Has uncovered spaces: Yes
Features
- Levels: Two
- Stories: 2
- Patio & porch: Covered, Front Porch, Patio, Other
- Exterior features: In-Ground Irrigation
- Pool features: Community
Lot
- Size: 0.34 Acres
- Features: Level, Wooded
Details
- Parcel number: 46717243480000
- Zoning: SFR
- Special conditions: Standard
- Other equipment: Network Ready
Construction
Type & style
- Home type: SingleFamily
- Property subtype: Single Family Residence
Materials
- Fiber Cement
- Foundation: Slab
- Roof: Shingle
Condition
- New construction: No
- Year built: 2016
Details
- Builder model: Salvadore
- Builder name: David Weekley Homes
Utilities & green energy
- Sewer: Public Sewer
- Water: City
- Utilities for property: Cable Available
Green energy
- Construction elements: Advanced Framing, Low VOC Coatings
Community & HOA
Community
- Features: Clubhouse, Fitness Center, Golf, Playground, Pond, Recreation Area, Tennis Court(s)
- Security: Security System
- Subdivision: Skybrook North Parkside
HOA
- Has HOA: Yes
- HOA fee: $575 annually
- HOA name: Key Community Management
Location
- Region: Huntersville
Financial & listing details
- Price per square foot: $256/sqft
- Tax assessed value: $452,970
- Annual tax amount: $7,189
- Date on market: 11/25/2024
- Cumulative days on market: 46 days
- Listing terms: Cash,Conventional,FHA,VA Loan
- Exclusions: If buyer doesn't want light fixture in front family room on right, seller will take it
- Road surface type: Concrete, Paved
Price history
| Date | Event | Price |
|---|---|---|
| 2/12/2025 | Sold | $850,000-2.7%$256/sqft |
Source:  Canopy MLS as distributed by MLS GRID #4203069 Report a problem Canopy MLS as distributed by MLS GRID #4203069 Report a problem | ||
| 1/11/2025 | Pending sale | $874,000$264/sqft |
Source: Canopy MLS as distributed by MLS GRID #4203069 Report a problem | ||
| 11/26/2024 | Listed for sale | $874,000+104%$264/sqft |
Source: Canopy MLS as distributed by MLS GRID #4203069 Report a problem | ||
| 12/19/2016 | Sold | $428,500+512.1%$129/sqft |
Source: Public Record Report a problem | ||
| 4/28/2016 | Sold | $70,000$21/sqft |
Source: Public Record Report a problem | ||
Public tax history
| Year | Property taxes | Tax assessment |
|---|---|---|
| 2025 | $7,189 | $721,830 |
| 2024 | $7,189 +30.1% | $721,830 +59.4% |
| 2023 | $5,526 | $452,970 |
| 2022 | $5,526 | $452,970 |
| 2021 | $5,526 +22.1% | $452,970 +22.1% |
| 2019 | $4,525 +9% | $370,890 +5.4% |
| 2018 | $4,151 | $351,790 |
| 2017 | $4,151 | $351,790 |
Find assessor info on the county website
Neighborhood: 28078
Nearby homes
- $638,5004 bd3 ba3k sqft11321 Fullerton Place Dr NW, Huntersville, NC 28078Off Market
- $745,0004 bd4 ba3.2k sqft11329 Fullerton Place Dr NW, Huntersville, NC 28078Sold

- $766,8006 bd4 ba3.7k sqft10391 Ambercrest Ct NW, Huntersville, NC 28078Off Market
- $745,0004 bd4 ba3.2k sqft11317 Fullerton Place Dr NW, Huntersville, NC 28078Sold
- $816,3004 bd3 ba3.3k sqft11333 Fullerton Place Dr NW, Huntersville, NC 28078Off Market
- $829,5006 bd4 ba3.2k sqft11328 Savannah Grove Dr, Huntersville, NC 28078Off Market
- $637,6004 bd3 ba2.8k sqft11334 Fullerton Place, Huntersville, NC 28078Off Market
- $766,7006 bd4 ba3.2k sqft11324 Savannah Grove Dr, Huntersville, NC 28078Off Market
Nearby schools
GreatSchools rating
- NAW R Odell PrimaryGrades: K-2Distance: 1 mi
- 10/10Harris Road MiddleGrades: 6-8Distance: 1 mi
- 8/10Cox Mill High SchoolGrades: 9-12Distance: 2.2 mi
Schools provided by the listing agent
- Elementary: W.R. Odell
- Middle: Harris Road
- High: Cox Mill
Source: Canopy MLS as distributed by MLS GRID. This data may not be complete. We recommend contacting the local school district to confirm school assignments for this home.
Get a cash offer in 3 minutes
Find out how much your home could sell for in as little as 3 minutes with a no-obligation cash offer.
Estimated market value
$835,100
Get a cash offer in 3 minutes
Find out how much your home could sell for in as little as 3 minutes with a no-obligation cash offer.
Estimated market value
$835,100
- North Carolina
- Cabarrus County
- Concord
- 28078
- 11325 Fullerton Place Dr NW
Nearby cities
Nearby neighborhoods
Nearby zip codes
Other Concord Topics
