This OSPREY Model with STUCCO exterior is located in the highly sought-after GATED community of LAKESIDE LANDINGS, offering one of the most convenient and desirable locations in the area. Ideally positioned just a 12-minute golf cart ride to SUMTER LANDING, approximately 15 minutes to SPANISH SPRINGS, and less than 10 minutes to everyday essentials including multiple grocery stores, medical and dental offices, HOME DEPOT, LOWE’S, and the NEW COSTCO and TARGET, this home blends lifestyle and accessibility. From the moment you arrive, you’ll notice the curb appeal with LUSH LANDSCAPING, newly sodded (front) MAINTENANCE-FREE LAWN, STUCCO finish, and PAVER WALKWAY AND DRIVEWAY. Inside, the OPEN-CONCEPT floorplan is enhanced by 10-FOOT CEILINGS, creating a light and spacious feel throughout the main living areas, featuring CERAMIC TILE flooring, with LUXURY VINYL PLANK in the primary bedroom for added comfort. The kitchen is designed for both everyday living and entertaining, offering SOLID WOOD CABINETS, QUARTZ COUNTERTOPS, STAINLESS STEEL APPLIANCES, and a layout that flows seamlessly into the dining and living spaces. The PRIMARY SUITE provides a private retreat with a QUARTZ-TOPPED DUAL VANITY, TILED WALK-IN ROMAN SHOWER, and TWO LARGE CLOSETS. Step outside to the LANAI overlooking a LARGE BACKYARD with ROOM FOR A POOL, offering flexibility to create your own outdoor oasis. The 2-CAR GARAGE provides ample space for both vehicles and a GOLF CART, along with additional overhead storage for seasonal items. The HOA enhances the low-maintenance lifestyle by covering LAWN CARE, and IRRIGATION (including water for the lawn). LAKESIDE LANDINGS is a TRUE GATED COMMUNITY with impressive wrought iron gates and RESORT-STYLE AMENITIES including TWO POOLS (one RESORT-STYLE), TWO IN-GROUND JACUZZIS, a CLUBHOUSE with LIBRARY and BILLIARD ROOM, FULL FITNESS CENTER, CARD ROOM, PUTTING GREENS, PLAYGROUND, and courts for BASKETBALL, TENNIS, and PICKLEBALL—all reserved exclusively for residents. For those who enjoy the outdoors, you’ll also appreciate access to LAKE MIONA for kayaking and relaxing days in the Florida sunshine. This home is prewired for a security system and offers peace of mind within a gated setting. NO BOND. ROOF, HVAC, AND WATER HEATER ARE ORIGINAL (2019). NO BOND!
Sold for $330,000
$330,000
10396 Silver Maple Ave, Oxford, FL 34484
3beds
1,658sqft
Single Family Residence
Built in 2019
7,715 Square Feet Lot
$330,100 Zestimate®
$199/sqft
$2,240 Estimated rent
Home value
$330,100
$314,000 - $347,000
$2,240/mo
Zestimate® history
Owner options
List your home for rent
$2,240/mo
Rent Zestimate®
Find your next renter with Zillow Rental Manager. Plus, with online applications, you can quickly screen prospective tenants – for free.
$2,240/mo
Rent Zestimate®
Refinance and save
$2,421/mo
Est. payment
Refinancing to a lower rate could help reduce your monthly payments and save thousands over the life of the loan.
$2,421/mo
Est. payment
Explore your selling options
Work with a Zillow partner agent
Leverage their expertise and Zillow's premium Showcase listings to get your home seen by more buyers.
Get startedList with your own agent
Get your home in front of millions of buyers by listing it on Zillow.
Learn how to do itSell it yourself
Take full control of how buyers see your home on Zillow by listing For Sale by Owner (FSBO).
List your homeWhat's special
Room for a poolQuartz countertopsStucco finishOpen-concept floorplanSolid wood cabinetsCeramic tile flooringStainless steel appliances
Zillow last checked:
Listing updated:
Listed by:
Dave Monty 352-571-9705,
LPT REALTY, LLC 877-366-2213
Bought with:
Chris Day, 3085168
WORTH CLARK REALTY
Source: Stellar MLS,MLS#: G5110084 Originating MLS: Orlando Regional
Originating MLS: Orlando Regional
Facts & features
Interior
Bedrooms & bathrooms
- Bedrooms: 3
- Bathrooms: 2
- Full bathrooms: 2
Primary bedroom
- Features: Walk-In Closet(s)
- Level: First
- Area: 240 Square Feet
- Dimensions: 15x16
Bedroom 2
- Features: Built-in Closet
- Level: First
- Area: 132 Square Feet
- Dimensions: 11x12
Bedroom 3
- Features: Built-in Closet
- Level: First
- Area: 156 Square Feet
- Dimensions: 12x13
Primary bathroom
- Level: First
- Area: 84 Square Feet
- Dimensions: 12x7
Bathroom 2
- Level: First
- Area: 60 Square Feet
- Dimensions: 6x10
Dining room
- Level: First
- Area: 120 Square Feet
- Dimensions: 10x12
Kitchen
- Level: First
- Area: 120 Square Feet
- Dimensions: 10x12
Living room
- Level: First
- Area: 240 Square Feet
- Dimensions: 15x16
Heating
- Heat Pump
Cooling
- Central Air
Appliances
- Included: Dishwasher, Dryer, Microwave, Range, Washer
- Laundry: Inside, Laundry Closet
Features
- Ceiling Fan(s), High Ceilings, Kitchen/Family Room Combo, Living Room/Dining Room Combo, Open Floorplan, Primary Bedroom Main Floor, Stone Counters, Thermostat, Vaulted Ceiling(s), Walk-In Closet(s)
- Flooring: Carpet, Ceramic Tile
- Has fireplace: No
Interior area
- Total structure area: 2,217
- Total interior livable area: 1,658 sqft
Property
Parking
- Total spaces: 2
- Parking features: Garage - Attached
- Attached garage spaces: 2
Features
- Levels: One
- Stories: 1
- Exterior features: Irrigation System
Lot
- Size: 7,715 Square Feet
Details
- Parcel number: D20G189
- Zoning: RES
- Special conditions: None
Construction
Type & style
- Home type: SingleFamily
- Property subtype: Single Family Residence
Materials
- Stucco
- Foundation: Slab
- Roof: Shingle
Condition
- New construction: No
- Year built: 2019
Utilities & green energy
- Sewer: Public Sewer
- Water: Public
- Utilities for property: BB/HS Internet Available, Electricity Connected, Public, Sewer Connected, Street Lights, Underground Utilities, Water Connected
Community & HOA
Community
- Pet fee: $0 monthly
- Subdivision: ENCLAVE/LAKESIDE LNDGS
HOA
- Has HOA: Yes
- HOA fee: $333 monthly
- HOA name: Vine Management/Carrie Roy
- HOA phone: 352-812-8086
- Second HOA name: Vine Management
- Second HOA phone: 352-812-8086
Location
- Region: Oxford
Financial & listing details
- Price per square foot: $199/sqft
- Tax assessed value: $250,730
- Annual tax amount: $3,545
- Date on market: 4/2/2026
- Cumulative days on market: 21 days
- Listing terms: Cash,Conventional,FHA,VA Loan
- Ownership: Fee Simple
- Total actual rent: 0
- Electric utility on property: Yes
- Road surface type: Asphalt
Price history
| Date | Event | Price |
|---|---|---|
| 5/15/2026 | Sold | $330,000-2.7%$199/sqft |
Source:  Stellar MLS #G5110084 Report a problem Stellar MLS #G5110084 Report a problem | ||
| 4/23/2026 | Pending sale | $339,000$204/sqft |
Source: Stellar MLS #G5110084 Report a problem | ||
| 4/2/2026 | Listed for sale | $339,000-3.1%$204/sqft |
Source: Stellar MLS #G5110084 Report a problem | ||
| 7/22/2025 | Listing removed | $349,900$211/sqft |
Source:  NextHome #G5093094 Report a problem NextHome #G5093094 Report a problem | ||
| 2/24/2025 | Listed for sale | $349,900+2.9%$211/sqft |
Source: Stellar MLS #G5093094 Report a problem | ||
| 5/22/2024 | Sold | $340,000-2.6%$205/sqft |
Source: Stellar MLS #G5079972 Report a problem | ||
| 4/19/2024 | Pending sale | $349,000$210/sqft |
Source: Stellar MLS #G5079972 Report a problem | ||
| 3/25/2024 | Listed for sale | $349,000+44.8%$210/sqft |
Source: Stellar MLS #G5079972 Report a problem | ||
| 2/10/2020 | Sold | $241,000$145/sqft |
Source: Public Record Report a problem | ||
Public tax history
| Year | Property taxes | Tax assessment |
|---|---|---|
| 2025 | $3,545 +33.3% | $250,730 +13.8% |
| 2024 | $2,659 +10.1% | $220,260 +3% |
| 2023 | $2,414 +2.7% | $213,850 +3% |
| 2022 | $2,351 -5.8% | $207,630 +3% |
| 2021 | $2,496 -25.3% | $201,590 -3.1% |
| 2020 | $3,339 | $208,120 +278.4% |
| 2019 | $3,339 +284.3% | $55,000 |
| 2018 | $869 | $55,000 |
Find assessor info on the county website
Neighborhood: 34484
Nearby homes
- $353,600-- bd2 ba1.8k sqft10400 Silver Maple Ave, Oxford, FL 34484Off Market
- $348,6004 bd3 ba2k sqft10392 Silver Maple Ave, Oxford, FL 34484Off Market
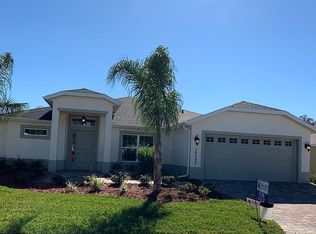
- $324,9002 bd3 ba1.8k sqft4980 Big Cypress St, Oxford, FL 34484Off Market
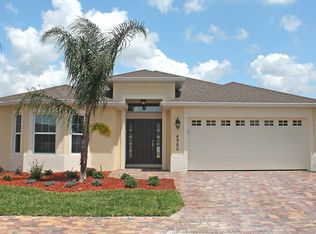
- $357,400-- bd-- ba2k sqft4984 Big Cypress St, Oxford, FL 34484Off Market
- $335,700-- bd-- ba1.8k sqft10388 Silver Maple Ave, Oxford, FL 34484Off Market
- $325,0002 bd3 ba1.8k sqft10404 Silver Maple Ave, Oxford, FL 34484Sold
- $306,9003 bd2 ba1.6k sqft4976 Big Cypress St, Oxford, FL 34484Off Market
- $326,3003 bd2 ba1.8k sqft4989 Big Cypress, Oxford, FL 34484Off Market
Nearby schools
GreatSchools rating
- 8/10Wildwood Elementary SchoolGrades: PK-5Distance: 3.7 mi
- 3/10Wildwood Middle/ High SchoolGrades: 6-12Distance: 3.7 mi
Get a cash offer in 3 minutes
Find out how much your home could sell for in as little as 3 minutes with a no-obligation cash offer.
Estimated market value
$330,100
Get a cash offer in 3 minutes
Find out how much your home could sell for in as little as 3 minutes with a no-obligation cash offer.
Estimated market value
$330,100
- Florida
- Sumter County
- Oxford
- 34484
- 10396 Silver Maple Ave
Nearby cities
Nearby zip codes
Other Oxford Topics
