Beautful Two-Primary Suite Home in a Resort-Style Gated Community---- Step into comfort and style with this beautifully cared-for home featuring two spacious primary suites, two-and-a-half baths, and a bright, open living area that’s perfect for relaxing or entertaining. The kitchen features updated stainless appliances, beautiful white cabinets and a huge island all with quartz counters for your most experienced chef or just to share a glass of wine with friends while you entertain at the pull up seating bar. Enjoy your morning coffee or unwind in the evenings on the screened lanai, surrounded by lush, thoughtfully designed landscaping that adds a touch of tranquility to every day. The brick-pavered driveway adds charm and curb appeal, while the gated neighborhood offers peace of mind and a wonderful sense of community. You’ll love the resort-style amenities—including a clubhouse, sparkling pool, hot tub, pool cabana, park for the children or grandchildren and modern fitness center. Stay active with lighted tennis and pickleballcourts, or enjoy a friendly game on the basketball court. Your HOA provides added conveniences such as lawn maintenance, mulching, pest control, irrigation, and trash service to ensure worry-free living. Whether you’re hosting friends, spending quiet time at home, or taking advantage of the neighborhood’s many amenities, this home has everything you need to live comfortably and enjoyably. You are just a short 2 mile drive to Lake Sumter Landing for nightly entertainment and dining in The Villages, as well as grocery stores, restaurants, and shopping nearby. Make an appointment to see it before it is gone!!
Sold for $325,000
$325,000
10404 Silver Maple Ave, Oxford, FL 34484
2beds
1,846sqft
Single Family Residence
Built in 2020
9,022 Square Feet Lot
$324,600 Zestimate®
$176/sqft
$2,328 Estimated rent
Home value
$324,600
$305,000 - $344,000
$2,328/mo
Zestimate® history
Owner options
List your home for rent
$2,328/mo
Rent Zestimate®
Find your next renter with Zillow Rental Manager. Plus, with online applications, you can quickly screen prospective tenants – for free.
$2,328/mo
Rent Zestimate®
Refinance and save
$2,564/mo
Est. payment
Refinancing to a lower rate could help reduce your monthly payments and save thousands over the life of the loan.
$2,564/mo
Est. payment
Explore your selling options
Work with a Zillow partner agent
Leverage their expertise and Zillow's premium Showcase listings to get your home seen by more buyers.
Get startedList with your own agent
Get your home in front of millions of buyers by listing it on Zillow.
Learn how to do itSell it yourself
Take full control of how buyers see your home on Zillow by listing For Sale by Owner (FSBO).
List your homeWhat's special
Screened lanaiBeautiful white cabinetsUpdated stainless appliancesLush thoughtfully designed landscapingBrick-pavered drivewayTwo spacious primary suites
Zillow last checked:
Listing updated:
Listed by:
Jeannie Ulmer 352-516-1128,
SALLY LOVE REAL ESTATE 352-399-2010
Bought with:
LD Black Bowers-Black, 3397828
RE/MAX PREMIER REALTY LADY LK
Source: Stellar MLS,MLS#: G5103420 Originating MLS: Lake and Sumter
Originating MLS: Lake and Sumter
Facts & features
Interior
Bedrooms & bathrooms
- Bedrooms: 2
- Bathrooms: 3
- Full bathrooms: 2
- 1/2 bathrooms: 1
Rooms
- Room types: Utility Room
Other
- Features: Ceiling Fan(s), Dual Sinks, En Suite Bathroom, Shower No Tub, Water Closet/Priv Toilet, Window/Skylight in Bath, Walk-In Closet(s)
- Level: First
- Area: 192 Square Feet
- Dimensions: 15x12.8
Primary bedroom
- Features: Ceiling Fan(s), Dual Sinks, En Suite Bathroom, Exhaust Fan, Shower No Tub, Split Vanities, Water Closet/Priv Toilet, Walk-In Closet(s)
- Level: First
- Area: 192 Square Feet
- Dimensions: 15x12.8
Balcony porch lanai
- Features: Ceiling Fan(s), No Closet
- Level: First
- Area: 162 Square Feet
- Dimensions: 18x9
Dining room
- Features: No Closet
- Level: First
- Area: 151.8 Square Feet
- Dimensions: 11x13.8
Kitchen
- Features: Pantry, Kitchen Island, No Closet
- Level: First
- Area: 181 Square Feet
- Dimensions: 18.1x10
Living room
- Features: Ceiling Fan(s), No Closet
- Level: First
- Area: 178.3 Square Feet
- Dimensions: 15.11x11.8
Heating
- Heat Pump
Cooling
- Central Air
Appliances
- Included: Dishwasher, Disposal, Dryer, Electric Water Heater, Microwave, Range, Refrigerator, Washer
- Laundry: Electric Dryer Hookup, Laundry Room
Features
- Ceiling Fan(s), Eating Space In Kitchen, High Ceilings, Kitchen/Family Room Combo, Living Room/Dining Room Combo, Open Floorplan, Primary Bedroom Main Floor, Solid Surface Counters, Solid Wood Cabinets, Thermostat, Walk-In Closet(s)
- Flooring: Carpet, Ceramic Tile
- Doors: Sliding Doors
- Windows: Blinds, Double Pane Windows, Insulated Windows, Window Treatments
- Has fireplace: No
Interior area
- Total structure area: 2,443
- Total interior livable area: 1,846 sqft
Property
Parking
- Total spaces: 2
- Parking features: Garage - Attached
- Attached garage spaces: 2
- Details: Garage Dimensions: 19X20
Features
- Levels: One
- Stories: 1
- Patio & porch: Rear Porch, Screened
- Exterior features: Irrigation System, Lighting, Rain Gutters, Tennis Court(s)
- Waterfront features: Lake
Lot
- Size: 9,022 Square Feet
- Features: Corner Lot, In County, Irregular Lot, Landscaped, Level, Oversized Lot
- Residential vegetation: Mature Landscaping, Trees/Landscaped
Details
- Parcel number: D20G191
- Zoning: RES
- Special conditions: None
Construction
Type & style
- Home type: SingleFamily
- Architectural style: Florida
- Property subtype: Single Family Residence
Materials
- Block, Stucco
- Foundation: Slab
- Roof: Shingle
Condition
- New construction: No
- Year built: 2020
Utilities & green energy
- Sewer: Public Sewer
- Water: None
- Utilities for property: Cable Connected, Electricity Connected, Fire Hydrant, Phone Available, Public, Sewer Connected, Street Lights, Underground Utilities, Water Connected
Community & HOA
Community
- Features: Dock, Lake, Clubhouse, Community Mailbox, Deed Restrictions, Fitness Center, Gated Community - No Guard, Golf Carts OK, Playground, Pool, Tennis Court(s)
- Security: Gated Community, Smoke Detector(s)
- Pet fee: $0 monthly
- Subdivision: ENCLAVE/LAKESIDE LNDGS
HOA
- Has HOA: Yes
- Amenities included: Basketball Court, Clubhouse, Fence Restrictions, Fitness Center, Gated, Lobby Key Required, Pickleball Court(s), Playground, Pool, Spa/Hot Tub, Tennis Court(s)
- Services included: Community Pool, Reserve Fund, Maintenance Grounds, Pool Maintenance
- HOA fee: $471 monthly
- HOA name: SENTRY MANAGEMENT / MARGE LAMB
- HOA phone: 352-330-1101
- Second HOA name: SENTRY MGT
- Second HOA phone: 352-330-1101
Location
- Region: Oxford
Financial & listing details
- Price per square foot: $176/sqft
- Tax assessed value: $279,550
- Annual tax amount: $2,372
- Date on market: 11/7/2025
- Cumulative days on market: 13 days
- Listing terms: Cash,Conventional,FHA,VA Loan
- Ownership: Fee Simple
- Total actual rent: 0
- Electric utility on property: Yes
- Road surface type: Paved
Price history
| Date | Event | Price |
|---|---|---|
| 12/17/2025 | Sold | $325,000$176/sqft |
Source:  Stellar MLS #G5103420 Report a problem Stellar MLS #G5103420 Report a problem | ||
| 11/21/2025 | Pending sale | $325,000$176/sqft |
Source: Stellar MLS #G5103420 Report a problem | ||
| 11/7/2025 | Listed for sale | $325,000+21.3%$176/sqft |
Source: Stellar MLS #G5103420 Report a problem | ||
| 3/24/2021 | Listing removed | -- |
Source: Owner Report a problem | ||
| 7/2/2020 | Sold | $268,000-2.2%$145/sqft |
Source: Public Record Report a problem | ||
| 3/13/2020 | Listing removed | $274,000$148/sqft |
Source: Owner Report a problem | ||
| 1/25/2020 | Listed for sale | $274,000$148/sqft |
Source: Owner Report a problem | ||
Public tax history
| Year | Property taxes | Tax assessment |
|---|---|---|
| 2025 | $2,417 +1.9% | $203,900 +2.9% |
| 2024 | $2,372 +11.3% | $198,160 +3% |
| 2023 | $2,131 +2.9% | $192,390 +3% |
| 2022 | $2,072 -5.7% | $186,790 +3% |
| 2021 | $2,196 +158.5% | $181,350 +229.7% |
| 2020 | $850 | $55,000 |
| 2019 | $850 -2.2% | $55,000 |
| 2018 | $869 | $55,000 |
Find assessor info on the county website
Neighborhood: 34484
Nearby homes
- $353,600-- bd2 ba1.8k sqft10400 Silver Maple Ave, Oxford, FL 34484Off Market
- $340,0003 bd2 ba1.9k sqft4972 Big Cypress St, Oxford, FL 34484Sold
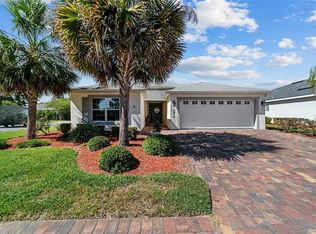
- $330,0003 bd2 ba1.6k sqft10396 Silver Maple Ave, Oxford, FL 34484Sold
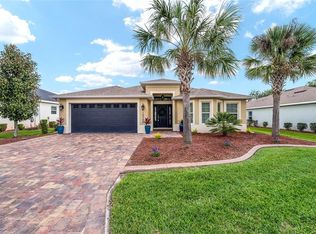
- $340,0003 bd2 ba1.8k sqft10413 Silver Maple Ave, Oxford, FL 34484Sold
- $427,900-- bd-- ba2k sqft10405 Silver Maple Ave, Oxford, FL 34484Off Market
- $427,900-- bd-- ba2.3k sqft10409 Silver Maple Ave, Oxford, FL 34484Off Market
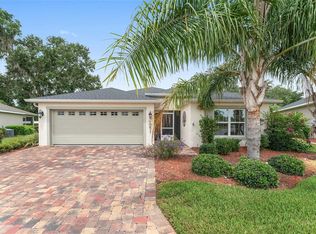
- $315,0003 bd2 ba1.6k sqft10417 Silver Maple Ave, Oxford, FL 34484Sold
- $324,9002 bd3 ba1.8k sqft4980 Big Cypress St, Oxford, FL 34484Off Market
Nearby schools
GreatSchools rating
- 8/10Wildwood Elementary SchoolGrades: PK-5Distance: 3.7 mi
- 3/10Wildwood Middle/ High SchoolGrades: 6-12Distance: 3.7 mi
Get a cash offer in 3 minutes
Find out how much your home could sell for in as little as 3 minutes with a no-obligation cash offer.
Estimated market value
$324,600
Get a cash offer in 3 minutes
Find out how much your home could sell for in as little as 3 minutes with a no-obligation cash offer.
Estimated market value
$324,600
- Florida
- Sumter County
- Oxford
- 34484
- 10404 Silver Maple Ave
Nearby cities
Nearby zip codes
Other Oxford Topics
