Resort Style Living in a gated community with yard maintenance!! Come relax in this 3/2 Flamingo Model in Lakeside Landings. Enjoy the private backyard from your screened in Lanai or hop over to the zero entry pool for a massage from the waterfall and then relax in the spa. This community has daily actives and fun events monthly or you can ride over to Lake Sumter Landing Market Square in The Villages about 5 minutes away for an evening of dining and dancing. If you have dreams about owning your very own palm trees in a quiet, beautiful, friendly, centrally located spot in Florida this home is for you! The home features Pavers on the driveway, sidewalk and entry. Upon entering the home you have a lovely entry with a coat closet, volume ceiling, light bright family and pet friendly space with NO CARPET!! Tile is in the main living areas and luxury vinyl planking in the bedrooms. Amazing shades of blue tiles on the kitchen backsplash and eat at bar that will make you think of the beautiful beaches that are only a day trip away. Don't sweat it when it’s time to do the Laundry we have you covered with an inside laundry room and sink just off the garage. The Primary Bedroom features his and her walk in closets, dual sinks, and walk in shower with bench. If the children or grandchildren want to go outside and play relax because you are just steps away for the play ground and basketball court. Or you can go to the club house for actives like gym, pickle ball, tennis, lap swimming, card room, billards, library, ball room for bingo and dances with live entertainment. Monthly cabana night to meet the neighbors and special events for most holidays. Wow and I almost forgot our pet friendly community has clean up stations, a dog park and beach access to Lake Miona. Call me for a private showing and tour of this beautiful resort style gated community.
Sold for $340,000
$340,000
10413 SILVER MAPLE AVENUE, OXFORD, FL 34484
3beds
1,889sqft
Single Family Residence
Built in 2019
10,635 Square Feet Lot
$344,800 Zestimate®
$180/sqft
$2,441 Estimated rent
Home value
$344,800
$328,000 - $362,000
$2,441/mo
Zestimate® history
Owner options
List your home for rent
$2,441/mo
Rent Zestimate®
Find your next renter with Zillow Rental Manager. Plus, with online applications, you can quickly screen prospective tenants – for free.
$2,441/mo
Rent Zestimate®
Refinance and save
$2,453/mo
Est. payment
Refinancing to a lower rate could help reduce your monthly payments and save thousands over the life of the loan.
$2,453/mo
Est. payment
Explore your selling options
Work with a Zillow partner agent
Leverage their expertise and Zillow's premium Showcase listings to get your home seen by more buyers.
Get startedList with your own agent
Get your home in front of millions of buyers by listing it on Zillow.
Learn how to do itSell it yourself
Take full control of how buyers see your home on Zillow by listing For Sale by Owner (FSBO).
List your homeWhat's special
Zillow last checked:
Listing updated:
Listed by:
Brenda Bell 352-427-8262,
EXP REALTY LLC 888-883-8509
Bought with:
Matthew Roberts LLC, 3429338
RE/MAX PREMIER REALTY LADY LK
Source: Stellar MLS,MLS#: G5084607 Originating MLS: Sarasota - Manatee
Originating MLS: Sarasota - Manatee
Facts & features
Interior
Bedrooms & bathrooms
- Bedrooms: 3
- Bathrooms: 2
- Full bathrooms: 2
Primary bedroom
- Features: Walk-In Closet(s)
- Level: First
- Dimensions: 16x13
Bedroom 2
- Features: Built-in Closet
- Level: First
- Dimensions: 13x12
Bedroom 3
- Features: Built-in Closet
- Level: First
- Dimensions: 13x12
Kitchen
- Level: First
- Dimensions: 14x11
Living room
- Level: First
- Dimensions: 21x16
Heating
- Central
Cooling
- Central Air
Appliances
- Included: Dishwasher, Disposal, Dryer, Electric Water Heater, Microwave, Range, Refrigerator, Washer
- Laundry: Inside, Laundry Room
Features
- Ceiling Fan(s), Walk-In Closet(s)
- Flooring: Laminate, Tile
- Doors: Sliding Doors
- Has fireplace: No
Interior area
- Total structure area: 2,586
- Total interior livable area: 1,889 sqft
Property
Parking
- Total spaces: 2
- Parking features: Garage - Attached
- Attached garage spaces: 2
- Details: Garage Dimensions: 22x20
Features
- Levels: One
- Stories: 1
- Patio & porch: Covered, Front Porch, Screened
- Exterior features: Irrigation System, Rain Gutters, Sidewalk
- Waterfront features: Lake
Lot
- Size: 10,635 Square Feet
- Features: Landscaped, Sidewalk
- Residential vegetation: Mature Landscaping
Details
- Parcel number: D20G058
- Zoning: PUT
- Special conditions: None
Construction
Type & style
- Home type: SingleFamily
- Property subtype: Single Family Residence
Materials
- Block, Stucco
- Foundation: Slab
- Roof: Shingle
Condition
- New construction: No
- Year built: 2019
Utilities & green energy
- Sewer: Public Sewer
- Water: Public
- Utilities for property: Electricity Connected
Community & HOA
Community
- Features: Dock, Fishing, Lake, Clubhouse, Community Mailbox, Deed Restrictions, Dog Park, Fitness Center, Gated Community - No Guard, Golf Carts OK, Playground, Pool, Sidewalks
- Security: Gated Community
- Pet fee: $0 monthly
- Subdivision: LAKESIDE LANDINGS ENCLAVE
HOA
- Has HOA: Yes
- Amenities included: Basketball Court, Clubhouse, Fitness Center, Gated, Park, Pickleball Court(s), Playground, Pool, Spa/Hot Tub, Tennis Court(s)
- Services included: Community Pool, Maintenance Grounds
- HOA fee: $317 monthly
- HOA name: Richard Ritterpusch
- Second HOA name: Lakeside Landings Master Association
- Second HOA phone: 352-343-5706
Location
- Region: Oxford
Financial & listing details
- Price per square foot: $180/sqft
- Tax assessed value: $306,130
- Annual tax amount: $3,724
- Date on market: 7/13/2024
- Cumulative days on market: 11 days
- Listing terms: Cash,Conventional,FHA,VA Loan
- Ownership: Fee Simple
- Total actual rent: 0
- Electric utility on property: Yes
- Road surface type: Paved, Asphalt
Price history
| Date | Event | Price |
|---|---|---|
| 8/6/2024 | Sold | $340,000-8.1%$180/sqft |
Source:  Stellar MLS #G5084607 Report a problem Stellar MLS #G5084607 Report a problem | ||
| 7/24/2024 | Pending sale | $369,900$196/sqft |
Source: Stellar MLS #G5084607 Report a problem | ||
| 7/13/2024 | Listed for sale | $369,900+43.9%$196/sqft |
Source: Stellar MLS #G5084607 Report a problem | ||
| 11/30/2022 | Listed for rent | $2,850$2/sqft |
Source: Zillow Rental Manager Report a problem | ||
| 7/9/2019 | Sold | $257,000$136/sqft |
Source: Public Record Report a problem | ||
Public tax history
| Year | Property taxes | Tax assessment |
|---|---|---|
| 2025 | $3,308 -20.6% | $273,170 -4.5% |
| 2024 | $4,167 +11.9% | $286,080 +10% |
| 2023 | $3,724 +13.1% | $260,080 +10% |
| 2022 | $3,292 -3.1% | $236,440 +6.9% |
| 2021 | $3,396 -7% | $221,150 -3.2% |
| 2020 | $3,654 | $228,500 +315.5% |
| 2019 | $3,654 +320.5% | $55,000 |
| 2018 | $869 | $55,000 |
Find assessor info on the county website
Neighborhood: 34484
Nearby homes
- $13,120-- bd-- ba1.1k sqft4893 County Road 472, Oxford, FL 34484Off Market
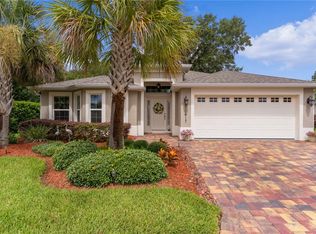
- $315,0003 bd2 ba1.6k sqft10417 Silver Maple Ave, Oxford, FL 34484Sold
- $427,900-- bd-- ba2.3k sqft10409 Silver Maple Ave, Oxford, FL 34484Off Market
- $325,0002 bd3 ba1.8k sqft10404 Silver Maple Ave, Oxford, FL 34484Sold

- $432,900-- bd-- ba2k sqft10405 Silver Maple Ave, Oxford, FL 34484Off Market
- $353,8003 bd2 ba2k sqft10331 Addison Shore Way, Oxford, FL 34484Off Market
- $340,0003 bd2 ba1.9k sqft4972 Big Cypress St, Oxford, FL 34484Sold
- $352,000-- bd2 ba1.8k sqft10400 Silver Maple Ave, Oxford, FL 34484Off Market
Nearby schools
GreatSchools rating
- 8/10Wildwood Elementary SchoolGrades: PK-5Distance: 3.7 mi
- 3/10Wildwood Middle/ High SchoolGrades: 6-12Distance: 3.7 mi
Get a cash offer in 3 minutes
Find out how much your home could sell for in as little as 3 minutes with a no-obligation cash offer.
Estimated market value
$344,800
Get a cash offer in 3 minutes
Find out how much your home could sell for in as little as 3 minutes with a no-obligation cash offer.
Estimated market value
$344,800
- Florida
- Sumter County
- Oxford
- 34484
- 10413 SILVER MAPLE AVENUE
Nearby cities
Nearby zip codes
Other Oxford Topics
