Like New Flamingo Model home with room for a pool, built in 2019 is situated in the highly sought-after Lakeside Landing's Enclave Subdivision which is ideally located in the area. Just a 12-minute golf cart ride to Sumter Landing, 15+ minutes to Spanish Springs, and less than 10 minutes to most of the conveniences in the area – several grocery stores, medical, dental, the new Home Depot, Lowes, and the future Costco and Target and so much more. Inside, you'll find an OPEN-CONCEPT, tile floors throughout the main living areas. The kitchen has solid wood cabinets, QUARTZ COUNTERTOPS, STAINLESS STEEL APPLIANCES including a new refrigerator, and a breakfast bar that comfortably seats four, while the dining room provides additional space for hosting gatherings. Plenty of kitchen storage with both closet and cabinet pantries. The primary bedroom spoils you with its luxurious en-suite bathroom with dual sinks mounted on QUARTZ COUTERTOPS, and complete with a tiled ROMAN SHOWER primary shower and 2 walk-in closets. The SPLIT GUEST ROOMS share a guest bathroom and linen closet providing privacy for you as well as your guests. The large front bedrooms feel even more spacious with tray and vaulted ceilings. Enjoy comfortable outdoor living with a large private backyard and a north-facing lanai. A separate laundry room has a large utility sink and ample cabinet space. The 2-car garage has pull down stairs for easy attic storage above it. If all these extras weren't already enough the HOA takes care of exterior pest treatment, lawn care, irrigation, and trash pickup, ensuring a carefree lifestyle. This is a TRULY GATED COMMUNITY featuring impressive wrought iron gates, boasting two pools including a relaxing resort-style pool, two in-ground Jacuzzis, a clubhouse with a library, billiard room, a FULL FITNESS CENTER, space for community events, a card room, putting greens, playground, basketball, tennis, and pickle ball courts exclusively to residents. If you enjoy kayaking and sunshine you will love the access to Lake Miona. Don't miss this opportunity to make this beautiful home yours!
Sold for $340,000
$340,000
4972 BIG CYPRESS STREET, OXFORD, FL 34484
3beds
1,916sqft
Single Family Residence
Built in 2019
8,565 Square Feet Lot
$336,500 Zestimate®
$177/sqft
$2,478 Estimated rent
Home value
$336,500
$316,000 - $360,000
$2,478/mo
Zestimate® history
Owner options
List your home for rent
$2,478/mo
Rent Zestimate®
Find your next renter with Zillow Rental Manager. Plus, with online applications, you can quickly screen prospective tenants – for free.
$2,478/mo
Rent Zestimate®
Refinance and save
$2,435/mo
Est. payment
Refinancing to a lower rate could help reduce your monthly payments and save thousands over the life of the loan.
$2,435/mo
Est. payment
Explore your selling options
Work with a Zillow partner agent
Leverage their expertise and Zillow's premium Showcase listings to get your home seen by more buyers.
Get startedList with your own agent
Get your home in front of millions of buyers by listing it on Zillow.
Learn how to do itSell it yourself
Take full control of how buyers see your home on Zillow by listing For Sale by Owner (FSBO).
List your homeWhat's special
Zillow last checked:
Listing updated:
Listed by:
Dave Monty 352-571-9705,
SALLY LOVE REAL ESTATE 352-399-2010
Bought with:
Stephanie Smith, 3447360
REDFIN CORPORATION
Source: Stellar MLS,MLS#: G5095732 Originating MLS: Lake and Sumter
Originating MLS: Lake and Sumter
Facts & features
Interior
Bedrooms & bathrooms
- Bedrooms: 3
- Bathrooms: 2
- Full bathrooms: 2
Primary bedroom
- Features: Ceiling Fan(s), En Suite Bathroom, Built-in Closet
- Level: First
- Area: 234 Square Feet
- Dimensions: 18x13
Bedroom 2
- Features: Ceiling Fan(s), No Closet
- Level: First
- Area: 156 Square Feet
- Dimensions: 12x13
Bedroom 3
- Features: Ceiling Fan(s), Built-in Closet
- Level: First
- Area: 149.5 Square Feet
- Dimensions: 11.5x13
Primary bathroom
- Features: Built-In Shower Bench, Dual Sinks, Exhaust Fan, Shower No Tub, No Closet
- Level: First
- Area: 99 Square Feet
- Dimensions: 11x9
Bathroom 2
- Features: Tub With Shower, Linen Closet
- Level: First
- Area: 54 Square Feet
- Dimensions: 9x6
Balcony porch lanai
- Features: Ceiling Fan(s), No Closet
- Level: First
- Area: 165 Square Feet
- Dimensions: 15x11
Dining room
- Features: No Closet
- Level: First
- Area: 144 Square Feet
- Dimensions: 12x12
Kitchen
- Features: Breakfast Bar, Pantry, Stone Counters, Built-in Closet
- Level: First
- Area: 150 Square Feet
- Dimensions: 12x12.5
Living room
- Features: Ceiling Fan(s), No Closet
- Level: First
- Area: 304 Square Feet
- Dimensions: 19x16
Heating
- Central, Heat Pump
Cooling
- Central Air
Appliances
- Included: Dishwasher, Dryer, Range, Refrigerator, Washer
- Laundry: Inside
Features
- Ceiling Fan(s)
- Flooring: Carpet, Ceramic Tile
- Has fireplace: No
Interior area
- Total structure area: 2,602
- Total interior livable area: 1,916 sqft
Property
Parking
- Total spaces: 2
- Parking features: Garage - Attached
- Attached garage spaces: 2
Features
- Levels: One
- Stories: 1
- Exterior features: Irrigation System, Rain Gutters
Lot
- Size: 8,565 Square Feet
Details
- Parcel number: D20G179
- Zoning: RES
- Special conditions: None
Construction
Type & style
- Home type: SingleFamily
- Property subtype: Single Family Residence
Materials
- Block, Stucco
- Foundation: Slab
- Roof: Shingle
Condition
- New construction: No
- Year built: 2019
Utilities & green energy
- Sewer: Public Sewer
- Water: Public
- Utilities for property: BB/HS Internet Available, Cable Connected, Electricity Connected, Public, Sewer Connected, Sprinkler Well, Street Lights, Underground Utilities, Water Connected
Community & HOA
Community
- Pet fee: $0 monthly
- Subdivision: LAKESIDE LANDINGS - ENCLAVE
HOA
- Has HOA: Yes
- HOA fee: $280 monthly
- HOA name: Julia Scroggins
- HOA phone: 352-390-8916
- Second HOA name: Sentry Management
Location
- Region: Oxford
Financial & listing details
- Price per square foot: $177/sqft
- Tax assessed value: $288,240
- Annual tax amount: $4,187
- Date on market: 4/16/2025
- Cumulative days on market: 37 days
- Listing terms: Cash,Conventional,FHA,VA Loan
- Ownership: Fee Simple
- Total actual rent: 0
- Electric utility on property: Yes
- Road surface type: Asphalt
Price history
| Date | Event | Price |
|---|---|---|
| 7/7/2025 | Sold | $340,000-2.7%$177/sqft |
Source:  Stellar MLS #G5095732 Report a problem Stellar MLS #G5095732 Report a problem | ||
| 5/23/2025 | Pending sale | $349,500$182/sqft |
Source: Stellar MLS #G5095732 Report a problem | ||
| 5/4/2025 | Price change | $349,500-6.8%$182/sqft |
Source: Stellar MLS #G5095732 Report a problem | ||
| 4/16/2025 | Listed for sale | $375,000-5.8%$196/sqft |
Source: Stellar MLS #G5095732 Report a problem | ||
| 11/15/2024 | Listing removed | $398,000-0.3%$208/sqft |
Source: Stellar MLS #G5082101 Report a problem | ||
| 7/7/2024 | Price change | $399,000-3.9%$208/sqft |
Source: Stellar MLS #G5082101 Report a problem | ||
| 5/15/2024 | Listed for sale | $415,000+22.1%$217/sqft |
Source: Stellar MLS #G5082101 Report a problem | ||
| 2/27/2024 | Listing removed | $340,000$177/sqft |
Source: Stellar MLS #G5044985 Report a problem | ||
| 9/21/2021 | Sold | $340,000$177/sqft |
Source: Public Record Report a problem | ||
| 8/4/2021 | Pending sale | $340,000$177/sqft |
Source: Stellar MLS #G5044985 Report a problem | ||
| 7/31/2021 | Listed for sale | $340,000+33.3%$177/sqft |
Source: Stellar MLS #G5044985 Report a problem | ||
| 5/29/2019 | Sold | $255,000$133/sqft |
Source: Public Record Report a problem | ||
Public tax history
| Year | Property taxes | Tax assessment |
|---|---|---|
| 2025 | $4,028 -3.8% | $288,240 -3% |
| 2024 | $4,187 +10.2% | $297,030 +10% |
| 2023 | $3,801 +11.4% | $270,030 +10% |
| 2022 | $3,414 +24% | $245,490 +12.1% |
| 2021 | $2,753 -2.4% | $218,940 +1.4% |
| 2020 | $2,821 | $215,920 +292.6% |
| 2019 | $2,821 +224.7% | $55,000 |
| 2018 | $869 | $55,000 |
Find assessor info on the county website
Neighborhood: 34484
Nearby homes
- $325,0002 bd3 ba1.8k sqft10404 Silver Maple Ave, Oxford, FL 34484Sold

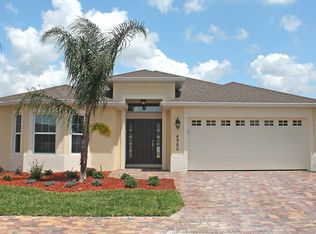
- $324,9002 bd3 ba1.8k sqft4980 Big Cypress St, Oxford, FL 34484Off Market
- $352,000-- bd2 ba1.8k sqft10400 Silver Maple Ave, Oxford, FL 34484Off Market
- $315,0003 bd2 ba1.6k sqft10417 Silver Maple Ave, Oxford, FL 34484Sold
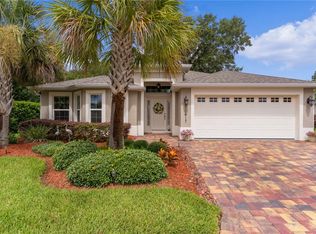
- $359,5003 bd2 ba2.2k sqft4981 Big Cypress, Oxford, FL 34484Off Market
- $356,300-- bd-- ba2k sqft4984 Big Cypress St, Oxford, FL 34484Off Market
- $328,3003 bd2 ba1.8k sqft4989 Big Cypress, Oxford, FL 34484Off Market
- $330,0003 bd2 ba1.6k sqft10396 Silver Maple Ave, Oxford, FL 34484Sold
Nearby schools
GreatSchools rating
- 8/10Wildwood Elementary SchoolGrades: PK-5Distance: 3.7 mi
- 3/10Wildwood Middle/ High SchoolGrades: 6-12Distance: 3.6 mi
Get a cash offer in 3 minutes
Find out how much your home could sell for in as little as 3 minutes with a no-obligation cash offer.
Estimated market value
$336,500
Get a cash offer in 3 minutes
Find out how much your home could sell for in as little as 3 minutes with a no-obligation cash offer.
Estimated market value
$336,500
- Florida
- Sumter County
- Oxford
- 34484
- 4972 BIG CYPRESS STREET
Nearby cities
Nearby zip codes
Other Oxford Topics
