PRICE IMPROVEMENT! Discover unparalleled resort-style living in the exclusive 3/2/2 OSPREY model home nestled in the Highly sought after LAKESIDE LANDINGS Enclave Community. This NON-AGED RESTRICTED community that boarders the villages, only a minimal drive to the Villages. This popular Block & stucco home welcomes you with a graceful FOYER, leading into the heart of the home with its OPEN FLOORPLAN. The living and dining areas are adorned with 18" ceramic tiles and elevated ceilings. The adjoining kitchen is a chef's dream, featuring a tiered QUARTZ breakfast bar, STAINLESS STEEL appliances, and abundant cabinet space, alongside a conveniently located inside laundry with upgraded appliances. The master suite is a sanctuary of comfort, offering a spacious bedroom with a BAY WINDOW. The master bathroom has DUAL SINKS with CORIAN counter and a walk-in shower with pocket doors for privacy. Privacy is paramount with two additional carpeted bedrooms set apart, providing a peaceful retreat for guests or a versatile office/den space. Open the sliding glass door and step outside to the SCREENED LANAI, where the beauty of Florida living unfolds. The backyard is shaded with trees and a privacy fence. This lot offers privacy, NO HOMES BEHIND. This home not only comes with a spacious two-car garage but also a lifestyle. The HOA INCLUDES exterior pest treatment, lawn care, irrigation, irrigation maintenance, and trash pickup. This TRULY GATED COMMUNITY will be your Florida Oasis with a large resort-style pool with water falls and a fountain. Two inground Jacuzzi's, a clubhouse featuring a library, billiard room, ballroom with a stage, card room, craft room, FULL FITNESS CENTER, putting green, playground, basketball, tennis and pickleball courts, a dog park and you have access to LAKE MIONA where you can go KAYAKING and enjoy the Florida sunshine. This is a great location with easy access to the Villages squares, food, dining, shopping, entertainment and medical facilities. Welcome to a home that's not just a residence, but a gateway to a fulfilling lifestyle in Lakeside Landings.
Sold for $315,000
$315,000
10417 Silver Maple Ave, Oxford, FL 34484
3beds
1,646sqft
Single Family Residence
Built in 2019
10,461 Square Feet Lot
$316,500 Zestimate®
$191/sqft
$2,252 Estimated rent
Home value
$316,500
$301,000 - $332,000
$2,252/mo
Zestimate® history
Owner options
List your home for rent
$2,252/mo
Rent Zestimate®
Find your next renter with Zillow Rental Manager. Plus, with online applications, you can quickly screen prospective tenants – for free.
$2,252/mo
Rent Zestimate®
Refinance and save
$2,347/mo
Est. payment
Refinancing to a lower rate could help reduce your monthly payments and save thousands over the life of the loan.
$2,347/mo
Est. payment
Explore your selling options
Work with a Zillow partner agent
Leverage their expertise and Zillow's premium Showcase listings to get your home seen by more buyers.
Get startedList with your own agent
Get your home in front of millions of buyers by listing it on Zillow.
Learn how to do itSell it yourself
Take full control of how buyers see your home on Zillow by listing For Sale by Owner (FSBO).
List your homeWhat's special
Zillow last checked:
Listing updated:
Listed by:
Jeffery Raker 352-361-7061,
REALTY EXECUTIVES MID FLORIDA 352-624-2333,
Bob Berube 352-753-7500,
REALTY EXECUTIVES IN THE VILLAGES
Bought with:
Jeffery Raker, 3581976
REALTY EXECUTIVES MID FLORIDA
Bob Berube, 3183456
REALTY EXECUTIVES IN THE VILLAGES
Source: Stellar MLS,MLS#: OM681050 Originating MLS: Ocala - Marion
Originating MLS: Ocala - Marion
Facts & features
Interior
Bedrooms & bathrooms
- Bedrooms: 3
- Bathrooms: 2
- Full bathrooms: 2
Primary bedroom
- Features: Ceiling Fan(s), Walk-In Closet(s)
- Level: First
- Dimensions: 15.4x16.1
Bedroom 2
- Features: Ceiling Fan(s), Walk-In Closet(s)
- Level: First
- Dimensions: 11.7x11.5
Bedroom 3
- Features: Ceiling Fan(s), Built-in Closet
- Level: First
- Dimensions: 15.2x11.6
Balcony porch lanai
- Features: Ceiling Fan(s)
- Level: First
- Dimensions: 8.8x12
Dining room
- Level: First
- Dimensions: 11.1x11.8
Kitchen
- Features: Pantry
- Level: First
- Dimensions: 10x12
Living room
- Features: Ceiling Fan(s)
- Level: First
- Dimensions: 15.9x15.4
Heating
- Central, Electric
Cooling
- Central Air
Appliances
- Included: Dishwasher, Disposal, Dryer, Electric Water Heater, Exhaust Fan, Microwave, Range, Refrigerator, Washer
- Laundry: Inside
Features
- Ceiling Fan(s), Living Room/Dining Room Combo, Open Floorplan, Primary Bedroom Main Floor, Thermostat, Walk-In Closet(s)
- Flooring: Ceramic Tile, Concrete
- Doors: Sliding Doors
- Windows: Window Treatments
- Has fireplace: No
Interior area
- Total structure area: 2,230
- Total interior livable area: 1,646 sqft
Property
Parking
- Total spaces: 2
- Parking features: Garage - Attached
- Attached garage spaces: 2
- Details: Garage Dimensions: 20X19
Features
- Levels: One
- Stories: 1
- Patio & porch: Screened
- Exterior features: Irrigation System
- Fencing: Vinyl
- Waterfront features: Lake, Lake Privileges, Limited Access
- Body of water: LAKE MIONA
Lot
- Size: 10,461 Square Feet
- Features: City Lot, Landscaped, Private
- Residential vegetation: Mature Landscaping
Details
- Parcel number: D20G059
- Zoning: RES
- Special conditions: None
Construction
Type & style
- Home type: SingleFamily
- Architectural style: Contemporary
- Property subtype: Single Family Residence
Materials
- Block, Stucco
- Foundation: Slab
- Roof: Shingle
Condition
- New construction: No
- Year built: 2019
Utilities & green energy
- Sewer: Public Sewer
- Water: Public
- Utilities for property: Fiber Optics, Fire Hydrant, Public, Underground Utilities, Water Connected
Community & HOA
Community
- Features: Lake, Association Recreation - Owned, Clubhouse, Community Mailbox, Deed Restrictions, Dog Park, Fitness Center, Gated Community - No Guard, Golf Carts OK, No Truck/RV/Motorcycle Parking, Playground, Pool
- Security: Gated Community, Smoke Detector(s)
- Pet fee: $0 monthly
- Subdivision: LAKESIDE LANDINGS/ENCLAVE
HOA
- Has HOA: Yes
- Amenities included: Basketball Court, Clubhouse, Fitness Center, Gated, Playground, Pool, Spa/Hot Tub
- Services included: Community Pool, Reserve Fund, Maintenance Grounds, Pest Control, Pool Maintenance, Recreational Facilities
- HOA fee: $318 monthly
- HOA name: ENCLAVE/DENISE PALEK
- HOA phone: 352-343-3507
- Second HOA name: MASTER HOA/LORI HINES
- Second HOA phone: 352-330-1101
Location
- Region: Oxford
Financial & listing details
- Price per square foot: $191/sqft
- Tax assessed value: $271,380
- Annual tax amount: $2,484
- Date on market: 7/1/2024
- Cumulative days on market: 79 days
- Listing terms: Cash,Conventional,FHA,VA Loan
- Ownership: Fee Simple
- Total actual rent: 0
- Road surface type: Paved, Asphalt
Price history
| Date | Event | Price |
|---|---|---|
| 10/11/2024 | Sold | $315,000-4.5%$191/sqft |
Source:  Stellar MLS #OM681050 Report a problem Stellar MLS #OM681050 Report a problem | ||
| 9/18/2024 | Pending sale | $329,900$200/sqft |
Source: Stellar MLS #OM681050 Report a problem | ||
| 8/13/2024 | Price change | $329,900-1.5%$200/sqft |
Source: Stellar MLS #OM681050 Report a problem | ||
| 7/1/2024 | Listed for sale | $335,000+42.6%$204/sqft |
Source: Stellar MLS #OM681050 Report a problem | ||
| 6/20/2019 | Sold | $235,000$143/sqft |
Source: Public Record Report a problem | ||
Public tax history
| Year | Property taxes | Tax assessment |
|---|---|---|
| 2025 | $3,285 +20.3% | $271,380 +20.2% |
| 2024 | $2,731 +9.9% | $225,760 +3% |
| 2023 | $2,485 +2.7% | $219,190 +3% |
| 2022 | $2,420 -5.8% | $212,810 +3% |
| 2021 | $2,570 -7.6% | $206,620 -3.1% |
| 2020 | $2,781 | $213,330 +287.9% |
| 2019 | $2,781 +220% | $55,000 |
| 2018 | $869 | $55,000 |
Find assessor info on the county website
Neighborhood: 34484
Nearby homes
- $340,0003 bd2 ba1.8k sqft10413 Silver Maple Ave, Oxford, FL 34484Sold
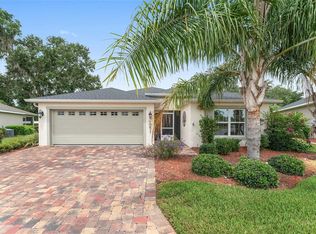
- $325,0002 bd3 ba1.8k sqft10404 Silver Maple Ave, Oxford, FL 34484Sold

- $13,120-- bd-- ba1.1k sqft4893 County Road 472, Oxford, FL 34484Off Market
- $427,900-- bd-- ba2.3k sqft10409 Silver Maple Ave, Oxford, FL 34484Off Market
- $340,0003 bd2 ba1.9k sqft4972 Big Cypress St, Oxford, FL 34484Sold
- $427,900-- bd-- ba2k sqft10405 Silver Maple Ave, Oxford, FL 34484Off Market
- $353,600-- bd2 ba1.8k sqft10400 Silver Maple Ave, Oxford, FL 34484Off Market
- $279,200-- bd-- ba1.6k sqft4851 County Road 472, Oxford, FL 34484Off Market
Nearby schools
GreatSchools rating
- 8/10Wildwood Elementary SchoolGrades: PK-5Distance: 3.7 mi
- 3/10Wildwood Middle/ High SchoolGrades: 6-12Distance: 3.6 mi
Get a cash offer in 3 minutes
Find out how much your home could sell for in as little as 3 minutes with a no-obligation cash offer.
Estimated market value
$316,500
Get a cash offer in 3 minutes
Find out how much your home could sell for in as little as 3 minutes with a no-obligation cash offer.
Estimated market value
$316,500
- Florida
- Sumter County
- Oxford
- 34484
- 10417 Silver Maple Ave
Nearby cities
Nearby zip codes
Other Oxford Topics
