Skip main navigation
Sold for $490,000
  • $490,000

    10398 Cassidy Ct, Waldorf, MD 20601

    5beds
    2,112sqft
    Single Family Residence
    Built in 1999
    5,356 Square Feet Lot
    $503,200 Zestimate®
    $232/sqft
    $3,110 Estimated rent

    Home value

    $503,200

    $478,000 - $528,000

    $3,110/mo

    Zestimate® history
    Loading
    Loading...

    Owner options

    List your home for rent

    $3,110/mo

    Rent Zestimate®

    Find your next renter with Zillow Rental Manager. Plus, with online applications, you can quickly screen prospective tenants – for free.

    Learn more

    $3,110/mo

    Rent Zestimate®

    Refinance and save

    $3,189/mo

    Est. payment

    Refinancing to a lower rate could help reduce your monthly payments and save thousands over the life of the loan.

    See today's rates

    $3,189/mo

    Est. payment

    Explore your selling options

    Work with a Zillow partner agent

    Leverage their expertise and Zillow's premium Showcase listings to get your home seen by more buyers.

    Get started

    List with your own agent

    Get your home in front of millions of buyers by listing it on Zillow.

    Learn how to do it

    Sell it yourself

    Take full control of how buyers see your home on Zillow by listing For Sale by Owner (FSBO).

    List your home

    What's special

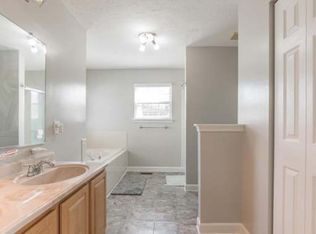
    Enjoy the feeling of an inviting new look with freshly painted walls and new carpeting throughout. This alluring update brings a sense of renewal to every room, creating a bright and welcoming atmosphere. The main level offers a spacious layout designed for effortless living and entertaining. Savor the ease of use of a half bath on the main level, ideal for visitors and everyday useThe family room features a cozy fireplace, perfect for gatherings or relaxing evenings. The kitchen boasts ample cabinet space, a convenient table area, and features new lighting and some new stainless-steel appliances. The stylish new lighting fixtures illuminate the space, creating a warm and inviting atmosphere for cooking and dining with easy access to the living and dining rooms. Step through the patio door to a sprawling deck, ideal for outdoor dining and relaxing. This home provides a seamless blend of indoor and outdoor living, creating a welcoming and functional space for all of your needs. The upper level offers a peaceful retreat with four bedrooms and two full baths. The primary bedroom features an ensuite bath, providing a private oasis within the home. Additionally, the primary bedroom boasts two closets, offering ample storage space. The remaining bedrooms are spacious and bright, perfect for family members, guests, or a home office. With its well-designed layout and accommodating features, this home provides a comfortable and functional living space for all. Convenience meets functionality in this considerately designed home featuring a laundry room thoughtfully located between the main and upper levels. This unique layout eliminates the need to carry laundry downstairs to the basement, making chores a breeze. The fully finished basement with a convenient full bathroom, offers additional living space perfect for guests, a home office, or entertainment area. The bathroom adds functionality and versatility to the lower level, making it ideal for a variety of needs and lifestyles. Enjoy the added amenities of a wet bar area with a small refrigerator, microwave, and sink in the basement.

    Zillow last checked:

    Listing updated:

    Listed by:

    Dynisha T Harrison 240-346-1259,

    Keller Williams Preferred Properties

    Bought with:

    Melissa Haner, 676863

    CENTURY 21 New Millennium

    Source: Bright MLS,MLS#: MDCH2032342MLS Logo

    Facts & features

    Interior

    Bedrooms & bathrooms
    • Bedrooms: 5
    • Bathrooms: 4
    • Full bathrooms: 3
    • 1/2 bathrooms: 1
    • Main level bathrooms: 1
    Rooms
    • Room types: Dining Room, Primary Bedroom, Bedroom 2, Bedroom 3, Bedroom 5, Kitchen, Family Room, Foyer, Bedroom 1, Laundry
    Heating
    • Heat Pump, Natural Gas
    Cooling
    • Central Air, Electric
    Appliances
    • Included: Dishwasher, Disposal, Dryer, Microwave, Oven/Range - Electric, Refrigerator, Washer, Gas Water Heater
    • Laundry: Laundry Room
    Features
    • Attic, Kitchen Island, Eat-in Kitchen, Dining Area, Kitchen - Table Space, Primary Bath(s), Open Floorplan
    • Windows: Window Treatments
    • Basement: Other
    • Number of fireplaces: 1
    • Fireplace features: Glass Doors
    Interior area
    • Total structure area: 2,112
    • Total interior livable area: 2,112 sqft
    • Finished area above ground: 2,112

    Property

    Parking
    • Parking features: None
    Accessibility
    • Accessibility features: None
    Features
    • Levels: Two
    • Stories: 2
    • Pool features: None
    Lot
    • Size: 5,356 Square Feet
    Details
    • Additional structures: Above Grade
    • Parcel number: 0906228968
    • Zoning: RM
    • Special conditions: Probate Listing

    Construction

    Type & style
    • Home type: SingleFamily
    • Architectural style: Colonial
    • Property subtype: Single Family Residence
    Materials
    • Vinyl Siding
    • Foundation: Block
    Condition
    • New construction: No
    • Year built: 1999

    Utilities & green energy

    • Sewer: No Septic System
    • Water: Public

    Community & HOA

    Community
    • Subdivision: Somerset Sub
    HOA
    • Has HOA: Yes
    • HOA fee: $150 quarterly
    Location
    • Region: Waldorf

    Financial & listing details

    • Price per square foot: $232/sqft
    • Tax assessed value: $378,900
    • Annual tax amount: $4,780
    • Date on market: 5/9/2024
    • Listing agreement: Exclusive Right To Sell
    • Listing terms: Cash,Conventional,FHA,VA Loan
    • Ownership: Fee Simple

    Price history

    DateEventPrice
    6/13/2024Sold$490,000+1%$232/sqft
    Source: Bright MLS #MDCH2032342 Report a problem
    5/13/2024Pending sale$485,000$230/sqft
    Source: Bright MLS #MDCH2032342 Report a problem
    5/9/2024Listed for sale$485,000+178.8%$230/sqft
    Source: Bright MLS #MDCH2032342 Report a problem
    1/12/2000Sold$173,990$82/sqft
    Source: Public Record Report a problem

    Public tax history

    YearProperty taxesTax assessment
    2025$5,808 +8.6%$411,500 +8.6%
    2024$5,349 +23.3%$378,900 +9.4%
    2023$4,339 +24.4%$346,300 -8.6%
    2022$3,488 -1%$378,900 +34.8%
    2021$3,522 +3%$281,100 +3%
    2020$3,419 -1.9%$272,833 -2.9%
    2019$3,484 +3.2%$281,100 +9.7%
    2018$3,375 +1.4%$256,300 +1.4%
    2017$3,329 -0.1%$252,800 +1.4%
    2016$3,334 $249,300 +1.4%
    2015$3,334 $245,800
    2014$3,334 $245,800
    2013-- $245,800 -11.1%
    2012-- $276,600
    2011-- $276,600
    2010-- $276,600 -27.7%
    2009-- $382,400 +17%
    2008-- $326,890 +20.5%
    2007-- $271,380 +25.7%
    2006-- $215,870 +8.2%
    2005-- $199,530 +8.9%
    2004-- $183,190 +9.8%
    2003-- $166,850 +3.4%
    2002-- $161,440 +3.5%
    2001-- $156,020
    Find assessor info on the county website

    Neighborhood: 20601

    Nearby schools

    GreatSchools rating
    Schools provided by the listing agent
    • District: Charles County Public Schools

    Source: Bright MLS. This data may not be complete. We recommend contacting the local school district to confirm school assignments for this home.

    Get a cash offer in 3 minutes
    Find out how much your home could sell for in as little as 3 minutes with a no-obligation cash offer.
    Estimated market value
    $503,200
    Get a cash offer in 3 minutes
    Find out how much your home could sell for in as little as 3 minutes with a no-obligation cash offer.
    Estimated market value
    $503,200