Skip main navigation
Sold for $485,000
  • $485,000

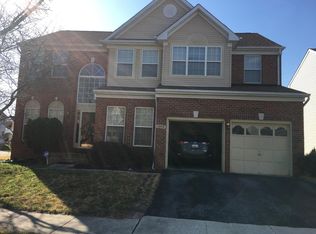
    10412 Cassidy Ct, Waldorf, MD 20601

    4beds
    2,512sqft
    Single Family Residence
    Built in 1998
    6,107 Square Feet Lot
    $526,900 Zestimate®
    $193/sqft
    $3,176 Estimated rent

    Home value

    $526,900

    $501,000 - $553,000

    $3,176/mo

    Zestimate® history
    Loading
    Loading...

    Owner options

    List your home for rent

    $3,176/mo

    Rent Zestimate®

    Find your next renter with Zillow Rental Manager. Plus, with online applications, you can quickly screen prospective tenants – for free.

    Learn more

    $3,176/mo

    Rent Zestimate®

    Refinance and save

    $3,626/mo

    Est. payment

    Refinancing to a lower rate could help reduce your monthly payments and save thousands over the life of the loan.

    See today's rates

    $3,626/mo

    Est. payment

    Explore your selling options

    Work with a Zillow partner agent

    Leverage their expertise and Zillow's premium Showcase listings to get your home seen by more buyers.

    Get started

    List with your own agent

    Get your home in front of millions of buyers by listing it on Zillow.

    Learn how to do it

    Sell it yourself

    Take full control of how buyers see your home on Zillow by listing For Sale by Owner (FSBO).

    List your home

    What's special

    New sliding glass doorGarage doorsGas fireplaceCustom-built fireplace mantelCustom-built mantelNew water heaterNew furnace
    This well-maintained colonial home is waiting for you. The home offers 4/ Bedrooms and 3.5 baths. Home has pride of ownership. Situated in the heart of Waldorf. The main level offers a two-story foyer with hardwood flooring and 9.5' ceiling height. Formal Living room w/carpet, Formal Dining room w/carpet, Gourmet Kitchen w/island & breakfast bar, 42" cabinets, backsplash with lots of counter space, black appliances, new refrigerator, double sink and large tile flooring, w/walk-in pantry. Nice deck to entertain the family for cook-outs. The family room offers a gas fireplace and a custom-built mantel. Ceiling fan, carpet flooring. The main level also has an office, powder room, and laundry area. The upper level offers 4 bedrooms & 2 full baths. The primary bedroom is very spacious with (2) huge walk-in closets. The primary bathroom has tile flooring, a soak-in tub & a separate shower. and dual sinks. The other well-sized bedrooms offer carpet flooring and ceiling fans. The lower level offers laminate flooring a Recreational room and a Den/workout room. Lots of recessed lighting throughout. The third Full bathroom with tile flooring. A Large storage area to keep yourself organized. The roof was replaced with architectural shingles in 2013, the Water pressure valve was replaced in 2019 (Strong water pressure), Basement flooring was replaced with Armstrong Luxe Plank in 2018 along with the basement bathroom tile flooring. Replaced garage doors & openers 2019, Kitchen tile done 2017, Replaced sump pump w/double float pump 2018, replaced double ovens w/ convection and standard in 2011, New furnace inside and out 2021, new water heater 2020, new seamless gutter 2014-2016 in front. New sliding glass door in kitchen 2022, Carpet replaced in family rm, dining rm, living rm, both stairwells and upstairs hallway 2017. Custom-built fireplace mantel in 2020, Front door and side lights, storm door replaced in 2010. replaced dishwasher 2017, New LG refrigerator 2022. New windows in the primary bedroom. Richmond American Homes is the builder. Home will not disappoint.

    Zillow last checked:

    Listing updated:

    Listed by:

    Teresa Klopfer 301-343-0599,

    RE/MAX Realty Group

    Bought with:

    Marcus Martin, sp98378136

    Fairfax Realty Premier

    Source: Bright MLS,MLS#: MDCH2026534MLS Logo

    Facts & features

    Interior

    Bedrooms & bathrooms
    • Bedrooms: 4
    • Bathrooms: 4
    • Full bathrooms: 3
    • 1/2 bathrooms: 1
    • Main level bathrooms: 1
    Rooms
    • Room types: Living Room, Dining Room, Primary Bedroom, Bedroom 2, Bedroom 3, Bedroom 4, Kitchen, Family Room, Den, Laundry, Office, Recreation Room, Storage Room, Primary Bathroom, Full Bath, Half Bath
    Basement
    • Area: 1236
    Heating
    • Forced Air, Natural Gas
    Cooling
    • Central Air, Ceiling Fan(s), Electric
    Appliances
    • Included: Down Draft, Dishwasher, Disposal, Dryer, Exhaust Fan, Ice Maker, Microwave, Double Oven, Oven, Oven/Range - Electric, Refrigerator, Water Heater, Water Conditioner - Owned, Gas Water Heater
    • Laundry: Main Level, Laundry Room
    Features
    • Ceiling Fan(s), Walk-In Closet(s), 9'+ Ceilings, Dry Wall
    • Flooring: Ceramic Tile, Carpet, Wood
    • Doors: Six Panel, Sliding Glass, Storm Door(s)
    • Windows: Screens
    • Basement: Finished
    • Number of fireplaces: 1
    • Fireplace features: Glass Doors, Gas/Propane, Mantel(s)
    Interior area
    • Total structure area: 3,748
    • Total interior livable area: 2,512 sqft
    • Finished area above ground: 2,512
    • Finished area below ground: 0

    Property

    Parking
    • Total spaces: 4
    • Parking features: Garage Faces Front, Driveway, Attached, On Street
    • Attached garage spaces: 2
    • Uncovered spaces: 2
    • Details: Garage Sqft: 400
    Accessibility
    • Accessibility features: None
    Features
    • Levels: Three
    • Stories: 3
    • Patio & porch: Deck
    • Exterior features: Lighting
    • Pool features: None
    • Fencing: Partial,Back Yard
    Lot
    • Size: 6,107 Square Feet
    Details
    • Additional structures: Above Grade, Below Grade
    • Parcel number: 0906228933
    • Zoning: RM
    • Special conditions: Standard

    Construction

    Type & style
    • Home type: SingleFamily
    • Architectural style: Colonial
    • Property subtype: Single Family Residence
    Materials
    • Vinyl Siding
    • Foundation: Concrete Perimeter
    • Roof: Architectural Shingle
    Condition
    • Excellent
    • New construction: No
    • Year built: 1998

    Utilities & green energy

    • Sewer: Public Sewer
    • Water: Public

    Community & HOA

    Community
    • Security: Electric Alarm, Carbon Monoxide Detector(s), Smoke Detector(s), Security System
    • Subdivision: Somerset Sub
    HOA
    • Has HOA: Yes
    • Amenities included: Tot Lots/Playground, Tennis Court(s)
    • Services included: None
    • HOA fee: $600 annually
    Location
    • Region: Waldorf

    Financial & listing details

    • Price per square foot: $193/sqft
    • Tax assessed value: $385,267
    • Annual tax amount: $4,813
    • Date on market: 9/26/2023
    • Listing agreement: Exclusive Right To Sell
    • Listing terms: Conventional,FHA,VA Loan,Cash
    • Inclusions: Alarm Equipment Only
    • Exclusions: The Storage Shelves In The Basement Do Not Convey With The Property. The Alarm Service Does Not Convey.
    • Ownership: Fee Simple

    Price history

    DateEventPrice
    11/20/2023Sold$485,000-2%$193/sqft
    Source: Bright MLS #MDCH2026534 Report a problem
    10/13/2023Pending sale$495,000$197/sqft
    Source: Bright MLS #MDCH2026534 Report a problem
    10/10/2023Price change$495,000-2.9%$197/sqft
    Source: Bright MLS #MDCH2026534 Report a problem
    10/2/2023Price change$509,900-2.9%$203/sqft
    Source: Bright MLS #MDCH2026534 Report a problem
    9/26/2023Listed for sale$525,000+189.8%$209/sqft
    Source: Bright MLS #MDCH2026534 Report a problem
    9/30/1998Sold$181,150$72/sqft
    Source: Public Record Report a problem

    Public tax history

    YearProperty taxesTax assessment
    2025$193 +16.3%$455,600 +8%
    2024$166 -96.6%$421,700 +9.5%
    2023$4,827 +24.4%$385,267 -8.6%
    2022$3,879 -0.9%$421,700 +35%
    2021$3,914 +3.1%$312,400 +3.1%
    2020$3,797 -1.8%$303,033 -3%
    2019$3,868 +3.3%$312,400 +9.9%
    2018$3,744 +1.5%$284,300 +1.5%
    2017$3,691 +1.9%$280,233 +1.5%
    2016$3,622 $276,167 +1.5%
    2015$3,622 $272,100
    2014$3,622 $272,100
    2013-- $272,100 -9.6%
    2012-- $301,100
    2011-- $301,100
    2010-- $301,100 -27.4%
    2009-- $414,740 +16.7%
    2008-- $355,412 +20%
    2007-- $296,086 +25.1%
    2006-- $236,760 +8.2%
    2005-- $218,872 +8.9%
    2004-- $200,986 +9.8%
    2003-- $183,100
    2002-- $183,100
    2001-- $183,100
    Find assessor info on the county website

    Neighborhood: 20601

    Nearby schools

    GreatSchools rating
    Schools provided by the listing agent
    • Elementary: Berry
    • Middle: Theodore G. Davis
    • High: North Point
    • District: Charles County Public Schools

    Source: Bright MLS. This data may not be complete. We recommend contacting the local school district to confirm school assignments for this home.

    Get a cash offer in 3 minutes
    Find out how much your home could sell for in as little as 3 minutes with a no-obligation cash offer.
    Estimated market value
    $526,900
    Get a cash offer in 3 minutes
    Find out how much your home could sell for in as little as 3 minutes with a no-obligation cash offer.
    Estimated market value
    $526,900