HOME SITE SPECIAL! Reduced pricing! Move in Ready!! PLUS, $12,960 in incentives towards closing costs or rate buy down with the use of our in house lender! Own a brand new maintenance free townhome in a community that has it all including a splash pad, fitness center, and an onsite baseball field! Plus, you'll be located just 10 minutes from Gate 10. The home offers a light filled open concept floorplan with a kitchen, dining, living, and powder room on the first floor. This home comes with ALL of the appliances - even the fridge, washer and dryer. There is even a walk in pantry and LVP flooring throughout first floor. Outside is a 10x8 concrete patio. Upstairs find three spacious bedrooms, two full baths, and a laundry room Owner's suite comes with giant walk in closet and dual vanities in the bath. Last but certainly not least, this home has a 1-car garage and extra wide driveway!
Closed
$218,000
103B Bullpen Ct #B, Clarksville, TN 37042
3beds
1,442sqft
Townhouse, Residential, Condominium
Built in 2024
-- sqft lot
$219,000 Zestimate®
$151/sqft
$1,634 Estimated rent
Home value
$219,000
$206,000 - $232,000
$1,634/mo
Zestimate® history
Owner options
List your home for rent
$1,634/mo
Rent Zestimate®
Find your next renter with Zillow Rental Manager. Plus, with online applications, you can quickly screen prospective tenants – for free.
$1,634/mo
Rent Zestimate®
Refinance and save
$1,474/mo
Est. payment
Refinancing to a lower rate could help reduce your monthly payments and save thousands over the life of the loan.
$1,474/mo
Est. payment
Explore your selling options
Work with a Zillow partner agent
Leverage their expertise and Zillow's premium Showcase listings to get your home seen by more buyers.
Get startedList with your own agent
Get your home in front of millions of buyers by listing it on Zillow.
Learn how to do itSell it yourself
Take full control of how buyers see your home on Zillow by listing For Sale by Owner (FSBO).
List your homeWhat's special
Zillow last checked:
Listing updated:
Listed by:
Tricia Partlow 615-909-3101,
Ryan Homes,
Jamie Helm 615-616-6318,
Ryan Homes
Bought with:
Nonmls
Realtracs, Inc.
Source: RealTracs MLS as distributed by MLS GRID,MLS#: 2797689
Facts & features
Interior
Bedrooms & bathrooms
- Bedrooms: 3
- Bathrooms: 3
- Full bathrooms: 2
- 1/2 bathrooms: 1
Bedroom 1
- Features: Half Bath
- Level: Half Bath
- Area: 165 Square Feet
- Dimensions: 11x15
Bedroom 2
- Area: 99 Square Feet
- Dimensions: 9x11
Bedroom 3
- Area: 99 Square Feet
- Dimensions: 9x11
Dining room
- Area: 88 Square Feet
- Dimensions: 8x11
Kitchen
- Area: 110 Square Feet
- Dimensions: 10x11
Living room
- Area: 180 Square Feet
- Dimensions: 15x12
Heating
- Central
Cooling
- Central Air
Appliances
- Included: Dishwasher, Disposal, Microwave, Refrigerator, Stainless Steel Appliance(s), Washer, Electric Oven, Electric Range
Features
- Open Floorplan, Pantry, Smart Thermostat, Walk-In Closet(s), Kitchen Island
- Flooring: Carpet, Vinyl
- Has fireplace: No
Interior area
- Total structure area: 1,442
- Total interior livable area: 1,442 sqft
- Finished area above ground: 1,442
Property
Parking
- Total spaces: 4
- Parking features: Garage Faces Front, Driveway
- Attached garage spaces: 1
- Uncovered spaces: 3
Features
- Levels: Two
- Stories: 2
- Patio & porch: Patio
Details
- Special conditions: Standard
Construction
Type & style
- Home type: Townhouse
- Property subtype: Townhouse, Residential, Condominium
- Attached to another structure: Yes
Condition
- New construction: Yes
- Year built: 2024
Utilities & green energy
- Sewer: Public Sewer
- Water: Private
- Utilities for property: Water Available, Underground Utilities
Green energy
- Energy efficient items: Thermostat
Community & HOA
Community
- Security: Carbon Monoxide Detector(s)
- Subdivision: Lisenbee Fields
HOA
- Has HOA: Yes
- Amenities included: Fitness Center, Underground Utilities
- Services included: Maintenance Grounds, Trash
- HOA fee: $135 monthly
- Second HOA fee: $850 one time
Location
- Region: Clarksville
Financial & listing details
- Price per square foot: $151/sqft
- Annual tax amount: $2,200
- Date on market: 3/1/2025
Price history
| Date | Event | Price |
|---|---|---|
| 4/4/2025 | Sold | $218,000$151/sqft |
Source:  RealTracs MLS as distributed by MLS GRID #2797689 Report a problem RealTracs MLS as distributed by MLS GRID #2797689 Report a problem | ||
| 3/16/2025 | Pending sale | $218,000-3.8%$151/sqft |
Source: RealTracs MLS as distributed by MLS GRID #2797689 Report a problem | ||
| 3/10/2025 | Listed for sale | $226,615$157/sqft |
Source: RealTracs MLS as distributed by MLS GRID #2797689 Report a problem | ||
Public tax history
Tax history is unavailable.
Neighborhood: 37042
Nearby homes

- $219,6303 bd3 ba1.4k sqft105C Bullpen Ct #C, Clarksville, TN 37042Sold
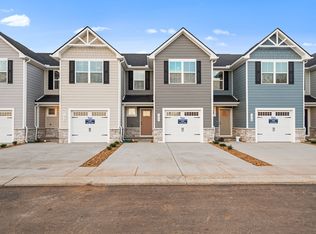
- $230,5153 bd3 ba1.4k sqft106D Bullpen Ct #D, Clarksville, TN 37042Sold
- $221,0403 bd3 ba1.4k sqft106 E Bullpen Ct #E, Clarksville, TN 37042Sold
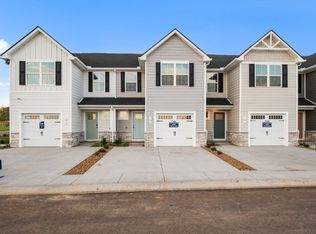
- $239,9603 bd3 ba1.4k sqft106F Bullpen Ct #F, Clarksville, TN 37042Sold
- $233,8703 bd3 ba1.4k sqft106A Bullpen Ct LOT A, Clarksville, TN 37042Sold
- $4,9000.7 acres852 Dover Rd, Clarksville, TN 37042Off Market
- $343,2204 bd3 ba1.9k sqft209 Shutout Dr LOT 8, Clarksville, TN 37042Sold
- $335,5204 bd3 ba1.9k sqft240 Shutout Dr LOT 78, Clarksville, TN 37042Sold
Nearby schools
GreatSchools rating
- 4/10Liberty Elementary SchoolGrades: PK-5Distance: 0.7 mi
- 6/10New Providence Middle SchoolGrades: 6-8Distance: 2 mi
- 4/10Northwest High SchoolGrades: 9-12Distance: 1.5 mi
Schools provided by the listing agent
- Elementary: Liberty Elementary
- Middle: New Providence Middle
- High: Northwest High School
Source: RealTracs MLS as distributed by MLS GRID. This data may not be complete. We recommend contacting the local school district to confirm school assignments for this home.
Get a cash offer in 3 minutes
Find out how much your home could sell for in as little as 3 minutes with a no-obligation cash offer.
Estimated market value
$219,000
Get a cash offer in 3 minutes
Find out how much your home could sell for in as little as 3 minutes with a no-obligation cash offer.
Estimated market value
$219,000
- Tennessee
- Montgomery County
- Clarksville
- 37042
- 103B Bullpen Ct Unit B
Nearby cities
Nearby neighborhoods
Nearby zip codes
Other Clarksville Topics
