Skip main navigation
Closed
  • $230,515

    106D Bullpen Ct #D, Clarksville, TN 37042

    3beds
    1,442sqft
    Townhouse, Residential, Condominium
    Built in 2025
    -- sqft lot
    $233,400 Zestimate®
    $160/sqft
    $1,674 Estimated rent

    Home value

    $233,400

    $222,000 - $245,000

    $1,674/mo

    Zestimate® history
    Loading
    Loading...

    Owner options

    List your home for rent

    $1,674/mo

    Rent Zestimate®

    Find your next renter with Zillow Rental Manager. Plus, with online applications, you can quickly screen prospective tenants – for free.

    Learn more

    $1,674/mo

    Rent Zestimate®

    Refinance and save

    $1,560/mo

    Est. payment

    Refinancing to a lower rate could help reduce your monthly payments and save thousands over the life of the loan.

    See today's rates

    $1,560/mo

    Est. payment

    Explore your selling options

    Work with a Zillow partner agent

    Leverage their expertise and Zillow's premium Showcase listings to get your home seen by more buyers.

    Get started

    List with your own agent

    Get your home in front of millions of buyers by listing it on Zillow.

    Learn how to do it

    Sell it yourself

    Take full control of how buyers see your home on Zillow by listing For Sale by Owner (FSBO).

    List your home

    What's special



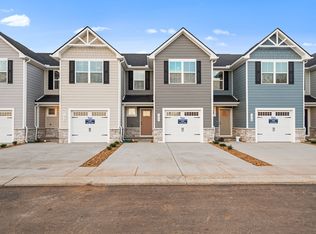
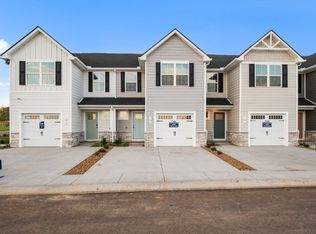
    Newly Released Building-To Be Built Townhome - you're able to choose your flooring, cabinets and countertops! Pictures are example photos only. Also includes all appliances (fridge, washer/dryer). Closing cost assistance with the use of in house lender. 3 Bedroom, 2.5 Bath plus a 1-car garage! Why RENT when you could OWN? Plus, THE ONLY Amenity filled community with a fitness center, dog park, playground & MORE!

    Zillow last checked:

    Listing updated:

    Listed by:

    Tricia Partlow 615-909-3101,

    Ryan Homes,

    Jamie Helm 615-616-6318,

    Ryan Homes

    Bought with:

    Nonmls

    Realtracs, Inc.

    Nonmls

    Realtracs, Inc.

    Source: RealTracs MLS as distributed by MLS GRID,MLS#: 2825179MLS Logo

    Facts & features

    Interior

    Bedrooms & bathrooms
    • Bedrooms: 3
    • Bathrooms: 3
    • Full bathrooms: 2
    • 1/2 bathrooms: 1
    Heating
    • Central
    Cooling
    • Central Air
    Appliances
    • Included: Dishwasher, Disposal, Microwave, Refrigerator, Stainless Steel Appliance(s), Washer, Electric Oven, Electric Range
    Features
    • Open Floorplan, Pantry, Smart Thermostat, Walk-In Closet(s), Kitchen Island
    • Flooring: Carpet, Vinyl
    • Basement: None
    Interior area
    • Total structure area: 1,442
    • Total interior livable area: 1,442 sqft
    • Finished area above ground: 1,442

    Property

    Parking
    • Total spaces: 4
    • Parking features: Garage Faces Front, Driveway
    • Attached garage spaces: 1
    • Uncovered spaces: 3
    Features
    • Levels: Two
    • Stories: 2
    • Patio & porch: Patio
    Details
    • Special conditions: Standard

    Construction

    Type & style
    • Home type: Townhouse
    • Property subtype: Townhouse, Residential, Condominium
    • Attached to another structure: Yes
    Condition
    • New construction: Yes
    • Year built: 2025

    Utilities & green energy

    • Sewer: Public Sewer
    • Water: Private
    • Utilities for property: Water Available, Underground Utilities
    Green energy
    • Energy efficient items: Thermostat

    Community & HOA

    Community
    • Security: Carbon Monoxide Detector(s)
    • Subdivision: Lisenbee Fields
    HOA
    • Has HOA: Yes
    • Amenities included: Fitness Center, Underground Utilities
    • Services included: Maintenance Grounds, Trash
    • HOA fee: $135 monthly
    • Second HOA fee: $850 one time
    Location
    • Region: Clarksville

    Financial & listing details

    • Price per square foot: $160/sqft
    • Annual tax amount: $2,200
    • Date on market: 5/1/2025
    • Date available: 10/15/2025

    Price history

    DateEventPrice
    9/30/2025Sold$230,515$160/sqft
    Source: RealTracs MLS as distributed by MLS GRID #2825179 Report a problem
    5/3/2025Pending sale$230,515+4.3%$160/sqft
    Source: RealTracs MLS as distributed by MLS GRID #2825179 Report a problem
    5/1/2025Listed for sale$220,985$153/sqft
    Source: RealTracs MLS as distributed by MLS GRID #2825179 Report a problem
    5/1/2025Listing removed$220,985$153/sqft
    Source: RealTracs MLS as distributed by MLS GRID #2814114 Report a problem
    4/14/2025Price change$220,985+1.4%$153/sqft
    Source: RealTracs MLS as distributed by MLS GRID #2814114 Report a problem
    4/7/2025Price change$217,985+0.5%$151/sqft
    Source: RealTracs MLS as distributed by MLS GRID #2814114 Report a problem
    4/5/2025Listed for sale$216,985$150/sqft
    Source: RealTracs MLS as distributed by MLS GRID #2814114 Report a problem

    Public tax history

    Tax history is unavailable.

    Neighborhood: 37042

    Nearby schools

    GreatSchools rating
    Schools provided by the listing agent
    • Elementary: Liberty Elementary
    • Middle: New Providence Middle
    • High: Northwest High School

    Source: RealTracs MLS as distributed by MLS GRID. This data may not be complete. We recommend contacting the local school district to confirm school assignments for this home.

    Get a cash offer in 3 minutes
    Find out how much your home could sell for in as little as 3 minutes with a no-obligation cash offer.
    Estimated market value
    $233,400
    Get a cash offer in 3 minutes
    Find out how much your home could sell for in as little as 3 minutes with a no-obligation cash offer.
    Estimated market value
    $233,400