Mid Century Modern One Level Brick Ranch in NE Hickory near Lake Hickory
One Level Living offers the following: Living Room/Dining Room with 2 floor to ceiling areas of windows for great natural light, Kitchen with walk/in Pantry-Laundry area-Mudroom, Breakfast area located just off the kitchen looking out to the Sunroom. Den with a front facing wall of windows, gas fireplace, built-ins, indirect and recessed lighting.
Bedrooms: Primary Suite with a wall of closets. Primary Bath offers Linen Closet, beautiful vintage turquoise sinks, toilet and bathtub with turquoise accent tile. 2nd bedroom suite offers a front facing room with full bath. Two additional bedrooms share a full hall bath.
Parking: Double Carport with a wall of storage closets, spacious concrete driveway with space for additional back is mature and very well maintained with amazing plants. Sprinkler system checked by Earth Tender during landscape work and was winterized by Barry Smith Irrigation who regularly maintains the system.
Recent Updates: Interior/Exterior Paint 2025, Some Lighting 2025, Exterior AC Unit 2024, Carpet and vinyl flooring removed leaving exposed concrete slab for new owner to stain concrete or select their new flooring. Front landscape plantings 2025.
Utilities: City of Hickory Water, Sewer & Trash, Duke Energy, Piedmont Natural Gas
Radon Mitigation System installed by Bonus
Closed
$469,000
104 34th Ave NE, Hickory, NC 28601
4beds
2,855sqft
Single Family Residence
Built in 1968
0.58 Acres Lot
$470,500 Zestimate®
$164/sqft
$2,722 Estimated rent
Home value
$470,500
$423,000 - $522,000
$2,722/mo
Zestimate® history
Owner options
List your home for rent
$2,722/mo
Rent Zestimate®
Find your next renter with Zillow Rental Manager. Plus, with online applications, you can quickly screen prospective tenants – for free.
$2,722/mo
Rent Zestimate®
Refinance and save
$2,936/mo
Est. payment
Refinancing to a lower rate could help reduce your monthly payments and save thousands over the life of the loan.
$2,936/mo
Est. payment
Explore your selling options
Work with a Zillow partner agent
Leverage their expertise and Zillow's premium Showcase listings to get your home seen by more buyers.
Get startedList with your own agent
Get your home in front of millions of buyers by listing it on Zillow.
Learn how to do itSell it yourself
Take full control of how buyers see your home on Zillow by listing For Sale by Owner (FSBO).
List your homeWhat's special
Zillow last checked:
Listing updated:
Listed by:
Meredith Miller Carswell Meredith@CarswellTeam.com,
RE/MAX A-Team
Bought with:
Meredith Miller Carswell
RE/MAX A-Team
Source: Canopy MLS as distributed by MLS GRID,MLS#: 4277494
Facts & features
Interior
Bedrooms & bathrooms
- Bedrooms: 4
- Bathrooms: 3
- Full bathrooms: 3
- Main level bedrooms: 4
Primary bedroom
- Features: Ceiling Fan(s), En Suite Bathroom, Walk-In Closet(s)
- Level: Main
Bedroom s
- Features: En Suite Bathroom
- Level: Main
Bedroom s
- Level: Main
Bedroom s
- Level: Main
Bathroom full
- Level: Main
Bathroom full
- Level: Main
Bathroom full
- Level: Main
Breakfast
- Features: Open Floorplan
- Level: Main
Dining room
- Features: Open Floorplan
- Level: Main
Family room
- Features: Built-in Features, Open Floorplan
- Level: Main
Kitchen
- Level: Main
Laundry
- Features: Built-in Features, Storage
- Level: Main
Living room
- Features: Open Floorplan
- Level: Main
Sunroom
- Level: Main
Heating
- Central, Heat Pump, Natural Gas
Cooling
- Central Air
Appliances
- Included: None
- Laundry: Electric Dryer Hookup, Mud Room, Inside, Laundry Room, Main Level, Washer Hookup
Features
- Attic Other, Built-in Features, Open Floorplan, Pantry, Storage, Walk-In Closet(s)
- Flooring: Concrete, Other
- Doors: Pocket Doors, Sliding Doors
- Has basement: No
- Attic: Other
- Fireplace features: Family Room, Gas, Gas Log
Interior area
- Total structure area: 2,855
- Total interior livable area: 2,855 sqft
- Finished area above ground: 2,855
- Finished area below ground: 0
Property
Parking
- Total spaces: 4
- Parking features: Attached Carport, Driveway
- Carport spaces: 2
- Uncovered spaces: 2
Accessibility
- Accessibility features: Two or More Access Exits, Mobility Friendly Flooring, No Interior Steps
Features
- Levels: One
- Stories: 1
- Patio & porch: Covered, Front Porch, Patio
- Exterior features: In-Ground Irrigation
- Fencing: Partial,Privacy
- Waterfront features: None
Lot
- Size: 0.58 Acres
- Features: Level, Wooded
Details
- Parcel number: 371409054828
- Zoning: R-2
- Special conditions: Estate
Construction
Type & style
- Home type: SingleFamily
- Architectural style: Ranch
- Property subtype: Single Family Residence
Materials
- Brick Full, Vinyl, Wood
- Foundation: Slab
Condition
- New construction: No
- Year built: 1968
Utilities & green energy
- Sewer: Public Sewer
- Water: City
- Utilities for property: Cable Available, Electricity Connected, Phone Connected
Community & HOA
Community
- Subdivision: None
Location
- Region: Hickory
- Elevation: 1000 Feet
Financial & listing details
- Price per square foot: $164/sqft
- Tax assessed value: $332,100
- Annual tax amount: $2,851
- Date on market: 4/6/2026
- Listing terms: Cash,Conventional,Owner Financing
- Electric utility on property: Yes
- Road surface type: Concrete, Paved
Price history
| Date | Event | Price |
|---|---|---|
| 5/4/2026 | Sold | $469,000-5.8%$164/sqft |
Source:  Canopy MLS as distributed by MLS GRID #4277494 Report a problem Canopy MLS as distributed by MLS GRID #4277494 Report a problem | ||
| 4/6/2026 | Pending sale | $498,000$174/sqft |
Source: Canopy MLS as distributed by MLS GRID #4277494 Report a problem | ||
Public tax history
| Year | Property taxes | Tax assessment |
|---|---|---|
| 2025 | $2,851 +0.6% | $332,100 |
| 2024 | $2,834 | $332,100 |
| 2023 | $2,834 +1.5% | $332,100 +43% |
| 2022 | $2,792 | $232,200 |
| 2021 | $2,792 +3.4% | $232,200 |
| 2020 | $2,699 | $232,200 |
| 2019 | $2,699 +8.8% | $232,200 +6.8% |
| 2018 | $2,482 +0% | $217,400 |
| 2017 | $2,480 +13% | -- |
| 2016 | $2,196 | -- |
| 2015 | $2,196 | $217,300 +1.9% |
| 2014 | $2,196 | $213,200 |
| 2013 | $2,196 | -- |
| 2012 | $2,196 | -- |
| 2011 | $2,196 -1.3% | -- |
| 2010 | $2,224 | -- |
| 2009 | $2,224 | -- |
| 2008 | $2,224 | -- |
| 2007 | $2,224 +7.7% | -- |
| 2006 | $2,065 | -- |
| 2005 | -- | -- |
| 2003 | -- | -- |
| 2002 | -- | -- |
| 2001 | -- | -- |
| 2000 | -- | -- |
Find assessor info on the county website
Neighborhood: 28601
Nearby homes
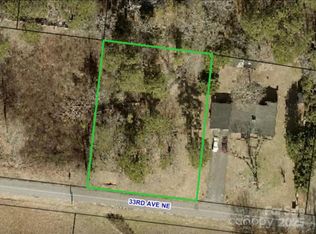
- $24,6000.47 acres0 33rd Avenue Loop NE, Hickory, NC 28601Sold
- $--0.92 acres130 34th Ave NE, Hickory, NC 28601Off Market

- $--0.92 acres0 Lot 34th Ave Ne, Hickory, NC 28601Off Market
- $223,5003 bd1 ba1.4k sqft115 33rd Ave NE, Hickory, NC 28601Off Market
- $372,5003 bd2 ba2.5k sqft115 34th Ave NE, Hickory, NC 28601Off Market
- $24,6000.47 acres85 33rd Ave NE, Hickory, NC 28601Off Market
- $335,0003 bd3 ba1.9k sqft121 33rd Ave NE, Hickory, NC 28601Sold
- $279,2003 bd2 ba1.5k sqft125 34th Ave NE, Hickory, NC 28601Off Market
Nearby schools
GreatSchools rating
- 4/10W M Jenkins ElementaryGrades: K-5Distance: 0.3 mi
- 3/10Northview MiddleGrades: 6-8Distance: 0.7 mi
- 4/10Hickory HighGrades: PK,9-12Distance: 2 mi
Schools provided by the listing agent
- Elementary: Jenkins
- Middle: Northview
Source: Canopy MLS as distributed by MLS GRID. This data may not be complete. We recommend contacting the local school district to confirm school assignments for this home.
Get a cash offer in 3 minutes
Find out how much your home could sell for in as little as 3 minutes with a no-obligation cash offer.
Estimated market value
$470,500
Get a cash offer in 3 minutes
Find out how much your home could sell for in as little as 3 minutes with a no-obligation cash offer.
Estimated market value
$470,500
- North Carolina
- Catawba County
- Hickory
- 28601
- 104 34th Ave NE
