Skip main navigation
Closed
  • $335,000

    121 33rd Ave NE, Hickory, NC 28601

    3beds
    1,959sqft
    Single Family Residence
    Built in 1951
    0.46 Acres Lot
    $336,400 Zestimate®
    $171/sqft
    $2,189 Estimated rent

    Home value

    $336,400

    $306,000 - $370,000

    $2,189/mo

    Zestimate® history
    Loading
    Loading...

    Owner options

    List your home for rent

    $2,189/mo

    Rent Zestimate®

    Find your next renter with Zillow Rental Manager. Plus, with online applications, you can quickly screen prospective tenants – for free.

    Learn more

    $2,189/mo

    Rent Zestimate®

    Refinance and save

    $1,949/mo

    Est. payment

    Refinancing to a lower rate could help reduce your monthly payments and save thousands over the life of the loan.

    See today's rates

    $1,949/mo

    Est. payment

    Explore your selling options

    Work with a Zillow partner agent

    Leverage their expertise and Zillow's premium Showcase listings to get your home seen by more buyers.

    Get started

    List with your own agent

    Get your home in front of millions of buyers by listing it on Zillow.

    Learn how to do it

    Sell it yourself

    Take full control of how buyers see your home on Zillow by listing For Sale by Owner (FSBO).

    List your home

    What's special

    Butcher-block kitchen islandGlass-enclosed sunroomChef-level gas range
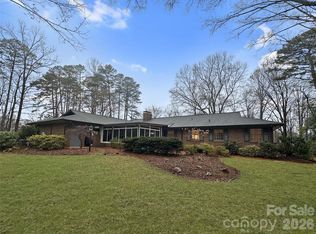
    Welcome home to Hickory! Situated on nearly half an acre of mature trees and green space, this charming ranch has all the space you need, inside and out. Two separate living rooms, each with its own fireplace, allow you to relax and enjoy the company of family and friends - not to mention the glass-enclosed sunroom, where you can feel like you're outside in the backyard, but without the company of summertime mosquitoes! The kitchen is sunny and bright, and features a chef-level gas range and butcher-block kitchen island, along with a separate coffee/beverage bar with plenty of storage. Three bedrooms and two full baths on the main level are separated from the main living areas by a hallway, for privacy when guests are visiting. The basement is unfinished but has a half-bath for convenience, and could be transformed into another living area or used for a workshop, hobby space, or exercise room - you dream it, it's possible! Please note, the roof needs replacement - sellers know this and will replace the roof prior to closing once an agreeable offer is accepted, with the roof warranty going into the new buyer's name. A great home and peace of mind - schedule your tour today!

    Zillow last checked:

    Listing updated:

    Listing Provided by:

    Brenna Stebbins brenna@stebbinsrealestate.com,

    Real Broker, LLC

    Bought with:

    Brenna Stebbins

    Real Broker, LLC

    Source: Canopy MLS as distributed by MLS GRID,MLS#: 4352761MLS Logo

    Facts & features

    Interior

    Bedrooms & bathrooms
    • Bedrooms: 3
    • Bathrooms: 3
    • Full bathrooms: 2
    • 1/2 bathrooms: 1
    • Main level bedrooms: 3
    Primary bedroom
    • Level: Main
    Bedroom s
    • Level: Main
    Bedroom s
    • Level: Main
    Bathroom full
    • Level: Main
    Bathroom full
    • Level: Main
    Dining room
    • Level: Main
    Family room
    • Level: Main
    Kitchen
    • Level: Main
    Sunroom
    • Level: Main
    Heating
    • Central
    Cooling
    • Central Air
    Appliances
    • Included: Dishwasher, Exhaust Hood, Gas Range, Trash Compactor, Washer/Dryer
    • Laundry: Electric Dryer Hookup, Washer Hookup
    Features
    • Flooring: Tile, Wood
    • Basement: Bath/Stubbed,Daylight,Unfinished
    • Fireplace features: Family Room, Living Room
    Interior area
    • Total structure area: 1,959
    • Total interior livable area: 1,959 sqft
    • Finished area above ground: 1,959
    • Finished area below ground: 0

    Property

    Parking
    • Total spaces: 2
    • Parking features: Driveway, Attached Garage, Garage Faces Front, Garage on Main Level
    • Attached garage spaces: 2
    • Has uncovered spaces: Yes
    Features
    • Levels: One
    • Stories: 1
    • Patio & porch: Glass Enclosed
    Lot
    • Size: 0.46 Acres
    • Dimensions: 162 x 124 x 161 x 124
    • Features: Private
    Details
    • Parcel number: 3714090556780000
    • Zoning: R-2
    • Special conditions: Standard

    Construction

    Type & style
    • Home type: SingleFamily
    • Architectural style: Ranch
    • Property subtype: Single Family Residence
    Materials
    • Brick Full
    • Foundation: Crawl Space
    Condition
    • New construction: No
    • Year built: 1951

    Utilities & green energy

    • Sewer: Public Sewer
    • Water: City
    • Utilities for property: Electricity Connected

    Community & neighborhood

    Location
    • Region: Hickory
    • Subdivision: J W Miller Property

    Other

    Other facts
    • Listing terms: Cash,Conventional,FHA,VA Loan
    • Road surface type: Concrete, Paved

    Price history

    DateEventPrice
    4/2/2026Sold$335,000-4.3%$171/sqft
    Source: Canopy MLS as distributed by MLS GRID #4352761 Report a problem
    3/6/2026Listed for sale$350,000+0.3%$179/sqft
    Source: Canopy MLS as distributed by MLS GRID #4352761 Report a problem
    11/22/2025Listing removed$349,000$178/sqft
    Source: Canopy MLS as distributed by MLS GRID #4262622 Report a problem
    7/31/2025Price change$349,000+12.6%$178/sqft
    Source: Canopy MLS as distributed by MLS GRID #4262622 Report a problem
    6/13/2025Price change$310,000-7.5%$158/sqft
    Source: Canopy MLS as distributed by MLS GRID #4262622 Report a problem
    5/22/2025Listed for sale$335,000-2.9%$171/sqft
    Source: Canopy MLS as distributed by MLS GRID #4262622 Report a problem
    5/14/2025Listing removed$344,900$176/sqft
    Source: Canopy MLS as distributed by MLS GRID #4222806 Report a problem
    3/24/2025Price change$344,900-1.5%$176/sqft
    Source: Canopy MLS as distributed by MLS GRID #4222806 Report a problem
    2/13/2025Listed for sale$350,000+59.2%$179/sqft
    Source: Canopy MLS as distributed by MLS GRID #4222806 Report a problem
    7/3/2019Sold$219,900$112/sqft
    Source: Canopy MLS as distributed by MLS GRID #3505861 Report a problem
    5/31/2019Pending sale$219,900$112/sqft
    Source: Coldwell Banker Boyd & Hassell, Inc., Realtors #3505861 Report a problem
    5/10/2019Listed for sale$219,900+22.2%$112/sqft
    Source: Coldwell Banker Boyd & Hassell #3505861 Report a problem
    3/18/2010Sold$180,000$92/sqft
    Source: Public Record Report a problem

    Public tax history

    YearProperty taxesTax assessment
    2025$2,835 +0.6%$330,200
    2024$2,818 $330,200
    2023$2,818 +15.5%$330,200 +62.7%
    2022$2,441 $203,000
    2021$2,441 +3.4%$203,000
    2020$2,360 +31.8%$203,000 +31.8%
    2019$1,790 +3.9%$154,000 +2.1%
    2018$1,723 -0.2%$150,900
    2017$1,726 +5.9%--
    2016$1,629 --
    2015$1,629 $151,170 -4.4%
    2014$1,629 $158,200
    2013$1,629 --
    2012$1,629 --
    2011$1,629 -1.5%--
    2010$1,654 --
    2009$1,654 --
    2008$1,654 --
    2007$1,654 +7.8%--
    2006$1,535 --
    2005-- --
    2004-- --
    2003-- --
    2002-- --
    2001-- --
    2000-- --

    Find assessor info on the county website

    Neighborhood: 28601

    Nearby schools

    GreatSchools rating
    Schools provided by the listing agent
    • Elementary: Jenkins
    • Middle: Northview
    • High: Hickory

    Source: Canopy MLS as distributed by MLS GRID. This data may not be complete. We recommend contacting the local school district to confirm school assignments for this home.

    Get a cash offer in 3 minutes
    Find out how much your home could sell for in as little as 3 minutes with a no-obligation cash offer.
    Estimated market value
    $336,400
    Get a cash offer in 3 minutes
    Find out how much your home could sell for in as little as 3 minutes with a no-obligation cash offer.
    Estimated market value
    $336,400