Skip main navigation
Closed
  • $164,000

    104 AB Foxberry Dr, Getzville, NY 14068

    2beds
    810sqft
    Condominium, Apartment
    Built in 1975
    -- sqft lot
    $169,000 Zestimate®
    $202/sqft
    $1,480 Estimated rent

    Home value

    $169,000

    $159,000 - $181,000

    $1,480/mo

    Zestimate® history
    Loading
    Loading...

    Owner options

    List your home for rent

    $1,480/mo

    Rent Zestimate®

    Find your next renter with Zillow Rental Manager. Plus, with online applications, you can quickly screen prospective tenants – for free.

    Learn more

    $1,480/mo

    Rent Zestimate®

    Refinance and save

    $1,374/mo

    Est. payment

    Refinancing to a lower rate could help reduce your monthly payments and save thousands over the life of the loan.

    See today's rates

    $1,374/mo

    Est. payment

    Explore your selling options

    Work with a Zillow partner agent

    Leverage their expertise and Zillow's premium Showcase listings to get your home seen by more buyers.

    Get started

    List with your own agent

    Get your home in front of millions of buyers by listing it on Zillow.

    Learn how to do it

    Sell it yourself

    Take full control of how buyers see your home on Zillow by listing For Sale by Owner (FSBO).

    List your home

    What's special

    Central acPrivate balconyGenerous closetsSparkling community poolDedicated dining areaBeautifully updated kitchen
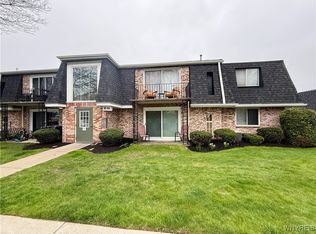
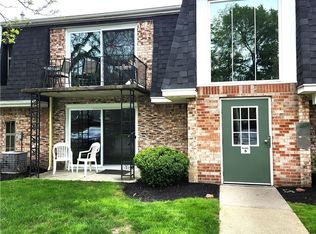
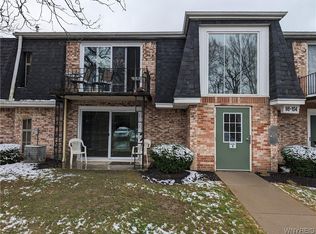
    Looking for easy living with zero compromise? Welcome to 104B Foxberry Drive—where style, space, and simplicity come together in all the right ways. This move-in-ready 2-bedroom, 1-bath condo is flooded with natural light and features a beautifully updated kitchen that flows into a dedicated dining area and an airy living room with vaulted ceilings that instantly elevate the vibe. Step through oversized sliding doors to your private balcony—perfect for sunrise coffees or sunset unwinds. Both bedrooms are spacious with generous closets, and central AC keeps things cool all summer long. Bonus points for the sparkling community pool, pet-friendly policies, private storage, and basement laundry (because convenience matters). All tucked into a quiet, well-maintained complex in the sought-after Williamsville School District, just minutes from UB and the 990. Offer review will begin on Tuesday, July 22nd at 2pm. We’ll see you all the way home to 104B Foxberry Drive!

    Zillow last checked:

    Listing updated:

    Listed by:

    Elizabeth Matthews 716-209-3730,

    eXp Realty

    Bought with:

    Debra M Sheehan, 40SH0953410

    HUNT Real Estate Corporation

    Source: NYSAMLSs,MLS#: B1622263MLS LogoOriginating MLS: Buffalo

    Facts & features

    Interior

    Bedrooms & bathrooms
    • Bedrooms: 2
    • Bathrooms: 1
    • Full bathrooms: 1
    Bedroom 1
    • Level: Second
    • Dimensions: 11.00 x 16.00
    Bedroom 2
    • Level: Second
    • Dimensions: 11.00 x 12.00
    Dining room
    • Level: Second
    • Dimensions: 11.00 x 7.00
    Kitchen
    • Level: Second
    • Dimensions: 11.00 x 8.00
    Living room
    • Level: Second
    • Dimensions: 13.00 x 19.00
    Heating
    • Gas, Forced Air
    Cooling
    • Central Air
    Appliances
    • Included: Dishwasher, Electric Oven, Electric Range, Gas Water Heater, Refrigerator
    • Laundry: In Basement
    Features
    • Breakfast Bar, Ceiling Fan(s), Separate/Formal Living Room
    • Flooring: Carpet, Laminate, Varies
    • Basement: Full
    • Has fireplace: No
    Interior area
    • Total structure area: 810
    • Total interior livable area: 810 sqft

    Property

    Parking
    • Parking features: No Garage, Open
    • Has uncovered spaces: Yes
    Features
    • Levels: One
    • Stories: 1
    • Patio & porch: Balcony, Open, Porch
    • Exterior features: Balcony
    • Pool features: Association, Community
    Lot
    • Size: 871 Square Feet
    • Dimensions: 36 x 24
    • Features: Rectangular, Rectangular Lot
    Details
    • Parcel number: 1422890410700004001000104B
    • Special conditions: Standard

    Construction

    Type & style
    • Home type: Condo
    • Property subtype: Condominium, Apartment
    Materials
    • Brick, Copper Plumbing
    • Roof: Asphalt
    Condition
    • Resale
    • Year built: 1975

    Utilities & green energy

    • Electric: Circuit Breakers
    • Sewer: Connected
    • Water: Connected, Public
    • Utilities for property: Sewer Connected, Water Connected

    Community & HOA

    Community
    • Subdivision: Foxberry Village Condo
    HOA
    • Amenities included: Pool
    • Services included: Common Area Maintenance, Common Area Insurance, Trash
    • HOA fee: $217 monthly
    • HOA name: Llm
    • HOA phone: 716-693-4670
    Location
    • Region: Getzville

    Financial & listing details

    • Price per square foot: $202/sqft
    • Tax assessed value: $87,500
    • Annual tax amount: $1,827
    • Date on market: 7/15/2025
    • Cumulative days on market: 44 days
    • Listing terms: Cash,Conventional,VA Loan

    Price history

    DateEventPrice
    10/16/2025Sold$164,000-3.5%$202/sqft
    Source: NYSAMLSs #B1622263 Report a problem
    9/8/2025Pending sale$169,900$210/sqft
    Source: NYSAMLSs #B1622263 Report a problem
    9/8/2025Listing removed$169,900$210/sqft
    Source: NYSAMLSs #B1622263 Report a problem
    8/28/2025Pending sale$169,900$210/sqft
    Source: NYSAMLSs #B1622263 Report a problem
    8/7/2025Price change$169,900-2.9%$210/sqft
    Source: NYSAMLSs #B1622263 Report a problem
    7/15/2025Listed for sale$174,900+45.9%$216/sqft
    Source: NYSAMLSs #B1622263 Report a problem
    9/1/2020Listing removed$119,900$148/sqft
    Source: Keller Williams Buffalo Niagara #B1289821 Report a problem
    8/28/2020Listed for sale$119,900$148/sqft
    Source: Keller Williams Realty Buffalo Northtowns #B1289821 Report a problem

    Public tax history

    Tax history is unavailable.

    Neighborhood: 14068

    Nearby schools

    GreatSchools rating
    Schools provided by the listing agent
    • District: Williamsville

    Source: NYSAMLSs. This data may not be complete. We recommend contacting the local school district to confirm school assignments for this home.