Welcome to 104A Foxberry Drive! This first-floor condo has unbeatable convenience and comfort in a prime location. Just minutes from the 990, University at Buffalo North Campus, and a variety of popular restaurants, this home has it all. Enjoy two spacious bedrooms with ample closet space, and a bright living area that opens through sliding glass doors to your private concrete patio—just steps from the community pool. Stay cool all summer with central air conditioning, and enjoy the ease of shared laundry facilities located on the same floor. Located in the highly rated Williamsville School District, this condo also features plenty of open parking, low HOA fees, and a pet-friendly policy (1 dog or cat up to 30 lbs; application required). Please note: no rentals permitted at this time. Open House: Saturday, May 10, 11 AM – 1 PM
Don’t miss your chance to tour this ideal home in a fantastic community! Don't forget to look for the 360 video tour link.
Closed
$164,000
104 Foxberry Dr #A, Getzville, NY 14068
2beds
810sqft
Condominium, Apartment
Built in 1975
-- sqft lot
$170,700 Zestimate®
$202/sqft
$1,496 Estimated rent
Home value
$170,700
$157,000 - $184,000
$1,496/mo
Zestimate® history
Owner options
List your home for rent
$1,496/mo
Rent Zestimate®
Find your next renter with Zillow Rental Manager. Plus, with online applications, you can quickly screen prospective tenants – for free.
$1,496/mo
Rent Zestimate®
Refinance and save
$1,381/mo
Est. payment
Refinancing to a lower rate could help reduce your monthly payments and save thousands over the life of the loan.
$1,381/mo
Est. payment
Explore your selling options
Work with a Zillow partner agent
Leverage their expertise and Zillow's premium Showcase listings to get your home seen by more buyers.
Get startedList with your own agent
Get your home in front of millions of buyers by listing it on Zillow.
Learn how to do itSell it yourself
Take full control of how buyers see your home on Zillow by listing For Sale by Owner (FSBO).
List your homeWhat's special
Central air conditioningCommunity poolSpacious bedroomsAmple closet space
Zillow last checked:
Listing updated:
Listed by:
John M Cook 716-909-8385,
John Cook Real Estate LLC
Bought with:
John M Cook, 10491213480
John Cook Real Estate LLC
Source: NYSAMLSs,MLS#: B1605437 Originating MLS: Buffalo
Originating MLS: BuffaloFacts & features
Interior
Bedrooms & bathrooms
- Bedrooms: 2
- Bathrooms: 1
- Full bathrooms: 1
- Main level bathrooms: 1
- Main level bedrooms: 2
Bedroom 1
- Level: First
- Dimensions: 16.00 x 11.00
Bedroom 2
- Level: First
- Dimensions: 11.00 x 11.00
Dining room
- Level: First
- Dimensions: 11.00 x 8.00
Kitchen
- Level: First
- Dimensions: 11.00 x 7.00
Living room
- Level: First
- Dimensions: 19.00 x 13.00
Heating
- Gas, Forced Air
Cooling
- Central Air
Appliances
- Included: Dishwasher, Exhaust Fan, Electric Oven, Electric Range, Disposal, Gas Water Heater, Microwave, Refrigerator, Range Hood
- Laundry: Accessible Utilities or Laundry, Main Level
Features
- Ceiling Fan(s), Eat-in Kitchen, Separate/Formal Living Room, Sliding Glass Door(s), Storage, Natural Woodwork, Bedroom on Main Level, Main Level Primary
- Flooring: Carpet, Ceramic Tile, Varies
- Doors: Sliding Doors
- Has fireplace: No
Interior area
- Total structure area: 810
- Total interior livable area: 810 sqft
Property
Parking
- Parking features: Assigned, No Garage, One Space
Accessibility
- Accessibility features: Accessible Bedroom, No Stairs, Accessible Entrance
Features
- Patio & porch: Patio
- Exterior features: Patio
- Pool features: Association, Community
Lot
- Size: 864 Square Feet
- Dimensions: 36 x 24
- Features: Rectangular, Rectangular Lot, Residential Lot
Details
- Parcel number: 1422890410700004001000104A
- Special conditions: Standard
Construction
Type & style
- Home type: Condo
- Property subtype: Condominium, Apartment
Materials
- Brick, Copper Plumbing
- Foundation: Slab
Condition
- Resale
- Year built: 1975
Utilities & green energy
- Electric: Circuit Breakers
- Sewer: Connected
- Water: Connected, Public
- Utilities for property: High Speed Internet Available, Sewer Connected, Water Connected
Community & HOA
HOA
- Amenities included: Pool, Storage
- Services included: Common Area Maintenance, Common Area Insurance, Common Areas, Maintenance Structure, Reserve Fund, Sewer, Snow Removal, Trash, Water
- HOA fee: $224 monthly
- HOA name: Dee Property Management
- HOA phone: 716-336-7155
Location
- Region: Getzville
Financial & listing details
- Price per square foot: $202/sqft
- Tax assessed value: $92,000
- Annual tax amount: $1,906
- Date on market: 5/8/2025
- Cumulative days on market: 3 days
- Listing terms: Cash,Conventional
Price history
| Date | Event | Price |
|---|---|---|
| 7/16/2025 | Sold | $164,000-3.5%$202/sqft |
Source:  NYSAMLSs #B1605437 Report a problem NYSAMLSs #B1605437 Report a problem | ||
| 5/12/2025 | Pending sale | $169,900$210/sqft |
Source: NYSAMLSs #B1605437 Report a problem | ||
| 5/8/2025 | Listed for sale | $169,900$210/sqft |
Source: NYSAMLSs #B1605437 Report a problem | ||
Public tax history
Tax history is unavailable.
Neighborhood: 14068
Nearby homes
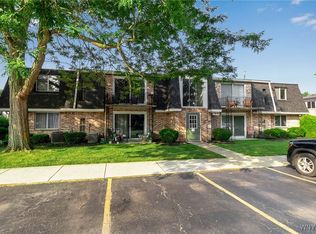
- $164,0002 bd1 ba810 sqft104 AB Foxberry Dr, Getzville, NY 14068Sold
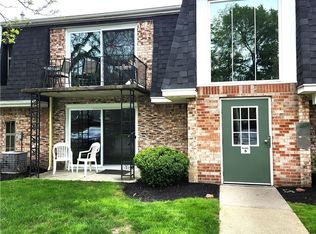
- $145,0002 bd1 ba810 sqft98 Foxberry Dr S #A, Getzville, NY 14068Sold

- $151,0002 bd1 ba810 sqft98B Foxberry Dr, Getzville, NY 14068Sold
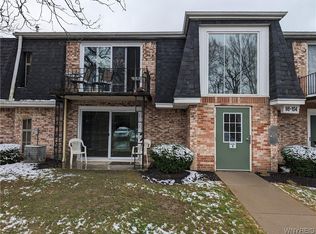
- $170,0002 bd1 ba810 sqft98A Foxberry Dr, Amherst, NY 14068Sold
- $157,9002 bd1 ba810 sqft90 Foxberry Dr S #A, Getzville, NY 14068Pending
- $189,8002 bd1 ba810 sqft106B Foxberry Dr, Amherst, NY 14068Off Market
- $199,9992 bd1 ba1k sqft43B Foxberry Dr, Getzville, NY 14068For Sale
- $188,4002 bd1 ba810 sqft112 Foxberry Dr #A, Getzville, NY 14068Off Market
Nearby schools
GreatSchools rating
- 5/10Heim Elementary SchoolGrades: K-4Distance: 1.3 mi
- 8/10Heim Middle SchoolGrades: 5-8Distance: 1.3 mi
- 9/10Williamsville North High SchoolGrades: 9-12Distance: 1.5 mi
Schools provided by the listing agent
- District: Williamsville
Source: NYSAMLSs. This data may not be complete. We recommend contacting the local school district to confirm school assignments for this home.
- New York
- Erie County
- Getzville
- 14068
- 104 Foxberry Dr Unit A
