Welcome to 104 Adler Woods in the highly sought-after Woods of Boerne community! This stunning 2740 square foot 1-story home offers an exceptional living experience with its spacious layout, luxurious upgrades, and enchanting outdoor amenities. With 4 bedrooms, 3 full baths, a media room, and a versatile flex space, this residence is designed to cater to your every need. The kitchen is a chef's dream, featuring an oversized island, high-end KitchenAid appliances, a 5-burner gas cooktop, and double ovens. The media room is adorned with custom barn doors, adding a touch of rustic elegance. A versatile flex space can be customized to suit your needs, whether it be an office, gym, or hobby room. Exterior doors, light switches, and thermostat are equipped with compatible smart home devices, allowing you to control lighting, temperature, and security from home or when away. The large fourth bedroom features an en-suite boasting an oversized walk-in closet, ensuring a private retreat for guests or family members. Added skylights brighten the interior. Step outside and discover even more entertainment options. The exterior upgrades include a custom tree house nestled in the mature trees and a zip line for hours of fun. The heated stock tank pool offers year-round enjoyment, while the extended patio is perfect for outdoor gatherings and relaxation. The property is enhanced by its prime location. Just minutes away, you'll find picturesque walking paths, River Road Park, and Main St, where charming shops and dining options await. Additional notable features of this home include floor-to-ceiling rock wall fireplace and built-in bookcases in the living room, 10' ceilings, LED lighting, custom paint, and custom light fixtures. Main traffic areas are adorned with beautiful 20" x 20" diagonal ceramic tile. Custom window treatments, irrigation system, water softener, 3-car garage, and much more complete this extraordinary residence. Don't miss the opportunity to make 104 Adler Woods your dream home!
Sold
Price Unknown
104 ALDER WOODS, Boerne, TX 78006
4beds
2,740sqft
Single Family Residence
Built in 2015
9,583 Square Feet Lot
$567,400 Zestimate®
$--/sqft
$3,400 Estimated rent
Home value
$567,400
$539,000 - $596,000
$3,400/mo
Zestimate® history
Owner options
List your home for rent
$3,400/mo
Rent Zestimate®
Find your next renter with Zillow Rental Manager. Plus, with online applications, you can quickly screen prospective tenants – for free.
$3,400/mo
Rent Zestimate®
Refinance and save
$146/mo
Est. payment
Refinancing to a lower rate could help reduce your monthly payments and save thousands over the life of the loan.
$146/mo
Est. payment
Explore your selling options
Work with a Zillow partner agent
Leverage their expertise and Zillow's premium Showcase listings to get your home seen by more buyers.
Get startedList with your own agent
Get your home in front of millions of buyers by listing it on Zillow.
Learn how to do itSell it yourself
Take full control of how buyers see your home on Zillow by listing For Sale by Owner (FSBO).
List your homeWhat's special
Oversized islandBuilt-in bookcasesCustom barn doorsCustom window treatmentsLed lightingPicturesque walking pathsOversized walk-in closet
Zillow last checked:
Listing updated:
Listed by:
Desiree Garcia TREC #702010 (210) 367-1420,
eXp Realty
Source: LERA MLS,MLS#: 1697388
Facts & features
Interior
Bedrooms & bathrooms
- Bedrooms: 4
- Bathrooms: 3
- Full bathrooms: 3
Primary bedroom
- Features: Walk-In Closet(s), Multi-Closets, Ceiling Fan(s), Full Bath
- Area: 169
- Dimensions: 13 x 13
Bedroom 2
- Area: 150
- Dimensions: 10 x 15
Bedroom 3
- Area: 120
- Dimensions: 10 x 12
Bedroom 4
- Area: 140
- Dimensions: 10 x 14
Primary bathroom
- Features: Tub/Shower Separate, Separate Vanity, Double Vanity, Soaking Tub
Dining room
- Area: 100
- Dimensions: 10 x 10
Kitchen
- Area: 204
- Dimensions: 12 x 17
Living room
- Area: 300
- Dimensions: 15 x 20
Office
- Area: 100
- Dimensions: 10 x 10
Heating
- Central, Natural Gas
Cooling
- Central Air
Appliances
- Included: Cooktop, Built-In Oven, Self Cleaning Oven, Microwave, Range, Gas Cooktop, Disposal, Dishwasher, Plumbed For Ice Maker, Water Softener Owned, Gas Water Heater, Plumb for Water Softener, Double Oven
- Laundry: Main Level, Laundry Room, Washer Hookup, Dryer Connection
Features
- Two Living Area, Separate Dining Room, Kitchen Island, Study/Library, Media Room, Utility Room Inside, 1st Floor Lvl/No Steps, High Ceilings, Open Floorplan, High Speed Internet, All Bedrooms Downstairs, Walk-In Closet(s), Master Downstairs, Ceiling Fan(s), Chandelier, Solid Counter Tops, Custom Cabinets
- Flooring: Carpet, Ceramic Tile
- Windows: Double Pane Windows, Window Coverings, Skylight(s)
- Has basement: No
- Number of fireplaces: 1
- Fireplace features: One, Living Room
Interior area
- Total structure area: 2,740
- Total interior livable area: 2,740 sqft
Property
Parking
- Total spaces: 3
- Parking features: Three Car Garage, Garage Door Opener
- Garage spaces: 3
Features
- Levels: One
- Stories: 1
- Patio & porch: Patio
- Exterior features: Rain Gutters, Other
- Has spa: Yes
- Spa features: Heated
- Fencing: Privacy
Lot
- Size: 9,583 Square Feet
- Residential vegetation: Mature Trees
Details
- Parcel number: 1257741130300
Construction
Type & style
- Home type: SingleFamily
- Property subtype: Single Family Residence
Materials
- 4 Sides Masonry
- Foundation: Slab
- Roof: Heavy Composition
Condition
- Pre-Owned
- New construction: No
- Year built: 2015
Details
- Builder name: Ashton Woods
Utilities & green energy
- Sewer: Sewer System
- Water: Water System
- Utilities for property: Cable Available, City Garbage service
Community & HOA
Community
- Security: Smoke Detector(s), Prewired, Controlled Access
- Subdivision: The Woods Of Boerne Subdivisio
HOA
- Has HOA: Yes
- HOA fee: $146 quarterly
- HOA name: THE WOODS OF BOERNE
Location
- Region: Boerne
Financial & listing details
- Tax assessed value: $508,040
- Annual tax amount: $9,014
- Date on market: 9/11/2025
- Cumulative days on market: 63 days
- Listing terms: Conventional,FHA,VA Loan,TX Vet,Cash
Price history
| Date | Event | Price |
|---|---|---|
| 9/14/2023 | Sold | -- |
Source:  LERA MLS #1697388 Report a problem LERA MLS #1697388 Report a problem | ||
| 8/23/2023 | Pending sale | $579,999$212/sqft |
Source: LERA MLS #1697388 Report a problem | ||
| 8/8/2023 | Contingent | $579,999$212/sqft |
Source: LERA MLS #1697388 Report a problem | ||
| 7/11/2023 | Price change | $579,999-1.2%$212/sqft |
Source: LERA MLS #1697388 Report a problem | ||
| 6/27/2023 | Listed for sale | $587,000$214/sqft |
Source: LERA MLS #1697388 Report a problem | ||
| 6/25/2023 | Contingent | $587,000$214/sqft |
Source: LERA MLS #1697388 Report a problem | ||
| 6/21/2023 | Listed for sale | $587,000+36.7%$214/sqft |
Source: LERA MLS #1697388 Report a problem | ||
| 12/11/2020 | Sold | -- |
Source: LERA MLS #1482961 Report a problem | ||
| 11/7/2020 | Pending sale | $429,500$157/sqft |
Source: Provista Properties LLC #1482961 Report a problem | ||
| 10/18/2020 | Price change | $429,500-1.3%$157/sqft |
Source: Provista Properties LLC #1482961 Report a problem | ||
| 9/12/2020 | Listed for sale | $435,000$159/sqft |
Source: Provista Properties LLC #1482961 Report a problem | ||
| 9/18/2015 | Sold | -- |
Source: Agent Provided Report a problem | ||
Public tax history
| Year | Property taxes | Tax assessment |
|---|---|---|
| 2025 | $6,012 -27.1% | $490,336 +10% |
| 2024 | $8,247 +15.4% | $445,760 |
| 2023 | $7,147 -14.8% | $445,760 |
| 2022 | $8,391 | $445,760 +4.7% |
| 2021 | -- | $425,570 +20.6% |
| 2020 | $7,242 +2.1% | $352,770 +3.4% |
| 2019 | $7,092 -3% | $341,010 |
| 2018 | $7,313 | $341,010 |
| 2017 | $7,313 -3.2% | $341,010 -4.6% |
| 2016 | $7,555 | $357,420 |
Find assessor info on the county website
Neighborhood: 78006
Nearby homes
- $--5 bd4 ba3.3k sqft106 Alder Woods, Boerne, TX 78006Sold
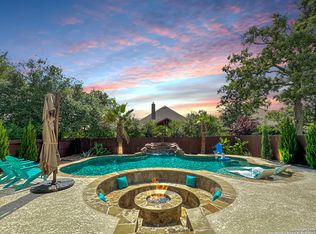
- $--4 bd4 ba3k sqft102 Alder Woods, Boerne, TX 78006Sold

- $655,6004 bd4 ba3.5k sqft108 Alder Woods, Boerne, TX 78006Off Market

- $596,400-- bd-- ba3k sqft100 Alder Woods, Boerne, TX 78006Off Market
- $584,5004 bd4 ba2.9k sqft100 Alder Woods, Boerne, TX 78006Off Market
- $538,600-- bd-- ba2.2k sqft221 Woods Of Boerne Blvd, Boerne, TX 78006Off Market
- $599,500-- bd-- ba2.8k sqft223 Woods Of Boerne Blvd, Boerne, TX 78006Off Market
- $3,5904 bd3 ba2.5k sqft219 Woods Of Boerne Blvd, Boerne, TX 78006For Rent
Nearby schools
GreatSchools rating
- 7/10Herff Elementary SchoolGrades: PK-5Distance: 1 mi
- 8/10Boerne Middle NorthGrades: 6-8Distance: 1.9 mi
- 8/10Boerne High SchoolGrades: 9-12Distance: 0.5 mi
Schools provided by the listing agent
- Elementary: Herff
- Middle: Boerne Middle N
- High: Boerne
- District: Boerne
Source: LERA MLS. This data may not be complete. We recommend contacting the local school district to confirm school assignments for this home.
Get a cash offer in 3 minutes
Find out how much your home could sell for in as little as 3 minutes with a no-obligation cash offer.
Estimated market value
$567,400
Get a cash offer in 3 minutes
Find out how much your home could sell for in as little as 3 minutes with a no-obligation cash offer.
Estimated market value
$567,400
- Texas
- Kendall County
- Boerne
- 78006
- 104 ALDER WOODS
Nearby cities
Nearby zip codes
Other Boerne Topics
