Welcome to 104 Amberglen Lane — a beautifully maintained home in the sought-after Sunset Oaks community of Holly Springs.
This inviting 3-bedroom, 2.5-bath residence combines comfort, functionality, and timeless appeal, offering an exceptional opportunity to own in one of the Triangle's most desirable neighborhoods.
Step inside to a light-filled open floor plan designed for easy living and effortless entertaining. The spacious living area features large windows and a cozy fireplace, creating a warm and welcoming centerpiece for gatherings with family and friends. The kitchen includes stainless steel appliances, abundant cabinetry, and a breakfast nook that overlooks the backyard — perfect for morning coffee or casual dining. A separate dining area offers space for special occasions or a quiet dinner at home.
Upstairs, you'll find three comfortable bedrooms, including a generous primary suite with a walk-in closet and ensuite bath featuring dual vanities, a soaking tub, and a separate shower. Two additional bedrooms and a shared full bath provide flexibility for guests, home office, or hobbies.
The private backyard offers the ideal balance of relaxation and play, with space for gardening, grilling, or simply unwinding after a long day. Enjoy evenings on the patio or stroll through the tree-lined neighborhood streets that make Sunset Oaks such a special place to call home.
Community amenities include a pool, playground, sidewalks, and beautifully landscaped common areas. Holly Springs is known for its excellent schools, vibrant parks, and welcoming community spirit — all just minutes from shopping, dining, and major highways for easy access to Raleigh, Cary, and Research Triangle Park.
Whether you're a first-time buyer, downsizing, or relocating, this home delivers value, comfort, and community in one of Holly Springs' most desirable settings.
Make 104 Amberglen Lane your next address — schedule your showing today!
Sold for $430,000
$430,000
104 Amberglen Lane, Holly Springs, NC 27540
3beds
1,864sqft
Single Family Residence
Built in 2007
4,356 Square Feet Lot
$428,600 Zestimate®
$231/sqft
$2,179 Estimated rent
Home value
$428,600
$407,000 - $450,000
$2,179/mo
Zestimate® history
Owner options
List your home for rent
$2,179/mo
Rent Zestimate®
Find your next renter with Zillow Rental Manager. Plus, with online applications, you can quickly screen prospective tenants – for free.
$2,179/mo
Rent Zestimate®
Refinance and save
$3,108/mo
Est. payment
Refinancing to a lower rate could help reduce your monthly payments and save thousands over the life of the loan.
$3,108/mo
Est. payment
Explore your selling options
Work with a Zillow partner agent
Leverage their expertise and Zillow's premium Showcase listings to get your home seen by more buyers.
Get startedList with your own agent
Get your home in front of millions of buyers by listing it on Zillow.
Learn how to do itSell it yourself
Take full control of how buyers see your home on Zillow by listing For Sale by Owner (FSBO).
List your homeWhat's special
Cozy fireplaceSeparate showerPrivate backyardBreakfast nookGenerous primary suiteWalk-in closetEnsuite bath
Zillow last checked:
Listing updated:
Listed by:
Jennifer Geska 585-330-8321,
VRC, Ltd.
Bought with:
A Non Member
A Non Member
Source: Hive MLS,MLS#: 100534463 Originating MLS: Orange Chatham Association of REALTORS
Originating MLS: Orange Chatham Association of REALTORSFacts & features
Interior
Bedrooms & bathrooms
- Bedrooms: 3
- Bathrooms: 3
- Full bathrooms: 2
- 1/2 bathrooms: 1
Rooms
- Room types: Master Bedroom, Bedroom 1, Bedroom 2, Other, Dining Room
Primary bedroom
- Level: Second
- Dimensions: 14 x 14
Bedroom 1
- Level: Second
- Dimensions: 11 x 11
Bedroom 2
- Level: Second
- Dimensions: 12.42 x 11
Dining room
- Level: Main
- Dimensions: 11 x 11
Kitchen
- Level: Main
- Dimensions: 13.42 x 11
Other
- Description: Foyer
- Level: Main
- Dimensions: 8 x 6
Other
- Description: Breakfast Room
- Level: Main
- Dimensions: 11 x 9.42
Other
- Description: Study
- Level: Main
- Dimensions: 11 x 10
Heating
- Heat Pump, Natural Gas, Zoned
Cooling
- Central Air
Features
- Entrance Foyer, Ceiling Fan(s)
Interior area
- Total structure area: 1,864
- Total interior livable area: 1,864 sqft
Property
Parking
- Total spaces: 4
- Parking features: Garage Faces Rear
- Attached garage spaces: 4
Features
- Levels: Two
- Stories: 2
- Patio & porch: Patio
- Fencing: None
Lot
- Size: 4,356 Square Feet
- Dimensions: 109 x 41 x 109 x 41
Details
- Parcel number: 0669551711
- Zoning: PUD
- Special conditions: Standard
Construction
Type & style
- Home type: SingleFamily
- Property subtype: Single Family Residence
Materials
- Fiber Cement, Wood Frame
- Foundation: Brick/Mortar
- Roof: Shingle
Condition
- New construction: No
- Year built: 2007
Utilities & green energy
- Utilities for property: Natural Gas Connected, Sewer Connected, Water Connected
Community & HOA
Community
- Subdivision: Other
HOA
- Has HOA: Yes
- Amenities included: Pool
- HOA fee: $509 annually
- HOA name: Omega Association Mgt.
- HOA phone: 919-461-0102
Location
- Region: Holly Springs
Financial & listing details
- Price per square foot: $231/sqft
- Tax assessed value: $481,782
- Annual tax amount: $4,166
- Date on market: 10/5/2025
- Cumulative days on market: 32 days
- Listing agreement: Exclusive Right To Sell
- Listing terms: Cash,Conventional
- Road surface type: Paved
Price history
| Date | Event | Price |
|---|---|---|
| 12/8/2025 | Sold | $430,000-3.4%$231/sqft |
Source:  Hive MLS #100534463 Report a problem Hive MLS #100534463 Report a problem | ||
| 11/5/2025 | Pending sale | $445,000$239/sqft |
Source:  Doorify MLS #10125886 Report a problem Doorify MLS #10125886 Report a problem | ||
| 10/30/2025 | Price change | $445,000-3.3%$239/sqft |
Source: Hive MLS #100534463 Report a problem | ||
| 10/5/2025 | Listed for sale | $460,000+10.8%$247/sqft |
Source: Doorify MLS #10125886 Report a problem | ||
| 10/27/2021 | Sold | $415,000+43.1%$223/sqft |
Source: Public Record Report a problem | ||
| 11/1/2018 | Sold | $290,000$156/sqft |
Source: Public Record Report a problem | ||
| 9/23/2018 | Pending sale | $290,000$156/sqft |
Source: Choice Residential Real Estate #2208868 Report a problem | ||
| 9/18/2018 | Price change | $290,000-2.3%$156/sqft |
Source: Choice Residential Real Estate #2208868 Report a problem | ||
| 8/29/2018 | Pending sale | $296,750$159/sqft |
Source: Choice Residential Real Estate #2208868 Report a problem | ||
| 8/17/2018 | Price change | $296,750-0.8%$159/sqft |
Source: Choice Residential Real Estate #2208868 Report a problem | ||
| 8/4/2018 | Price change | $299,000-0.3%$160/sqft |
Source: Keller Williams Realty-Cary #2194839 Report a problem | ||
| 7/14/2018 | Price change | $300,000-1.6%$161/sqft |
Source: Keller Williams Realty-Cary #2194839 Report a problem | ||
| 6/7/2018 | Price change | $305,000-3.2%$164/sqft |
Source: Keller Williams Realty-Cary #2194839 Report a problem | ||
| 6/1/2018 | Listed for sale | $315,000+31.3%$169/sqft |
Source: Keller Williams Realty Cary #2194839 Report a problem | ||
| 5/15/2012 | Sold | $240,000-6.4%$129/sqft |
Source: Public Record Report a problem | ||
| 7/24/2008 | Sold | $256,500$138/sqft |
Source: Public Record Report a problem | ||
Public tax history
| Year | Property taxes | Tax assessment |
|---|---|---|
| 2025 | $4,166 +0.4% | $481,782 |
| 2024 | $4,149 +24.8% | $481,782 +57.2% |
| 2023 | $3,326 +3.6% | $306,482 |
| 2022 | $3,211 +1.9% | $306,482 |
| 2021 | $3,151 | $306,482 |
| 2020 | $3,151 -3.3% | $306,482 +13.8% |
| 2019 | $3,260 | $269,245 |
| 2018 | $3,260 +14.8% | $269,245 |
| 2017 | $2,840 +1.4% | $269,245 |
| 2016 | $2,801 +4.7% | $269,245 +6.4% |
| 2015 | $2,676 | $253,065 |
| 2014 | -- | $253,065 |
| 2013 | -- | $253,065 |
| 2012 | -- | $253,065 |
| 2011 | -- | $253,065 |
| 2010 | -- | $253,065 |
| 2009 | -- | $253,065 |
| 2008 | -- | -- |
Find assessor info on the county website
Neighborhood: Wescott
Nearby homes
- $528,0003 bd3 ba2.2k sqft108 Amberglen Ln, Holly Springs, NC 27540Off Market

- $476,000-- bd2 ba1.5k sqft100 Amberglen Ln, Holly Springs, NC 27540Off Market
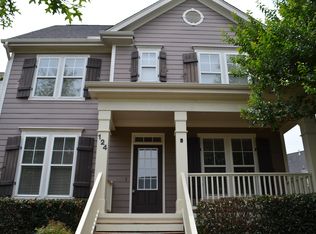
- $494,1003 bd2 ba1.9k sqft124 Amberglen Ln, Holly Springs, NC 27540Off Market
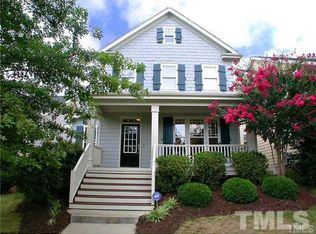
- $506,7003 bd3 ba2k sqft112 Amberglen Ln, Holly Springs, NC 27540Off Market
- $1,300,000-- bd3 ba4k sqft101 Amberglen Ln, Holly Springs, NC 27540Sold
- $526,3005 bd3 ba2.2k sqft621 Skygrove Dr, Holly Springs, NC 27540Off Market
- $534,9003 bd3 ba2.1k sqft625 Skygrove Dr, Holly Springs, NC 27540Off Market
- $570,0004 bd3 ba2.2k sqft116 Amberglen Ln, Holly Springs, NC 27540Sold
Nearby schools
GreatSchools rating
- 9/10Middle Creek ElementaryGrades: PK-5Distance: 1.3 mi
- 9/10Holly Ridge MiddleGrades: 6-8Distance: 2 mi
- 7/10Middle Creek HighGrades: 9-12Distance: 1.2 mi
Schools provided by the listing agent
- Elementary: Middle Creek
- Middle: Holly Ridge
- High: Middle Creek
Source: Hive MLS. This data may not be complete. We recommend contacting the local school district to confirm school assignments for this home.
Get a cash offer in 3 minutes
Find out how much your home could sell for in as little as 3 minutes with a no-obligation cash offer.
Estimated market value
$428,600
Get a cash offer in 3 minutes
Find out how much your home could sell for in as little as 3 minutes with a no-obligation cash offer.
Estimated market value
$428,600
- North Carolina
- Wake County
- Holly Springs
- 27540
- Wescott
- 104 Amberglen Lane
Nearby cities
Nearby neighborhoods
Nearby zip codes
Other Holly Springs Topics
