This picture perfect, storybook stunner makes you feel like you're walking into a fairy tale. An expansive front porch welcomes you to your new home. Upon entering you will find site-finished hardwood floors throughout the main living space and an abundance of natural light. Dedicated office/flex space and a large family room with gas fireplace lead into a formal dining room with extensive trim work. A kitchen with a ton of storage and counter space galore will appeal to even the most experienced chef. Generously sized, eat-in kitchen provides an excellent additional dining area. Rare, desired floorplan with Primary Bedroom, glamourous en suite bath and guest suite with Full Bath on Main Level. Upstairs you will find a spacious secondary bedroom and an even larger 4th bedroom/Bonus Room (owner used this as a bedroom - no closet but one can be easily added) and Full Bath. The upstairs is the perfect, suite-style sanctuary designed for entertainment and relaxation for all ages. Two areas of unfinished storage totaling over 900 square feet provide the ideal opportunity for future expansion and additional finished living space. The pleasant surprises keep coming with an incredible low-maintenance backyard retreat. Your enormous screened porch is your place to relax and unwind after a long day. Newly finished floor in your 2 car garage. Tankless water heater, 1 year old roof and many other updates and improvements complete this turn key home. The highly coveted Sunset Oaks subdivision offers membership to a wide variety of unbelievable amenities including multiple pools **GARAGE ENTRANCE ONLY HAS 2 STEPS + HANDRAILS ON EACH SIDE OF STEPS FOR EASY ENTRY**
Sold for $570,000
$570,000
116 Amberglen Ln, Holly Springs, NC 27540
4beds
2,281sqft
Single Family Residence, Residential
Built in 2007
4,791 Square Feet Lot
$557,500 Zestimate®
$250/sqft
$2,420 Estimated rent
Home value
$557,500
$530,000 - $585,000
$2,420/mo
Zestimate® history
Owner options
List your home for rent
$2,420/mo
Rent Zestimate®
Find your next renter with Zillow Rental Manager. Plus, with online applications, you can quickly screen prospective tenants – for free.
$2,420/mo
Rent Zestimate®
Refinance and save
$3,883/mo
Est. payment
Refinancing to a lower rate could help reduce your monthly payments and save thousands over the life of the loan.
$3,883/mo
Est. payment
Explore your selling options
Work with a Zillow partner agent
Leverage their expertise and Zillow's premium Showcase listings to get your home seen by more buyers.
Get startedList with your own agent
Get your home in front of millions of buyers by listing it on Zillow.
Learn how to do itSell it yourself
Take full control of how buyers see your home on Zillow by listing For Sale by Owner (FSBO).
List your homeWhat's special
Zillow last checked:
Listing updated:
Listed by:
Lauren Fours 919-414-0950,
Coldwell Banker Advantage
Bought with:
Becka Combs, 274260
NextHome Triangle Properties
Source: Doorify MLS,MLS#: 10048556
Facts & features
Interior
Bedrooms & bathrooms
- Bedrooms: 4
- Bathrooms: 3
- Full bathrooms: 3
Heating
- Forced Air, Zoned
Cooling
- Ceiling Fan(s), Central Air, Zoned
Appliances
- Included: Dishwasher, Electric Range, Microwave
- Laundry: Laundry Room, Main Level
Features
- Ceiling Fan(s), Double Vanity, Eat-in Kitchen, Entrance Foyer, Granite Counters, Kitchen Island, Pantry, Master Downstairs, Storage, Walk-In Closet(s), Walk-In Shower
- Flooring: Carpet, Hardwood, Tile
- Windows: Blinds
- Basement: Crawl Space
- Number of fireplaces: 1
- Fireplace features: Family Room
- Common walls with other units/homes: No Common Walls
Interior area
- Total structure area: 2,281
- Total interior livable area: 2,281 sqft
- Finished area above ground: 2,281
- Finished area below ground: 0
Property
Parking
- Total spaces: 4
- Parking features: Attached, Concrete, Deck, Driveway, Garage, Garage Faces Rear
- Attached garage spaces: 2
- Uncovered spaces: 2
Features
- Levels: Two
- Stories: 2
- Patio & porch: Covered, Deck, Front Porch, Screened
- Exterior features: Fenced Yard, Rain Gutters
- Spa features: None
- Fencing: Back Yard
- Has view: Yes
Lot
- Size: 4,791 Square Feet
- Features: Landscaped
Details
- Parcel number: 0669552709
- Special conditions: Standard
Construction
Type & style
- Home type: SingleFamily
- Architectural style: Cottage
- Property subtype: Single Family Residence, Residential
Materials
- Fiber Cement
- Foundation: Brick/Mortar
- Roof: Shingle
Condition
- New construction: No
- Year built: 2007
Utilities & green energy
- Sewer: Public Sewer
- Water: Public
- Utilities for property: Electricity Connected, Natural Gas Connected, Sewer Connected, Water Connected
Community & HOA
Community
- Subdivision: Sunset Oaks
HOA
- Has HOA: Yes
- Services included: None
- HOA fee: $489 annually
Location
- Region: Holly Springs
Financial & listing details
- Price per square foot: $250/sqft
- Tax assessed value: $526,055
- Annual tax amount: $4,528
- Date on market: 8/23/2024
- Road surface type: Asphalt
Price history
| Date | Event | Price |
|---|---|---|
| 12/2/2024 | Sold | $570,000-2.6%$250/sqft |
Source:  Doorify MLS #10048556 Report a problem Doorify MLS #10048556 Report a problem | ||
| 10/16/2024 | Pending sale | $585,000$256/sqft |
Source: Doorify MLS #10048556 Report a problem | ||
| 9/26/2024 | Price change | $585,000-2.5%$256/sqft |
Source: Doorify MLS #10048556 Report a problem | ||
| 9/5/2024 | Price change | $599,900-2.5%$263/sqft |
Source: Doorify MLS #10048556 Report a problem | ||
| 8/23/2024 | Listed for sale | $615,000+124.5%$270/sqft |
Source: Doorify MLS #10048556 Report a problem | ||
| 6/23/2008 | Sold | $274,000$120/sqft |
Source: Public Record Report a problem | ||
Public tax history
| Year | Property taxes | Tax assessment |
|---|---|---|
| 2025 | $4,547 +0.4% | $526,055 |
| 2024 | $4,528 +19.9% | $526,055 +51.1% |
| 2023 | $3,776 +3.6% | $348,189 |
| 2022 | $3,645 +1.9% | $348,189 |
| 2021 | $3,577 | $348,189 |
| 2020 | $3,577 +0.9% | $348,189 +18.8% |
| 2019 | $3,546 | $293,027 |
| 2018 | -- | $293,027 |
| 2017 | $3,089 +1.4% | $293,027 |
| 2016 | $3,047 +4.1% | $293,027 +5.8% |
| 2015 | $2,927 +3.6% | $276,982 |
| 2014 | $2,826 | $276,982 |
| 2013 | -- | $276,982 |
| 2012 | -- | $276,982 |
| 2011 | -- | $276,982 |
| 2010 | -- | $276,982 |
| 2009 | -- | $276,982 |
| 2008 | -- | -- |
Find assessor info on the county website
Neighborhood: Wescott
Nearby homes
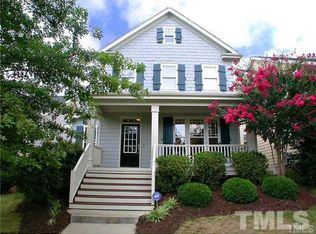
- $506,7003 bd3 ba2k sqft112 Amberglen Ln, Holly Springs, NC 27540Off Market
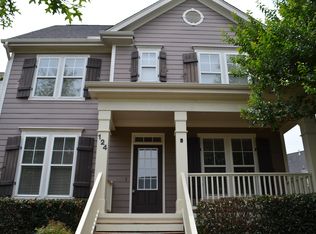
- $494,1003 bd2 ba1.9k sqft124 Amberglen Ln, Holly Springs, NC 27540Off Market
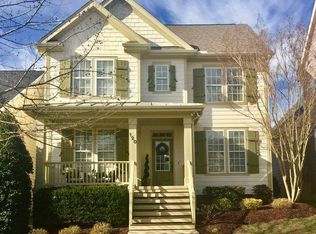
- $491,5003 bd3 ba1.8k sqft120 Amberglen Ln, Holly Springs, NC 27540Off Market
- $525,9003 bd3 ba2.2k sqft108 Amberglen Ln, Holly Springs, NC 27540Off Market

- $517,4004 bd3 ba2.2k sqft609 Skygrove Dr, Holly Springs, NC 27540Off Market
- $430,0003 bd3 ba1.8k sqft104 Amberglen Ln, Holly Springs, NC 27540Sold
- $476,9003 bd2 ba1.6k sqft613 Skygrove Dr, Holly Springs, NC 27540Off Market
- $474,3003 bd2 ba1.6k sqft605 Skygrove Dr, Holly Springs, NC 27540Off Market
Nearby schools
GreatSchools rating
- 9/10Middle Creek ElementaryGrades: PK-5Distance: 1.3 mi
- 9/10Holly Ridge MiddleGrades: 6-8Distance: 2 mi
- 7/10Middle Creek HighGrades: 9-12Distance: 1.2 mi
Schools provided by the listing agent
- Elementary: Wake - Middle Creek
- Middle: Wake - Holly Ridge
- High: Wake - Middle Creek
Source: Doorify MLS. This data may not be complete. We recommend contacting the local school district to confirm school assignments for this home.
Get a cash offer in 3 minutes
Find out how much your home could sell for in as little as 3 minutes with a no-obligation cash offer.
Estimated market value
$557,500
Get a cash offer in 3 minutes
Find out how much your home could sell for in as little as 3 minutes with a no-obligation cash offer.
Estimated market value
$557,500
- North Carolina
- Wake County
- Holly Springs
- 27540
- Wescott
- 116 Amberglen Ln
Nearby cities
Nearby neighborhoods
Nearby zip codes
Other Holly Springs Topics
