Skip main navigation
Sold for $1,150,000
  • $1,150,000

    104 AMBERWOOD COURT, LONGWOOD, FL 32779

    5beds
    3,805sqft
    Single Family Residence
    Built in 1980
    1.21 Acres Lot
    $1,132,300 Zestimate®
    $302/sqft
    $4,436 Estimated rent

    Home value

    $1,132,300

    $1.02M - $1.26M

    $4,436/mo

    Zestimate® history
    Loading
    Loading...

    Owner options

    List your home for rent

    $4,436/mo

    Rent Zestimate®

    Find your next renter with Zillow Rental Manager. Plus, with online applications, you can quickly screen prospective tenants – for free.

    Learn more

    $4,436/mo

    Rent Zestimate®

    Refinance and save

    $7,932/mo

    Est. payment

    Refinancing to a lower rate could help reduce your monthly payments and save thousands over the life of the loan.

    See today's rates

    $7,932/mo

    Est. payment

    Explore your selling options

    Work with a Zillow partner agent

    Leverage their expertise and Zillow's premium Showcase listings to get your home seen by more buyers.

    Get started

    List with your own agent

    Get your home in front of millions of buyers by listing it on Zillow.

    Learn how to do it

    Sell it yourself

    Take full control of how buyers see your home on Zillow by listing For Sale by Owner (FSBO).

    List your home

    What's special

    Resort-style poolShaded lanaiDesigner finishesSun-drenched bay windowExpansive bonus roomPlank wood-look tileMarble countertops
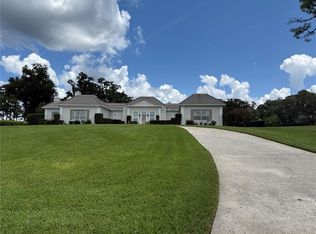
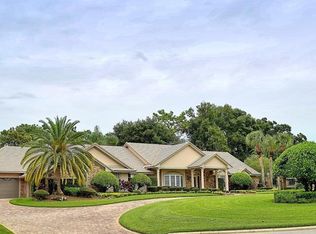
    A Masterpiece of modern luxury in storied Sweetwater Club! Nestled behind the 24-hour guarded gates of Longwood’s renowned Sweetwater Club, this exquisitely remodeled estate home offers 4 or 5 bedrooms, 3.5 baths, and 3,805 square feet of refined living space on a lushly landscaped 1+ acre fenced homesite, laden with numerous varieties of fruit trees. Every inch of this home showcases the finest in high-end craftsmanship and design. The stunning kitchen features top-tier appliances, premium cabinetry, and designer finishes that you would expect in a home of this caliber. The Owner’s Retreat offers a private escape with a glamorous spa-inspired bathroom, while the inviting plank wood-look tile flows seamlessly throughout the home. Entertain in the formal living room brightened by a beautiful, sun-drenched bay window or host intimate dinners in the elegant dining room, illuminated by a fabulous crystal chandelier. The expansive bonus room offers flexible space as a fifth bedroom, home office, or media room, opening directly to your shaded lanai and resort-style pool with panoramic screen enclosure. Recent upgrades include: Newer A/C, brand new water heater, upgraded electrical panel and irrigation system. Spacious utility room with marble countertops and abundant storage can serve as a Butler's Pantry as well. Residents of Sweetwater Club enjoy deeded access to Lake Brantley with a private beach, swimming area, lakeside playground, and picnic pavilion. You will also have the benefit of being zoned for some of Seminole County's most impressive schools as well. This is more than a home — it’s a lifestyle of luxury, comfort, and security. Schedule your private showing today before this exceptional property is gone!

    Zillow last checked:

    Listing updated:

    Listed by:

    Kristin Mazza 407-435-1185,

    KELLER WILLIAMS HERITAGE REALTY 407-862-9700

    Bought with:

    Renato Alves, 3283180

    ALVES AND HOWELL REALTY

    Source: Stellar MLS,MLS#: O6316103MLS LogoOriginating MLS: West Volusia

    Facts & features

    Interior

    Bedrooms & bathrooms
    • Bedrooms: 5
    • Bathrooms: 4
    • Full bathrooms: 3
    • 1/2 bathrooms: 1
    Rooms
    • Room types: Dining Room, Living Room, Utility Room
    Primary bedroom
    • Features: Walk-In Closet(s)
    • Level: First
    • Area: 399 Square Feet
    • Dimensions: 19x21
    Bedroom 1
    • Features: Built-in Closet
    • Level: First
    • Area: 168 Square Feet
    • Dimensions: 14x12
    Bedroom 5
    • Features: Built-in Closet
    • Level: First
    • Area: 324 Square Feet
    • Dimensions: 18x18
    Family room
    • Level: First
    • Area: 414 Square Feet
    • Dimensions: 23x18
    Kitchen
    • Level: First
    • Area: 132 Square Feet
    • Dimensions: 12x11
    Living room
    • Level: First
    • Area: 224 Square Feet
    • Dimensions: 16x14
    Heating
    • Central
    Cooling
    • Central Air
    Appliances
    • Included: Dishwasher, Disposal, Dryer, Electric Water Heater, Exhaust Fan, Microwave, Range, Range Hood, Refrigerator, Washer
    • Laundry: Inside, Laundry Room
    Features
    • Cathedral Ceiling(s), Ceiling Fan(s), Crown Molding, Eating Space In Kitchen, High Ceilings, Primary Bedroom Main Floor, Solid Wood Cabinets, Stone Counters, Thermostat, Walk-In Closet(s)
    • Flooring: Tile
    • Doors: Sliding Doors
    • Windows: Blinds, Shutters, Window Treatments
    • Has fireplace: Yes
    • Fireplace features: Family Room, Masonry, Wood Burning
    Interior area
    • Total structure area: 5,599
    • Total interior livable area: 3,805 sqft

    Property

    Parking
    • Total spaces: 3
    • Parking features: Garage - Attached
    • Attached garage spaces: 3
    • Details: Garage Dimensions: 25x40
    Features
    • Levels: One
    • Stories: 1
    • Patio & porch: Covered, Rear Porch, Screened
    • Exterior features: Irrigation System, Lighting, Rain Gutters, Storage
    • Has private pool: Yes
    • Pool features: Gunite, Heated, In Ground, Salt Water, Screen Enclosure
    • Waterfront features: Lake, Lake Privileges
    • Body of water: LAKE BRANTLEY
    Lot
    • Size: 1.21 Acres
    • Features: Landscaped, Near Golf Course, Street Dead-End
    • Residential vegetation: Fruit Trees, Mature Landscaping, Trees/Landscaped
    Details
    • Parcel number: 3120295070A000100
    • Zoning: R-1AAA
    • Special conditions: None

    Construction

    Type & style
    • Home type: SingleFamily
    • Architectural style: Traditional
    • Property subtype: Single Family Residence
    Materials
    • Brick, Stucco, Wood Frame
    • Foundation: Slab
    • Roof: Shingle
    Condition
    • New construction: No
    • Year built: 1980

    Utilities & green energy

    • Sewer: Septic Tank
    • Water: Public, Well
    • Utilities for property: Electricity Connected, Fire Hydrant, Public, Sprinkler Well, Street Lights, Water Connected

    Community & HOA

    Community
    • Features: Community Boat Ramp, Lake, Water Access, Gated Community - Guard, Golf Carts OK, Irrigation-Reclaimed Water, Tennis Court(s)
    • Security: Gated Community
    • Pet fee: $0 monthly
    • Subdivision: SWEETWATER CLUB UNIT 2
    HOA
    • Has HOA: Yes
    • Amenities included: Basketball Court, Gated, Pickleball Court(s), Playground, Recreation Facilities, Security, Tennis Court(s)
    • Services included: 24-Hour Guard, Manager, Recreational Facilities, Security
    • HOA fee: $367 monthly
    • HOA name: Melissa Cooper
    • HOA phone: 407-788-6700
    Location
    • Region: Longwood

    Financial & listing details

    • Price per square foot: $302/sqft
    • Tax assessed value: $960,983
    • Annual tax amount: $7,514
    • Date on market: 6/13/2025
    • Cumulative days on market: 2 days
    • Listing terms: Cash,Conventional,VA Loan
    • Ownership: Fee Simple
    • Total actual rent: 0
    • Electric utility on property: Yes
    • Road surface type: Paved, Asphalt

    Price history

    DateEventPrice
    6/30/2025Sold$1,150,000$302/sqft
    Source: Stellar MLS #O6316103 Report a problem
    6/16/2025Pending sale$1,150,000$302/sqft
    Source: Stellar MLS #O6316103 Report a problem
    6/13/2025Listed for sale$1,150,000+88.7%$302/sqft
    Source: Stellar MLS #O6316103 Report a problem
    9/10/2020Sold$609,300-2.5%$160/sqft
    Source: Public Record Report a problem
    8/3/2020Pending sale$624,900$164/sqft
    Source: COLDWELL BANKER REALTY #O5877215 Report a problem
    7/15/2020Price change$624,900-3.8%$164/sqft
    Source: COLDWELL BANKER REALTY #O5877215 Report a problem
    7/11/2020Listed for sale$649,900+51.1%$171/sqft
    Source: COLDWELL BANKER REALTY #O5877215 Report a problem
    9/9/2016Sold$430,000-14%$113/sqft
    Source: Stellar MLS #O5395906 Report a problem
    8/23/2016Pending sale$500,000$131/sqft
    Source: RE/MAX LEGACY #O5395906 Report a problem
    7/29/2016Price change$500,000-16.7%$131/sqft
    Source: RE/MAX LEGACY #O5395906 Report a problem
    10/2/2015Listed for sale$599,900$158/sqft
    Source: RE/MAX LEGACY #O5395906 Report a problem

    Public tax history

    YearProperty taxesTax assessment
    2025$7,993 +10.9%$607,901 +2.9%
    2024$7,209 +1.5%$590,769 +3%
    2023$7,102 +2.4%$573,562 +3%
    2022$6,932 +1.2%$556,856 +16.3%
    2021$6,847 +29.4%$478,978 +18.9%
    2020$5,291 +0.9%$402,712 +2.3%
    2019$5,243 $393,658 +1.9%
    2018$5,243 +0.8%$386,318 +2.1%
    2017$5,199 +0.4%$378,372 -12.9%
    2016$5,176 +7.1%$434,405 +28%
    2015$4,834 $339,462 +0.8%
    2014$4,834 +2.4%$336,768 +1.5%
    2013$4,719 +6.4%$331,791 +1.7%
    2012$4,435 -5.2%$326,245 -3.7%
    2011$4,679 -8.4%$338,682 -6.7%
    2010$5,108 +0.1%$362,898 -0.4%
    2009$5,103 +3.8%$364,244 +0.1%
    2008$4,916 +1.4%$363,880 +3%
    2007$4,848 -5.9%$353,282 +2.5%
    2006$5,151 +1.5%$344,665 +3%
    2005$5,074 +0.1%$334,626 +3%
    2004$5,068 +0.6%$324,880 +1.9%
    2003$5,037 +1%$318,822 +2.4%
    2002$4,990 +3.6%$311,350 +4.6%
    2000$4,818 $297,521
    Find assessor info on the county website

    Neighborhood: 32779

    Nearby schools

    GreatSchools rating
    Schools provided by the listing agent
    • Elementary: Sabal Point Elementary
    • Middle: Rock Lake Middle
    • High: Lake Brantley High

    Source: Stellar MLS. This data may not be complete. We recommend contacting the local school district to confirm school assignments for this home.

    Get a cash offer in 3 minutes
    Find out how much your home could sell for in as little as 3 minutes with a no-obligation cash offer.
    Estimated market value
    $1,132,300
    Get a cash offer in 3 minutes
    Find out how much your home could sell for in as little as 3 minutes with a no-obligation cash offer.
    Estimated market value
    $1,132,300