Original owners and they have maintained to high standards. Well designed floor plan that fits todays living and home work space. Tons of well crafted updates. Stained trim throughout home can easily be painted. Front door new 2023. Updated kitchen and flooring 2016. New cabinets with soft close drawers and doors, tile backsplash granite counter tops and appliances, including gas range. Large dining area that can fit most expanded tables. Spacious year round living enclosed rear porch with cedar lined panels and easy Breeze windows. Plus a expansive composite deck added in 2012. Exterior just painted in 2022. Total new heating system 2019. Hot water heater 2015. Roof replaced 2016. Gutters 2004. New energy efficient Anderson windows 2020. 1st floor office/den. Family rm has a nice real brick FPL with gas logs. Enjoy the well manicured backyard while entertaining guest on the gorgeous enclosed porch and low maintenance composite decking. Upstairs has a nice primary suite with walk-in and double door closets. Primary bath could be extended into walk in closet, since there are 2 additional doubke door closets in the bedroom. Bathrooms have tile walls and floors w cast iron tub. 4 spacious bedrooms up and a bonus room. You also have plenty of walk in storage on the second floor plus pull down attic. Oversized garage that can fit workshop space and your larger SUV's or even a boat. Convenient location, minutes to shopping, restaurants, hospital and MacGregor down country club with full service club house, pool, racquet club and golf course. That can be joined at different levels. Termite bond through Terminx, transferable to buyer.
Sold for $670,000
$670,000
104 Amesbury Ln, Cary, NC 27511
4beds
2,612sqft
Single Family Residence, Residential
Built in 1979
0.38 Acres Lot
$744,700 Zestimate®
$257/sqft
$3,132 Estimated rent
Home value
$744,700
$707,000 - $789,000
$3,132/mo
Zestimate® history
Owner options
List your home for rent
$3,132/mo
Rent Zestimate®
Find your next renter with Zillow Rental Manager. Plus, with online applications, you can quickly screen prospective tenants – for free.
$3,132/mo
Rent Zestimate®
Refinance and save
$4,055/mo
Est. payment
Refinancing to a lower rate could help reduce your monthly payments and save thousands over the life of the loan.
$4,055/mo
Est. payment
Explore your selling options
Work with a Zillow partner agent
Leverage their expertise and Zillow's premium Showcase listings to get your home seen by more buyers.
Get startedList with your own agent
Get your home in front of millions of buyers by listing it on Zillow.
Learn how to do itSell it yourself
Take full control of how buyers see your home on Zillow by listing For Sale by Owner (FSBO).
List your homeWhat's special
Golf courseMinutes to shoppingEasy breeze windowsTile wallsNew heating systemDesigned floor planLow maintenance composite decking
Zillow last checked:
Listing updated:
Listed by:
Rick Mangrum 919-255-8663,
RE/MAX United
Bought with:
Alli Pepperling, 293142
Compass -- Cary
Source: Doorify MLS,MLS#: 10008164
Facts & features
Interior
Bedrooms & bathrooms
- Bedrooms: 4
- Bathrooms: 3
- Full bathrooms: 2
- 1/2 bathrooms: 1
Heating
- Central, Forced Air, Natural Gas, Zoned
Cooling
- Ceiling Fan(s), Central Air, Electric, Zoned
Appliances
- Included: Dishwasher, Disposal, Free-Standing Gas Range, Gas Range, Microwave, Oven, Range Hood, Self Cleaning Oven, Stainless Steel Appliance(s)
- Laundry: Lower Level
Features
- Ceiling Fan(s), Dual Closets, Entrance Foyer, Granite Counters, Pantry, Walk-In Closet(s), Walk-In Shower
- Flooring: Carpet, Ceramic Tile, Laminate
- Windows: Double Pane Windows, ENERGY STAR Qualified Windows, Insulated Windows
- Number of fireplaces: 1
- Fireplace features: Family Room, Gas, Gas Log, Masonry, Raised Hearth, Wood Burning
Interior area
- Total structure area: 2,612
- Total interior livable area: 2,612 sqft
- Finished area above ground: 2,612
- Finished area below ground: 0
Property
Parking
- Total spaces: 4
- Parking features: Attached, Concrete, Garage Door Opener, Garage Faces Front
- Attached garage spaces: 2
- Uncovered spaces: 2
Features
- Levels: Two
- Stories: 2
- Patio & porch: Deck, Enclosed, Rear Porch, Screened
- Exterior features: Private Yard, Rain Gutters
- Pool features: None
- Spa features: None
- Fencing: None
- Has view: Yes
Lot
- Size: 0.38 Acres
- Features: Back Yard, Landscaped, Level
Details
- Parcel number: 0762398715
- Zoning: R12
- Special conditions: Standard
Construction
Type & style
- Home type: SingleFamily
- Architectural style: Arts & Crafts, Colonial
- Property subtype: Single Family Residence, Residential
Materials
- Batts Insulation, Cedar, Wood Siding
- Foundation: Block, Brick/Mortar
- Roof: Shingle
Condition
- New construction: No
- Year built: 1979
Utilities & green energy
- Sewer: Public Sewer
- Water: Public
- Utilities for property: Cable Available, Electricity Connected, Natural Gas Available, Sewer Connected, Water Connected
Green energy
- Energy efficient items: Windows
Community & HOA
Community
- Features: Street Lights
- Subdivision: Churchill Downs
HOA
- Has HOA: Yes
- Amenities included: Other
- Services included: Maintenance Grounds
- HOA fee: $50 annually
Location
- Region: Cary
Financial & listing details
- Price per square foot: $257/sqft
- Tax assessed value: $621,328
- Annual tax amount: $3,822
- Date on market: 1/25/2024
- Road surface type: Asphalt
Price history
| Date | Event | Price |
|---|---|---|
| 2/26/2024 | Sold | $670,000+3.1%$257/sqft |
Source:  Doorify MLS #10008164 Report a problem Doorify MLS #10008164 Report a problem | ||
| 1/29/2024 | Pending sale | $650,000$249/sqft |
Source: Doorify MLS #10008164 Report a problem | ||
| 1/25/2024 | Listed for sale | $650,000$249/sqft |
Source: Doorify MLS #10008164 Report a problem | ||
Public tax history
| Year | Property taxes | Tax assessment |
|---|---|---|
| 2025 | $5,345 +2.2% | $621,328 |
| 2024 | $5,230 +36.8% | $621,328 +63.7% |
| 2023 | $3,822 +3.9% | $379,488 |
| 2022 | $3,680 +2.1% | $379,488 |
| 2021 | $3,606 -0.5% | $379,488 |
| 2020 | $3,625 +6% | $379,488 +19.5% |
| 2019 | $3,420 | $317,587 |
| 2018 | $3,420 +10.9% | $317,587 |
| 2017 | $3,085 +1.5% | $317,587 |
| 2016 | $3,039 +13.7% | $317,587 +17.9% |
| 2015 | $2,672 +6% | $269,328 |
| 2014 | $2,519 | $269,328 |
| 2013 | -- | $269,328 +2% |
| 2012 | -- | $264,170 |
| 2011 | -- | $264,170 |
| 2010 | -- | $264,170 |
| 2009 | -- | $264,170 |
| 2008 | -- | -- |
| 2007 | -- | -- |
| 2006 | -- | -- |
| 2005 | -- | -- |
| 2004 | -- | -- |
| 2003 | -- | -- |
| 2002 | -- | -- |
| 2001 | -- | -- |
Find assessor info on the county website
Neighborhood: 27511
Nearby homes
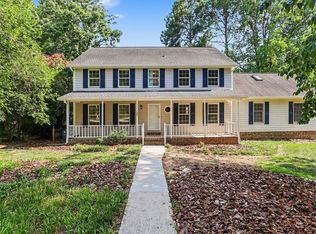
- $675,0004 bd3 ba3.1k sqft102 Amesbury Ln, Cary, NC 27511For Sale
- $598,000-- bd3 ba2.1k sqft129 Castlewood Dr, Cary, NC 27511Off Market
- $621,500-- bd3 ba2.5k sqft106 Amesbury Ln, Cary, NC 27511Off Market
- $538,000-- bd2 ba2.2k sqft103 Amesbury Ln, Cary, NC 27511Off Market
- $712,700-- bd3 ba3.4k sqft116 Amesbury Ln, Cary, NC 27511Off Market
- $614,000-- bd5 ba2.9k sqft101 Amesbury Ln, Cary, NC 27511Off Market
- $609,700-- bd2 ba2.3k sqft105 Amesbury Ln, Cary, NC 27511Off Market
- $534,100-- bd2 ba2.2k sqft131 Castlewood Ct, Cary, NC 27511Off Market
Nearby schools
GreatSchools rating
- 7/10Briarcliff ElementaryGrades: PK-5Distance: 0.9 mi
- 8/10East Cary Middle SchoolGrades: 6-8Distance: 2.1 mi
- 7/10Cary HighGrades: 9-12Distance: 1.6 mi
Schools provided by the listing agent
- Elementary: Wake - Briarcliff
- Middle: Wake - East Cary
- High: Wake - Cary
Source: Doorify MLS. This data may not be complete. We recommend contacting the local school district to confirm school assignments for this home.
Get a cash offer in 3 minutes
Find out how much your home could sell for in as little as 3 minutes with a no-obligation cash offer.
Estimated market value
$744,700
Get a cash offer in 3 minutes
Find out how much your home could sell for in as little as 3 minutes with a no-obligation cash offer.
Estimated market value
$744,700
- North Carolina
- Wake County
- Cary
- 27511
- 104 Amesbury Ln
Nearby cities
Nearby neighborhoods
Nearby zip codes
Other Cary Topics
