Extensively remodeled and spacious home located in the heart of Cary. Brand new kitchen with gorgeous black granite countertops, stylish cabinetry, stainless steel range including microwave and dishwasher. Lots of interior space--4 bedrooms plus large bonus room on the second floor. The thoughtful main level floor plan provides versatile living options for various needs, including a stunning sunroom with French doors overlooking the back yard that can be anything your heart desires: office, workout room, flex space. Fresh interior paint throughout and LVP flooring on the main level. Newly refinished floors in the primary bedroom. All bathrooms have been completely redone from top to bottom. Don't miss the unfinished basement space that provides additional storage options or can serve as the perfect wine cellar. The back yard features a massive deck and is fully fenced and level--there is room enough for playful activity and the master gardener. Churchill Downs offers a well-established residential setting in Cary, providing homeowners with the perfect blend of comfort, privacy, and convenience. Don't hesitate--this tastefully renovated home is move-in ready!
For sale
$675,000
102 Amesbury Ln, Cary, NC 27511
4beds
3,100sqft
:
Get pre-qualified$4,019/mo
Single Family Residence, Residential
Built in 1979
0.4 Acres Lot
$655,000 Zestimate®
$218/sqft
$-- HOA
What's special
Stylish cabinetryFresh interior paint throughoutGorgeous black granite countertopsBrand new kitchen
- 8 days |
- 1,676 |
- 101 |
Zillow last checked:
Listing updated:
Listed by:
Bill Barefoot 919-452-3001,
Long & Foster Real Estate INC
Source: Doorify MLS,MLS#: 10181364
Facts & features
Interior
Bedrooms & bathrooms
- Bedrooms: 4
- Bathrooms: 3
- Full bathrooms: 2
- 1/2 bathrooms: 1
Heating
- Forced Air, Gas Pack, Heat Pump
Cooling
- Attic Fan, Central Air, Multi Units
Appliances
- Included: Dishwasher, Electric Range, Microwave
- Laundry: Electric Dryer Hookup, In Kitchen, Laundry Closet, Main Level, Washer Hookup
Features
- Bathtub/Shower Combination, Double Vanity, Granite Counters, Pantry, Recessed Lighting, Shower Only, Smart Thermostat, Storage
- Flooring: Hardwood, Vinyl, Parquet
- Windows: Insulated Windows, Skylight(s)
- Basement: Concrete, Storage Space, Sump Pump, Unfinished
- Number of fireplaces: 1
- Fireplace features: Family Room, Wood Burning
Interior area
- Total structure area: 3,100
- Total interior livable area: 3,100 sqft
- Finished area above ground: 3,100
- Finished area below ground: 0
Property
Parking
- Total spaces: 2
- Parking features: Garage Door Opener, Garage Faces Side, Inside Entrance
- Attached garage spaces: 2
Features
- Levels: Two
- Stories: 2
- Patio & porch: Deck, Front Porch
- Exterior features: Fenced Yard
- Fencing: Wood
- Has view: Yes
Lot
- Size: 0.4 Acres
- Features: Back Yard, Front Yard
Details
- Parcel number: 076206396797000 0084951
- Zoning: R12
- Special conditions: Standard
Construction
Type & style
- Home type: SingleFamily
- Architectural style: Traditional
- Property subtype: Single Family Residence, Residential
Materials
- Fiber Cement
- Roof: Shingle
Condition
- New construction: No
- Year built: 1979
Utilities & green energy
- Sewer: Public Sewer
- Water: Public
Community & HOA
Community
- Subdivision: Churchill Downs
HOA
- Has HOA: No
Location
- Region: Cary
Financial & listing details
- Price per square foot: $218/sqft
- Tax assessed value: $587,390
- Annual tax amount: $5,054
- Date on market: 7/21/2026
Estimated market value
$655,000
$622,000 - $688,000
$3,960/mo
Price history
| Date | Event | Price |
|---|---|---|
| 7/21/2026 | Listed for sale | $675,000+125%$218/sqft |
Source:  Doorify MLS #10181364 Report a problem Doorify MLS #10181364 Report a problem | ||
| 6/29/2007 | Sold | $300,000+21%$97/sqft |
Source: Public Record Report a problem | ||
| 10/13/2004 | Sold | $248,000$80/sqft |
Source: Public Record Report a problem | ||
Public tax history
| Year | Property taxes | Tax assessment |
|---|---|---|
| 2025 | $5,055 +2.2% | $587,390 |
| 2024 | $4,945 +23.8% | $587,390 +48.1% |
| 2023 | $3,995 +3.9% | $396,722 |
| 2022 | $3,846 +2.1% | $396,722 |
| 2021 | $3,769 -0.5% | $396,722 |
| 2020 | $3,789 +6.2% | $396,722 +19.7% |
| 2019 | $3,568 | $331,411 |
| 2018 | $3,568 +10.9% | $331,411 |
| 2017 | $3,218 +1.5% | $331,411 |
| 2016 | $3,170 +5.6% | $331,411 +9.4% |
| 2015 | $3,002 +6% | $302,937 |
| 2014 | $2,831 | $302,937 |
| 2013 | -- | $302,937 |
| 2012 | -- | $302,937 |
| 2011 | -- | $302,937 |
| 2010 | -- | $302,937 |
| 2009 | -- | $302,937 |
| 2008 | -- | -- |
| 2007 | -- | -- |
| 2006 | -- | -- |
| 2005 | -- | -- |
| 2004 | -- | -- |
| 2003 | -- | -- |
| 2002 | -- | -- |
| 2001 | -- | -- |
Find assessor info on the county website
Monthly payment
Est. payment
Payment breakdown
Explore the cost of this home by adjusting the details. Changes won't be saved.Climate risks
Neighborhood: 27511
Nearby schools
GreatSchools rating
- 7/10Briarcliff ElementaryGrades: PK-5Distance: 0.9 mi
- 8/10East Cary Middle SchoolGrades: 6-8Distance: 2.1 mi
- 7/10Cary HighGrades: 9-12Distance: 1.6 mi
Schools provided by the listing agent
- Elementary: Wake - Briarcliff Elementary
- Middle: Wake - East Cary Middle
- High: Wake - Cary High
Source: Doorify MLS. This data may not be complete. We recommend contacting the local school district to confirm school assignments for this home.
- $670,0004 bd3 ba2.6k sqft104 Amesbury Ln, Cary, NC 27511Sold

- $598,000-- bd3 ba2.1k sqft129 Castlewood Dr, Cary, NC 27511Off Market
- $614,000-- bd5 ba2.9k sqft101 Amesbury Ln, Cary, NC 27511Off Market
- $661,800-- bd5 ba2.7k sqft126 Castlewood Dr, Cary, NC 27511Off Market
- $600,0004 bd3 ba2.3k sqft128 Castlewood Dr, Cary, NC 27511Sold
- $541,600-- bd2 ba2.2k sqft103 Amesbury Ln, Cary, NC 27511Off Market
- $534,100-- bd2 ba2.2k sqft131 Castlewood Ct, Cary, NC 27511Off Market
- $624,6005 bd4 ba2.5k sqft124 Castlewood Dr, Cary, NC 27511Off Market
A local agent can set up tours, give advice and negotiate with sellers.
Similar homes
- $633,0004 bd3 ba2.9k sqft102 Carmel Ct, Cary, NC 27511For Sale

 MLS ID #10175699, Thomas Ladane Shoupe. Doorify MLS
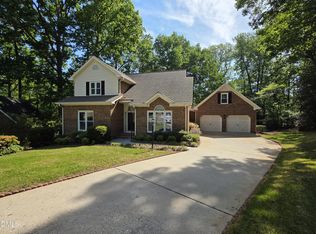
 - $710,0004 bd3 ba2.7k sqft205 Coventry Ln, Cary, NC 27511For Sale
 MLS ID #10163553, Kelly Deanna Nicholson. Doorify MLS
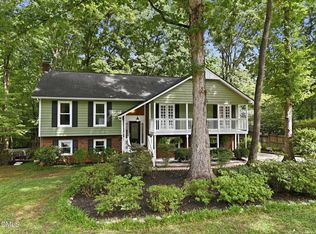
 - $600,0005 bd3 ba2.7k sqft1206 Wishaw Ct, Cary, NC 27511For Sale
 MLS ID #10182000, Jordan Clark. Doorify MLS
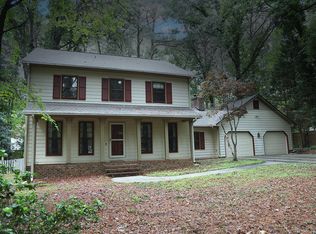
 - $615,0004 bd3 ba2.3k sqft110 Overview Ln, Cary, NC 27511For Sale
 MLS ID #10179729, Sheryl Ward. Doorify MLS
 - $663,0004 bd4 ba2.2k sqft1301 Lake Pine Dr, Cary, NC 27511For SaleMLS ID #10175166, Cristina Mariano. Doorify MLS
- $690,0004 bd3 ba2.5k sqft908 Tanglewood Dr, Cary, NC 27511For SaleMLS ID #10168368, Trey Heyward. Doorify MLS
- $750,0004 bd3 ba2.7k sqft1001 Wilshire Dr, Cary, NC 27511For SaleMLS ID #10180101, Wayne Johnson. Doorify MLS
- $625,0004 bd3 ba2.4k sqft206 Whitehall Way, Cary, NC 27511For SaleMLS ID #10181636, Jade Van Ert. Doorify MLS
- $619,5004 bd3 ba2.3k sqft101 Ridgepath Way, Cary, NC 27511For SaleMLS ID #10166899, Stewart Corchiani. Doorify MLS
- $700,0003 bd2 ba1.7k sqft409 Oakridge Rd, Cary, NC 27511For SaleMLS ID #10180552, Julia Armstrong. Doorify MLS
- $658,0005 bd2 ba2.4k sqft136 Clinton Ct, Cary, NC 27511For Sale By Owner
- $695,0004 bd3 ba2.6k sqft102 Windswept Ln, Cary, NC 27518For SaleMLS ID #10182111, Leslie-Anne Ball. Doorify MLS
- $670,0005 bd2 ba2k sqft511 Normandy St, Cary, NC 27511For SaleMLS ID #10173739, Craig Tribus. Doorify MLS
- $650,0003 bd3 ba1.7k sqft323 Walnut St, Cary, NC 27511For SaleMLS ID #10180494, Ana Victoria Echem. Doorify MLS
- $769,0004 bd3 ba2.8k sqft601 Ellynn Dr, Cary, NC 27511For SaleMLS ID #10163533, Marjorie Miranda. Doorify MLS
- $715,0004 bd3 ba3.2k sqft107 Thornewood Dr, Cary, NC 27518For SaleMLS ID #10161379, Spencer Sifinski. Doorify MLS
- $574,9005 bd3 ba2.5k sqft1545 Seabrook Ave, Cary, NC 27511For SaleMLS ID #10176482, Nicholas Carlisle. Doorify MLS
- $769,9905 bd4 ba3.2k sqft406 Cricketfield Ln, Cary, NC 27518For SaleMLS ID #10182230, Martin Verdi. Doorify MLS
- $659,9004 bd4 ba2.7k sqft1748 Laurel Park Pl, Cary, NC 27511For SaleMLS ID #10175740, Lalit Farmah. Doorify MLS
- $899,9005 bd3 ba3.2k sqft109 Queensferry Rd, Cary, NC 27511For SaleMLS ID #10155348, Joe Mathis. Doorify MLS
