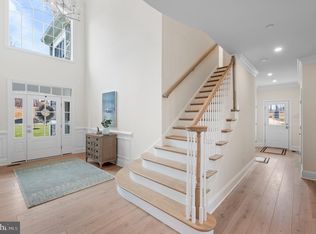
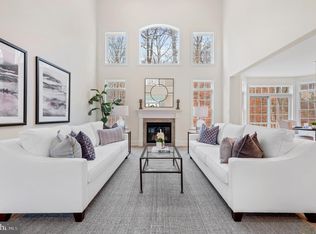

THE SPRINGTON CLOVER MODEL HOME IS UNDER CONSTRUCTION WITH DELIVERY SCHEDULED FOR SPRING, 2024! Designer selections have been completed and construction is well underway on this home situated on a beautiful one-acre home site! Once you step inside, the elegant Foyer is embracing with natural light, welcoming all of your family, friends, and guests! The Living Room and Dining Room both offer great sized rooms that make entertaining easy! The Gourmet Kitchen is a Chef's Dream offering tall white painted cabinets with rich moldings built to the ceiling, an oversized Center Island, Luxury Cafe Series Stainless Steel Appliance Package including Double French Door Ovens with Brushed Bronze Hardware, Five in One Stainless Steel Microwave Oven, Stainless Steel Dishwasher, Counter Depth French Door Refrigerator/Freezer & Beverage Center. The spectacular Quartz Countertops and Full Height Backsplash compliment the adjoining Breakfast Area that showcases a triple sliding glass door and sets the stage for your next get together! On game day, your guests can be nearby in the Family Room enjoying the TV over a handsome cozy fireplace, along with beautiful windows offering views of the rear landscape! If you’re arriving home and enter through the attached three-car garage, the Mudroom Hall features include a Floor to Ceiling Cubbies and Double Door Coat Closet. Completing the Main Level is a conveniently located Powder Room, spacious Coat Closet, and an additional Walk-In Closet with access from the Hall sized for a Future Elevator. The Second Floor offers an expansive Primary Bedroom Suite with Tray Ceiling, Sitting Area with Tray Ceiling, two super-sized Walk-In Closets and a Luxurious Bathroom with Designer Tile, Free-Standing Tub, dual separate Wall Vanities, and Shower complimented with a glass enclosure & Frameless Door. Three Additional Bedrooms, Two Full Bathrooms, Storage Closets, and a convenient Laundry Room complete this level! The Total Square Footage includes over 1,700 square feet of Lower-Level finished Flex Space including a Bedroom or Den, Full Bathroom, Daylight Windows, and Walkout Entrance onto a Garden Patio. Village of Four Seasons offers an Incredible Location, Approximate One Acre Home Sites, Well Designed Floor Plans, and "Dare to Compare" Included Features! Come visit Village of Four Seasons, a beautiful new community of only 38 residences with close proximity to Philadelphia Airport, major routes, fine dining, and shopping, and neighboring the scenic Springton Reservoir! Please note photos are of a model home and show optional features.
Sold for $1,900,209
$1,900,209
104 Apple Blossom Ln, Newtown Square, PA 19073
4beds
5,740sqft
Single Family Residence
Built in 2023
1.07 Acres Lot
$2,198,300 Zestimate®
$331/sqft
$7,969 Estimated rent
Home value
$2,198,300
$2.04M - $2.35M
$7,969/mo
Zestimate® history
Owner options
List your home for rent
$7,969/mo
Rent Zestimate®
Find your next renter with Zillow Rental Manager. Plus, with online applications, you can quickly screen prospective tenants – for free.
$7,969/mo
Rent Zestimate®
Refinance and save
$12,272/mo
Est. payment
Refinancing to a lower rate could help reduce your monthly payments and save thousands over the life of the loan.
$12,272/mo
Est. payment
Explore your selling options
Work with a Zillow partner agent
Leverage their expertise and Zillow's premium Showcase listings to get your home seen by more buyers.
Get startedList with your own agent
Get your home in front of millions of buyers by listing it on Zillow.
Learn how to do itSell it yourself
Take full control of how buyers see your home on Zillow by listing For Sale by Owner (FSBO).
List your homeWhat's special
Zillow last checked:
Listing updated:
Listed by:
Susan Palovitch 484-459-5447,
Compass RE,
Co-Listing Agent: Meghan E Chorin 610-299-9504,
Compass RE
Bought with:
Rob Howard, RS292403
Compass RE
Source: Bright MLS,MLS#: PADE2055126
Facts & features
Interior
Bedrooms & bathrooms
- Bedrooms: 4
- Bathrooms: 5
- Full bathrooms: 4
- 1/2 bathrooms: 1
- Main level bathrooms: 1
Rooms
- Room types: Living Room, Dining Room, Primary Bedroom, Sitting Room, Bedroom 2, Bedroom 3, Bedroom 4, Kitchen, Family Room, Foyer, Breakfast Room, Laundry, Storage Room, Bonus Room, Primary Bathroom, Full Bath, Half Bath
Basement
- Area: 1775
Heating
- Forced Air, Zoned, Natural Gas
Cooling
- Central Air, Electric
Appliances
- Included: Stainless Steel Appliance(s), Double Oven, Oven, Cooktop, Range Hood, Dishwasher, Disposal, Microwave, Energy Efficient Appliances, Self Cleaning Oven, Tankless Water Heater, Exhaust Fan, Refrigerator, Gas Water Heater
- Laundry: Upper Level, Hookup, Washer/Dryer Hookups Only, Laundry Room, Mud Room
Features
- Crown Molding, Open Floorplan, Floor Plan - Traditional, Formal/Separate Dining Room, Kitchen - Gourmet, Kitchen Island, Breakfast Area, Eat-in Kitchen, Upgraded Countertops, Family Room Off Kitchen, Primary Bath(s), Walk-In Closet(s), Built-in Features, Recessed Lighting, Bathroom - Stall Shower, Bathroom - Tub Shower, Wainscotting, Soaking Tub, 9'+ Ceilings, 2 Story Ceilings, Tray Ceiling(s)
- Flooring: Carpet, Hardwood, Ceramic Tile, Concrete, Wood
- Windows: Energy Efficient, Double Hung, Screens
- Basement: Partially Finished,Walk-Out Access,Interior Entry,Exterior Entry,Concrete,Full,Drainage System,Sump Pump
- Number of fireplaces: 1
- Fireplace features: Gas/Propane, Mantel(s)
Interior area
- Total structure area: 5,740
- Total interior livable area: 5,740 sqft
- Finished area above ground: 3,965
- Finished area below ground: 1,775
Property
Parking
- Total spaces: 8
- Parking features: Garage Faces Side, Garage Door Opener, Inside Entrance, Asphalt, Private, Attached, Driveway, Off Street
- Attached garage spaces: 3
- Uncovered spaces: 5
Accessibility
- Accessibility features: None
Features
- Levels: Two
- Stories: 2
- Exterior features: Lighting
- Pool features: None
- Has view: Yes
- View description: Garden
Lot
- Size: 1.07 Acres
- Features: Landscaped, Suburban
Details
- Additional structures: Above Grade, Below Grade
- Parcel number: 25000270502
- Zoning: RES
- Special conditions: Standard
Construction
Type & style
- Home type: SingleFamily
- Architectural style: Transitional,Traditional
- Property subtype: Single Family Residence
Materials
- HardiPlank Type, Stone
- Foundation: Concrete Perimeter, Passive Radon Mitigation
- Roof: Shingle
Condition
- Excellent
- New construction: Yes
- Year built: 2023
Details
- Builder model: Springton Clover
Utilities & green energy
- Electric: 200+ Amp Service, Circuit Breakers, Underground
- Sewer: Public Sewer
- Water: Public
- Utilities for property: Cable Available, Electricity Available, Natural Gas Available, Sewer Available, Water Available, Underground Utilities
Community & HOA
Community
- Security: Security System, Fire Sprinkler System, Smoke Detector(s), Carbon Monoxide Detector(s)
- Subdivision: Village Of Four Seasons
HOA
- Has HOA: Yes
- Services included: Common Area Maintenance
- HOA fee: $1,515 annually
- HOA name: VILLAGE OF FOUR SEASONS HOMEOWNERS ASSOCIATION
Location
- Region: Newtown Square
- Municipality: MARPLE TWP
Financial & listing details
- Price per square foot: $331/sqft
- Tax assessed value: $1,089,390
- Annual tax amount: $21,642
- Date on market: 10/5/2023
- Listing agreement: Exclusive Right To Sell
- Ownership: Fee Simple
Price history
| Date | Event | Price |
|---|---|---|
| 4/11/2024 | Sold | $1,900,209+1.2%$331/sqft |
Source:  Bright MLS #PADE2055126 Report a problem Bright MLS #PADE2055126 Report a problem | ||
| 11/22/2023 | Pending sale | $1,878,000$327/sqft |
Source: Bright MLS #PADE2055126 Report a problem | ||
| 10/13/2023 | Price change | $1,878,000+0.1%$327/sqft |
Source: Bright MLS #PADE2055126 Report a problem | ||
| 10/5/2023 | Listed for sale | $1,875,900$327/sqft |
Source: Bright MLS #PADE2055126 Report a problem | ||
Public tax history
| Year | Property taxes | Tax assessment |
|---|---|---|
| 2026 | $21,642 -0.3% | $1,089,390 -6.8% |
| 2025 | $21,700 +1002.4% | $1,168,629 +925.9% |
| 2024 | $1,968 +3.3% | $113,910 |
| 2023 | $1,906 +2.8% | $113,910 +0.8% |
| 2022 | $1,854 | $112,960 |
| 2021 | $1,854 +850.9% | $112,960 +216.3% |
| 2020 | $195 -80.8% | $35,710 |
| 2019 | $1,015 +1% | $35,710 |
| 2018 | $1,005 | $35,710 |
Find assessor info on the county website
Neighborhood: 19073
Nearby homes
- $1,683,3175 bd5 ba4.9k sqft102 Apple Blossom Ln, Newtown Square, PA 19073Sold
- $1,849,7615 bd5 ba4.9k sqftLOT 36 Bellflower Ln, Newtown Square, PA 19073Sold
- $1,849,7615 bd5 ba5.5k sqft201 Bellflower Ln, Newtown Square, PA 19073Sold
- $2,000,0006 bd5 ba5.1k sqftLOT 16 Bellflower Ln, Newtown Square, PA 19073Sold
- $2,159,8004 bd4 ba5.7k sqft107 Apple Blossom Ln, Newtown Square, PA 19073Off Market
- $1,863,2925 bd5 ba4.9k sqft103 Apple Blossom Ln, Newtown Square, PA 19073Sold
- $1,415,2724 bd5 ba4.4k sqft106 Apple Blossom Ln, Newtown Square, PA 19073Sold
- $1,918,1105 bd5 ba4.9k sqft202 Bellflower Ln, Newtown Square, PA 19073Sold
Nearby schools
GreatSchools rating
- 6/10Culbertson Elementary SchoolGrades: K-5Distance: 2.2 mi
- 7/10Paxon Hollow Middle SchoolGrades: 6-8Distance: 2.1 mi
- 9/10Marple Newtown Senior High SchoolGrades: 9-12Distance: 1.4 mi
Schools provided by the listing agent
- District: Marple Newtown
Source: Bright MLS. This data may not be complete. We recommend contacting the local school district to confirm school assignments for this home.
Get a cash offer in 3 minutes
Find out how much your home could sell for in as little as 3 minutes with a no-obligation cash offer.
Estimated market value
$2,198,300
Get a cash offer in 3 minutes
Find out how much your home could sell for in as little as 3 minutes with a no-obligation cash offer.
Estimated market value
$2,198,300
- Pennsylvania
- Delaware County
- Newtown Square
- 19073
- 104 Apple Blossom Ln
Nearby cities
Nearby zip codes
Other Newtown Square Topics
