Welcome to Village of Four Seasons Lot 16 - our new Bellflower Model Home construction is underway with luxury finishes being installed! This fabulous location is ultra convenient and close to great dining, shopping, major routes and everywhere you want to be! Gorgeous designer selections have been chosen, and the home is slated for completion in May 2026! In addition to beautiful included features, many sought after options have been added! Lot 16 is a two-acre homesite that will accommodate the HOA maintained community basin and offers natural views! The well-designed Bellflower Model is popular with its smart architecture accommodating easy entertaining and everyday living with a long list of included appointments such as cut stone, James Hardie Siding, Pella Windows, rich interior moldings, wide engineered hardwood floors, a side sweeping main staircase, solid two panel interior doors with Schlage hardware, Insulated Interior Walls, finished Lower Level with Bedroom or Office and Full Bathroom with Walk Out Entrance to Patio and the list goes on! Step into the Foyer and be welcomed with beautiful windows and natural daylight! Once inside, the Dining Room with delight you with its sophisticated tray ceiling, rich wainscot trim and entrance into the Butler's Pantry with glass front wall cabinets - ready to be the serving station for your next get together! The Gourmet Cook's Dream Kitchen will WOW you with an expansive 10' Island, Tall Painted Cabinets with Crown Molding to the Ceiling, Under-Cabinet LED Task Lighting, gleaming upgraded Quartz Countertops, and equipped with a Thermador Stainless Steel Appliance Package including Double Wall Ovens, Built In Microwave Oven Drawer, Dishwasher, 5 Burner Gas Cooktop, Cabinet Style Hood, and an integrated Thermador Refrigerator Freezer with Center Beverage Drawer & Ice Maker, all overlooking a Cozy Breakfast Room with Sliding Glass Door with a Natural View! Your friends and family will enjoy watching the game in the adjoining Family Room with a gorgeous Fireplace and framing Windows. The First Floor also features a Guest Suite or Home Study with a large Walk In Closet and Dual Access Full Bathroom. In addition, there is a convenient Mudroom Hall giving access to a covered Outside Entrance, Three Car Garage with a separate Single-Entry Door, Coat Closet and a large Walk-In Closet for a future Elevator. The Second Floor offers a great design with a dramatic Balcony leading to the luxurious Owner's Suite with a Bay Window overlooking the Rear Grounds, Volume Tray Ceiling, Dual Walk In Closets, and a Spa Bathroom Retreat with a Free-Standing Soaking Tub, Spacious Shower with Frameless Shower Door and Separate Wall Vanities. Three additional generously sized Bedrooms, Two Full Bathrooms, an abundant Hall Closet and a conveniently located Laundry Room outfitted with Cabinets and Built In Utility Sink complete this Level! Please note the total approximate square footage includes approx. 1,500 square feet of Lower-Level Finished Space with a great Flex Space, Bedroom or Den, Full Bathroom with Shower, Storage Closets, Daylight Windows and Rear Walk-Out Entrance to a Garden Patio. Public Water, Public Sewer, and Natural Gas! Photos are of other model homes and show different options and selections. We are Open by Appointment only.
Sold for $2,000,000
$2,000,000
LOT 16 Bellflower Ln, Newtown Square, PA 19073
6beds
5,120sqft
Single Family Residence
Built in 2026
2.03 Acres Lot
$1,997,200 Zestimate®
$391/sqft
$7,954 Estimated rent
Home value
$1,997,200
$1.82M - $2.20M
$7,954/mo
Zestimate® history
Owner options
List your home for rent
$7,954/mo
Rent Zestimate®
Find your next renter with Zillow Rental Manager. Plus, with online applications, you can quickly screen prospective tenants – for free.
$7,954/mo
Rent Zestimate®
Refinance and save
$15,260/mo
Est. payment
Refinancing to a lower rate could help reduce your monthly payments and save thousands over the life of the loan.
$15,260/mo
Est. payment
Explore your selling options
Work with a Zillow partner agent
Leverage their expertise and Zillow's premium Showcase listings to get your home seen by more buyers.
Get startedList with your own agent
Get your home in front of millions of buyers by listing it on Zillow.
Learn how to do itSell it yourself
Take full control of how buyers see your home on Zillow by listing For Sale by Owner (FSBO).
List your homeWhat's special
Cut stoneNatural viewsDramatic balconyPella windowsRich wainscot trimJames hardie sidingTwo-acre homesite
Zillow last checked:
Listing updated:
Listed by:
Susan Palovitch 484-459-5447,
Compass RE,
Co-Listing Agent: Meghan E Chorin 610-299-9504,
Compass RE
Bought with:
Mandy Zhang, RS324520
Bright Home Realty, LLC
Source: Bright MLS,MLS#: PADE2098856
Facts & features
Interior
Bedrooms & bathrooms
- Bedrooms: 6
- Bathrooms: 5
- Full bathrooms: 5
- Main level bathrooms: 1
- Main level bedrooms: 1
Basement
- Area: 1518
Heating
- Programmable Thermostat, Zoned, Forced Air, Natural Gas
Cooling
- Zoned, Central Air, Programmable Thermostat, Electric
Appliances
- Included: Microwave, Dishwasher, Disposal, Energy Efficient Appliances, Exhaust Fan, Double Oven, Self Cleaning Oven, Oven, Oven/Range - Electric, Refrigerator, Stainless Steel Appliance(s), Tankless Water Heater, Gas Water Heater
- Laundry: Upper Level, Hookup
Features
- Soaking Tub, Bathroom - Stall Shower, Bathroom - Tub Shower, Bathroom - Walk-In Shower, Breakfast Area, Butlers Pantry, Crown Molding, Entry Level Bedroom, Family Room Off Kitchen, Open Floorplan, Formal/Separate Dining Room, Eat-in Kitchen, Kitchen - Gourmet, Kitchen Island, Kitchen - Table Space, Pantry, Primary Bath(s), Recessed Lighting, Upgraded Countertops, Wainscotting, Walk-In Closet(s), Dry Wall, 9'+ Ceilings, 2 Story Ceilings, Vaulted Ceiling(s), Tray Ceiling(s)
- Flooring: Engineered Wood, Tile/Brick, Ceramic Tile, Concrete, Hardwood, Luxury Vinyl, Wood
- Windows: Energy Efficient
- Basement: Full,Drain,Drainage System,Heated,Interior Entry,Exterior Entry,Partially Finished,Sump Pump,Water Proofing System,Concrete,Rear Entrance
- Number of fireplaces: 1
- Fireplace features: Glass Doors, Gas/Propane, Mantel(s)
Interior area
- Total structure area: 5,120
- Total interior livable area: 5,120 sqft
- Finished area above ground: 3,602
- Finished area below ground: 1,518
Property
Parking
- Total spaces: 8
- Parking features: Built In, Garage Faces Side, Garage Door Opener, Inside Entrance, Asphalt, Attached, Driveway, Off Street
- Attached garage spaces: 3
- Uncovered spaces: 5
Accessibility
- Accessibility features: None
Features
- Levels: Three
- Stories: 3
- Exterior features: Flood Lights, Rain Gutters, Street Lights
- Pool features: None
Lot
- Size: 2.03 Acres
Details
- Additional structures: Above Grade, Below Grade
- Parcel number: 25000270515
- Zoning: RES
- Special conditions: Standard
Construction
Type & style
- Home type: SingleFamily
- Architectural style: Transitional,Traditional
- Property subtype: Single Family Residence
Materials
- Stone, Fiber Cement
- Foundation: Passive Radon Mitigation
- Roof: Shingle
Condition
- Excellent
- New construction: Yes
- Year built: 2026
Details
- Builder model: Bellflower-Emilia
Utilities & green energy
- Electric: 200+ Amp Service, Circuit Breakers, Underground
- Sewer: Public Sewer
- Water: Public
Community & HOA
Community
- Security: Carbon Monoxide Detector(s), Exterior Cameras, Security System, Smoke Detector(s), Fire Sprinkler System, Motion Detectors
- Subdivision: Village Of Four Seasons
HOA
- Has HOA: Yes
- Services included: Common Area Maintenance, Management
- HOA fee: $1,515 annually
- HOA name: VILLAGE OF FOUR SEASONS HOMEOWNERS ASSOCIATION
Location
- Region: Newtown Square
- Municipality: MARPLE TWP
Financial & listing details
- Price per square foot: $391/sqft
- Date on market: 10/3/2025
- Listing agreement: Exclusive Right To Sell
- Ownership: Fee Simple
Price history
| Date | Event | Price |
|---|---|---|
| 5/15/2026 | Sold | $2,000,000$391/sqft |
Source:  Bright MLS #PADE2098856 Report a problem Bright MLS #PADE2098856 Report a problem | ||
| 3/16/2026 | Pending sale | $2,000,000$391/sqft |
Source: Bright MLS #PADE2098856 Report a problem | ||
| 10/3/2025 | Listed for sale | $2,000,000$391/sqft |
Source: Bright MLS #PADE2098856 Report a problem | ||
Public tax history
Tax history is unavailable.
Neighborhood: 19073
Nearby homes
- $1,918,1105 bd5 ba4.9k sqft202 Bellflower Ln, Newtown Square, PA 19073Sold

- $1,849,7615 bd5 ba4.9k sqftLOT 36 Bellflower Ln, Newtown Square, PA 19073Sold
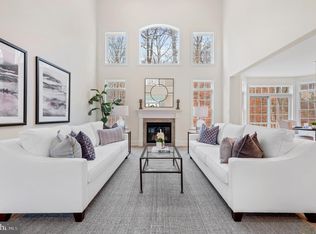
- $1,849,7615 bd5 ba5.5k sqft201 Bellflower Ln, Newtown Square, PA 19073Sold
- $1,900,2094 bd5 ba5.7k sqft104 Apple Blossom Ln, Newtown Square, PA 19073Sold
- $1,974,9195 bd5 ba5.7k sqftLOT 35 Bellflower Lane Springton Begonia Model, Newtown Square, PA 19073Sold
- $2,187,0004 bd4 ba5.7k sqft107 Apple Blossom Ln, Newtown Square, PA 19073Off Market
- $1,683,3175 bd5 ba4.9k sqft102 Apple Blossom Ln, Newtown Square, PA 19073Sold
- $1,925,3015 bd5 ba5.1k sqft206 Bellflower Ln, Newtown Square, PA 19073Sold
Nearby schools
GreatSchools rating
- 6/10Culbertson Elementary SchoolGrades: K-5Distance: 2.1 mi
- 7/10Paxon Hollow Middle SchoolGrades: 6-8Distance: 2.1 mi
- 9/10Marple Newtown Senior High SchoolGrades: 9-12Distance: 1.4 mi
Schools provided by the listing agent
- District: Marple Newtown
Source: Bright MLS. This data may not be complete. We recommend contacting the local school district to confirm school assignments for this home.
Get a cash offer in 3 minutes
Find out how much your home could sell for in as little as 3 minutes with a no-obligation cash offer.
Estimated market value
$1,997,200
Get a cash offer in 3 minutes
Find out how much your home could sell for in as little as 3 minutes with a no-obligation cash offer.
Estimated market value
$1,997,200
- Pennsylvania
- Delaware County
- Newtown Square
- 19073
- LOT 16 Bellflower Ln
Nearby cities
Nearby zip codes
Other Newtown Square Topics
