CONSTRUCTION COMPLETED ON OUR BRAND NEW SPRINGTON MODEL HOME AND AVAILABLE FOR QUICK DELIVERY! Incredible Location, Approximate One Acre Home Site, Well Designed Floor Plan, and "Dare to Compare" Included Features PLUS ADDED DESIGNER FEATURES! Come see this gorgeous home, one of only 38 residences with close proximity to Philadelphia Airport, major routes, fine dining, and shopping, and neighboring the scenic Springton Reservoir! The Springton Model is a smart floor plan offering 5,700+ square feet designed for easy everyday living and entertaining! Once you open the stately glass front door and step into the Foyer, you'll know you're home! The dramatic and gracious Foyer is flooded with natural light, welcoming all of your family, friends, and guests! The Living Room and Dining Room both offer great sized rooms that make entertaining easy! Like to cook? This is a gourmet cook’s dream kitchen! Beautiful tall white painted cabinetry with wide crown moldings to the ceiling, beautiful quartz countertops and backsplash, oversized center island, GE Cafe Series Stainless Steel Appliance Package, including French Door Oven and a conveniently located Beverage Center, and a Breakfast Area ready for your Farm Table with a Triple Slider awaits you! Your guests will be nearby in the Family Room that boasts a cozy fireplace, along with beautiful windows offering views of the rear landscape! If you’re arriving home and enter through the attached three-car garage, the Mudroom Hall features Built-In Cubbies and an ample Coat Closet. Completing the main level is a conveniently located Powder Room, spacious Coat Closet, and an additional Walk-In Closet with access from the Hall sized for a possible Future Elevator. The Second Floor offers a generous Primary Bedroom Suite with Sitting Area, Two Walk-In Closets and a Luxurious Bathroom with Free-Standing Tub, dual wall Vanities, and a spacious Shower complimented with a Shower Enclosure with Frameless Door. Three Additional Bedrooms, Two Full Bathrooms, Storage Closets, and Laundry Room complete this level! The Total Square Footage includes over 1,700 square feet of Lower-Level finished Flex Space, Bedroom #5 or Den with Daylight Windows, adjoining Full Bathroom, and Walkout Sliding Door Entrance to a Garden Patio. Some photos may be of another home and show options. Please call today to tour this beautiful home!
Sold for $1,974,919
$1,974,919
LOT 35 Bellflower Lane Springton Begonia Model, Newtown Square, PA 19073
5beds
5,740sqft
Single Family Residence
Built in 2024
0.98 Acres Lot
$2,338,500 Zestimate®
$344/sqft
$7,987 Estimated rent
Home value
$2,338,500
$2.17M - $2.53M
$7,987/mo
Zestimate® history
Owner options
List your home for rent
$7,987/mo
Rent Zestimate®
Find your next renter with Zillow Rental Manager. Plus, with online applications, you can quickly screen prospective tenants – for free.
$7,987/mo
Rent Zestimate®
Refinance and save
$15,023/mo
Est. payment
Refinancing to a lower rate could help reduce your monthly payments and save thousands over the life of the loan.
$15,023/mo
Est. payment
Explore your selling options
Work with a Zillow partner agent
Leverage their expertise and Zillow's premium Showcase listings to get your home seen by more buyers.
Get startedList with your own agent
Get your home in front of millions of buyers by listing it on Zillow.
Learn how to do itSell it yourself
Take full control of how buyers see your home on Zillow by listing For Sale by Owner (FSBO).
List your homeWhat's special
Zillow last checked:
Listing updated:
Listed by:
Susan Palovitch 484-459-5447,
Compass RE,
Co-Listing Agent: Meghan E Chorin 610-299-9504,
Compass RE
Bought with:
Susan Palovitch, AB043137A
Compass RE
Source: Bright MLS,MLS#: PADE2064504
Facts & features
Interior
Bedrooms & bathrooms
- Bedrooms: 5
- Bathrooms: 5
- Full bathrooms: 4
- 1/2 bathrooms: 1
- Main level bathrooms: 1
Rooms
- Room types: Living Room, Dining Room, Primary Bedroom, Sitting Room, Bedroom 2, Bedroom 3, Bedroom 4, Kitchen, Family Room, Foyer, Breakfast Room, Laundry, Storage Room, Bonus Room, Primary Bathroom, Full Bath, Half Bath
Basement
- Area: 1775
Heating
- Forced Air, Zoned, Natural Gas
Cooling
- Central Air, Electric
Appliances
- Included: Stainless Steel Appliance(s), Double Oven, Oven, Cooktop, Range Hood, Dishwasher, Disposal, Microwave, Energy Efficient Appliances, Self Cleaning Oven, Tankless Water Heater, Exhaust Fan, Gas Water Heater
- Laundry: Upper Level, Hookup, Laundry Room, Mud Room
Features
- Crown Molding, Open Floorplan, Floor Plan - Traditional, Formal/Separate Dining Room, Kitchen - Gourmet, Kitchen Island, Breakfast Area, Eat-in Kitchen, Upgraded Countertops, Family Room Off Kitchen, Primary Bath(s), Walk-In Closet(s), Recessed Lighting, Soaking Tub, Bathroom - Stall Shower, Bathroom - Tub Shower, Wainscotting, Attic, Built-in Features, 9'+ Ceilings, 2 Story Ceilings, Tray Ceiling(s)
- Flooring: Carpet, Ceramic Tile, Concrete, Engineered Wood, Wood
- Windows: Energy Efficient, Double Hung, Screens
- Basement: Partially Finished,Walk-Out Access,Interior Entry,Exterior Entry,Concrete,Full,Drainage System,Heated,Side Entrance,Water Proofing System
- Number of fireplaces: 1
- Fireplace features: Gas/Propane, Mantel(s)
Interior area
- Total structure area: 5,740
- Total interior livable area: 5,740 sqft
- Finished area above ground: 3,965
- Finished area below ground: 1,775
Property
Parking
- Total spaces: 8
- Parking features: Garage Faces Side, Garage Door Opener, Inside Entrance, Asphalt, Private, Attached, Driveway, Off Street
- Attached garage spaces: 3
- Uncovered spaces: 5
Accessibility
- Accessibility features: None
Features
- Levels: Two
- Stories: 2
- Exterior features: Lighting
- Pool features: None
- Has view: Yes
- View description: Garden, Trees/Woods
Lot
- Size: 0.98 Acres
- Features: Backs to Trees, Landscaped, Suburban
Details
- Additional structures: Above Grade, Below Grade
- Parcel number: NO TAX RECORD
- Zoning: RES
- Special conditions: Standard
Construction
Type & style
- Home type: SingleFamily
- Architectural style: Transitional,Traditional
- Property subtype: Single Family Residence
Materials
- HardiPlank Type, Stone
- Foundation: Concrete Perimeter, Passive Radon Mitigation
- Roof: Shingle
Condition
- Excellent
- New construction: Yes
- Year built: 2024
Details
- Builder model: Springton Begonia
Utilities & green energy
- Electric: 200+ Amp Service, Circuit Breakers, Underground
- Sewer: Public Sewer
- Water: Public
- Utilities for property: Cable Available, Electricity Available, Natural Gas Available, Sewer Available, Water Available, Underground Utilities
Community & HOA
Community
- Security: Security System, Fire Sprinkler System, Smoke Detector(s), Carbon Monoxide Detector(s)
- Subdivision: Village Of Four Seasons
HOA
- Has HOA: Yes
- Services included: Common Area Maintenance, Management
- HOA fee: $1,515 annually
- HOA name: VILLAGE OF FOUR SEASONS HOMEOWNERS ASSOCIATION
Location
- Region: Newtown Square
- Municipality: MARPLE TWP
Financial & listing details
- Price per square foot: $344/sqft
- Date on market: 5/1/2024
- Listing agreement: Exclusive Right To Sell
- Ownership: Fee Simple
Price history
| Date | Event | Price |
|---|---|---|
| 7/25/2024 | Sold | $1,974,919+1%$344/sqft |
Source:  Bright MLS #PADE2064504 Report a problem Bright MLS #PADE2064504 Report a problem | ||
| 5/24/2024 | Pending sale | $1,955,000$341/sqft |
Source: Bright MLS #PADE2064504 Report a problem | ||
| 5/1/2024 | Listed for sale | $1,955,000$341/sqft |
Source: Bright MLS #PADE2064504 Report a problem | ||
Public tax history
Tax history is unavailable.
Neighborhood: 19073
Nearby homes
- $1,918,1105 bd5 ba4.9k sqft202 Bellflower Ln, Newtown Square, PA 19073Sold

- $1,849,7615 bd5 ba5.5k sqft201 Bellflower Ln, Newtown Square, PA 19073Sold
- $2,000,0006 bd5 ba5.1k sqftLOT 16 Bellflower Ln, Newtown Square, PA 19073Sold

- $1,849,7615 bd5 ba4.9k sqftLOT 36 Bellflower Ln, Newtown Square, PA 19073Sold
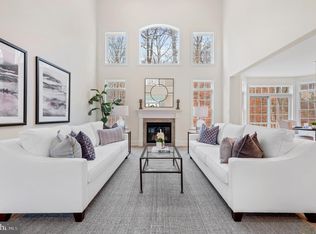
- $1,925,3015 bd5 ba5.1k sqft206 Bellflower Ln, Newtown Square, PA 19073Sold
- $1,628,2555 bd5 ba4.9k sqft113 Apple Blossom Ln, Newtown Square, PA 19073Sold
- $1,798,6785 bd5 ba4.9k sqft300 Begonia Cir, Newtown Square, PA 19073Sold
- $2,161,9264 bd5 ba5.6k sqft302 Begonia Cir, Newtown Square, PA 19073Sold
Nearby schools
GreatSchools rating
- 6/10Culbertson Elementary SchoolGrades: K-5Distance: 2.1 mi
- 7/10Paxon Hollow Middle SchoolGrades: 6-8Distance: 2.1 mi
- 9/10Marple Newtown Senior High SchoolGrades: 9-12Distance: 1.3 mi
Schools provided by the listing agent
- District: Marple Newtown
Source: Bright MLS. This data may not be complete. We recommend contacting the local school district to confirm school assignments for this home.
Get a cash offer in 3 minutes
Find out how much your home could sell for in as little as 3 minutes with a no-obligation cash offer.
Estimated market value
$2,338,500
Get a cash offer in 3 minutes
Find out how much your home could sell for in as little as 3 minutes with a no-obligation cash offer.
Estimated market value
$2,338,500
- Pennsylvania
- Delaware County
- Newtown Square
- 19073
- LOT 35 Bellflower Lane Springton Begonia Model
Nearby cities
Nearby zip codes
Other Newtown Square Topics
