Skip main navigation
Off market
  • $659,700

    104 Apple Wood Xing, Lafayette, LA 70508

    4beds
    2,808sqft
    SingleFamily
    Built in 2019
    7,405 Square Feet Lot
    $659,700 Zestimate®
    $235/sqft
    $3,205 Estimated rent

    Home value

    $659,700

    $627,000 - $693,000

    $3,205/mo

    Zestimate® history
    Loading
    Loading...

    Owner options

    List your home for rent

    $3,205/mo

    Rent Zestimate®

    Find your next renter with Zillow Rental Manager. Plus, with online applications, you can quickly screen prospective tenants – for free.

    Learn more

    $3,205/mo

    Rent Zestimate®

    Refinance and save

    $3,989/mo

    Est. payment

    Refinancing to a lower rate could help reduce your monthly payments and save thousands over the life of the loan.

    See today's rates

    $3,989/mo

    Est. payment

    Explore your selling options

    Work with a Zillow partner agent

    Leverage their expertise and Zillow's premium Showcase listings to get your home seen by more buyers.

    Get started

    List with your own agent

    Get your home in front of millions of buyers by listing it on Zillow.

    Learn how to do it

    Sell it yourself

    Take full control of how buyers see your home on Zillow by listing For Sale by Owner (FSBO).

    List your home

    What's special

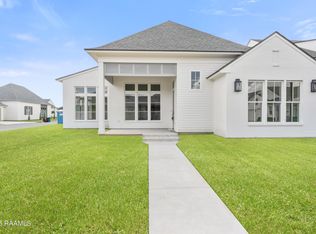
    Conveniently located near Camellia Blvd in beautiful Green Farms subdivision, this single-story home has 4 bedrooms, 3 full baths, plus a separate home office. Live just minutes from restaurants, shopping, schools, and healthcare facilities. In addition to 14 ft ceilings in the living, dining, kitchen, foyer, and expansive covered patio, upscale finishes also include exposed beams, brick accents, a generous walk-in pantry, gas logs, and an oversized garage with built-ins. The front door leads into the spacious foyer, to the left of which are two large bedrooms, the first linen closet, and a full bath. Beyond the foyer are the living and dining rooms, with breathtaking floor-to-ceiling windows, with French doors that seamlessly connect the indoor and outdoor living areas.The adjoining chef-inspired kitchen contains upscale appliances, a large island, abundant counter space, undercabinet and above-cabinet lighting, granite countertops, and storage galore. The covered patios outdoor kitchen, living, and dining areas receive shade during the spring and summer. The guest suites placement is ideal, providing both privacy and convenient access to the pantry, kitchen, and garage; its attached bath is complete with a new, professionally designed roll-in shower. The rear wing contains a large laundry room with abundant storage, another linen closet, the main suite, and a separate storage room accessible from the back yard. The main suites generous bathroom has a freestanding tub and separate walk-in shower. The HUGE walk-in closet contains custom shelving and its own vanity. Upgrades to the home also include plantation shutters, sound insulation in the guest bedrooms, enhanced attic insulation, new kitchen backsplash, new lighting fixtures, alarm system, keyless entry locks, and professionally installed epoxy fleck flooring in both the garage and rear storage room. Located on one of the neighborhoods widest lots, the backyard allows ample room for play equipment or a cocktail pool.

    This property is off market, which means it's not currently listed for sale or rent on Zillow. This may be different from what's available on other websites or public sources.

    Facts & features

    Interior

    Bedrooms & bathrooms
    • Bedrooms: 4
    • Bathrooms: 3
    • Full bathrooms: 3
    Heating
    • Other
    Cooling
    • Central
    Appliances
    • Included: Garbage disposal, Microwave, Range / Oven, Refrigerator, Washer
    Features
    • Flooring: Tile
    Interior area
    • Total interior livable area: 2,808 sqft

    Property

    Lot
    • Size: 7,405 Square Feet
    Details
    • Parcel number: 6164308

    Construction

    Type & style
    • Home type: SingleFamily
    Materials
    • Roof: Composition
    Condition
    • Year built: 2019

    Community & HOA

    HOA
    • Has HOA: Yes
    • HOA fee: $70 monthly
    Location
    • Region: Lafayette

    Financial & listing details

    • Price per square foot: $235/sqft
    • Tax assessed value: $583,670
    • Annual tax amount: $6,141

    Price history

    DateEventPrice
    6/1/2023Sold--
    Source: RAA #22009314 Report a problem
    5/16/2023Pending sale$638,000$227/sqft
    Source: RAA #22009314 Report a problem
    4/27/2023Price change$638,000-0.7%$227/sqft
    Source: RAA #22009314 Report a problem
    3/30/2023Price change$642,500-1.1%$229/sqft
    Source: RAA #22009314 Report a problem
    11/22/2022Price change$649,500-1.5%$231/sqft
    Source: RAA #22009314 Report a problem
    10/4/2022Listed for sale$659,500$235/sqft
    Source: RAA #22009314 Report a problem
    6/24/2019Sold--
    Source: Public Record Report a problem
    1/22/2019Sold--
    Source: RAA #18007613 Report a problem

    Public tax history

    YearProperty taxesTax assessment
    2024$6,141 +14.5%$58,367 +13.9%
    2023$5,362 0%$51,265
    2022$5,364 -0.3%$51,265
    2021$5,382 +1.9%$51,265 +1.6%
    2020$5,279 +952.1%$50,456 +909.1%
    2019$502 +404.8%$5,000 +413.3%
    2018$99 $974
    Find assessor info on the county website

    Neighborhood: 70508

    Nearby schools

    GreatSchools rating
    Schools provided by the listing agent
    • Elementary: Cpl. M. Middlebrook
    • Middle: Broussard
    • High: Comeaux

    Source: The MLS. This data may not be complete. We recommend contacting the local school district to confirm school assignments for this home.

    Get pre-qualified for a loan
    At Zillow Home Loans, we can pre-qualify you in as little as 5 minutes with no impact to your credit score.

    An equal housing lender. NMLS #10287.

    Sell for more on Zillow
    Get a Zillow Showcase℠ listing at no additional cost and you could sell for .
    $659,700
    2% more
    +$13,194
    With Zillow Showcase(estimated)
    $672,894
