Skip main navigation
Sold
  • Price Unknown

    200 Apple Wood Xing, Lafayette, LA 70508

    4beds
    3,294sqft
    Single Family Residence
    Built in ----
    -- sqft lot
    $823,400 Zestimate®
    $--/sqft
    $3,449 Estimated rent

    Home value

    $823,400

    $774,000 - $873,000

    $3,449/mo

    Zestimate® history
    Loading
    Loading...

    Owner options

    List your home for rent

    $3,449/mo

    Rent Zestimate®

    Find your next renter with Zillow Rental Manager. Plus, with online applications, you can quickly screen prospective tenants – for free.

    Learn more

    $3,449/mo

    Rent Zestimate®

    Refinance and save

    $960/mo

    Est. payment

    Refinancing to a lower rate could help reduce your monthly payments and save thousands over the life of the loan.

    See today's rates

    $960/mo

    Est. payment

    Explore your selling options

    Work with a Zillow partner agent

    Leverage their expertise and Zillow's premium Showcase listings to get your home seen by more buyers.

    Get started

    List with your own agent

    Get your home in front of millions of buyers by listing it on Zillow.

    Learn how to do it

    Sell it yourself

    Take full control of how buyers see your home on Zillow by listing For Sale by Owner (FSBO).

    List your home

    What's special

    Open floor planCustom cabinetryIntricate trim workCustom showerGas grillQuartz countertopsPrivate primary suite
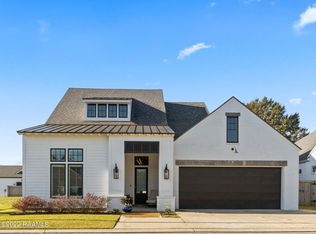
    Luxury in a the Prime Gated Community . Welcome to 200 Apple Wood Crossing where comfort, style, and location come together. Set in a Green Farms Subdivision just minutes from top-rated schools, hospitals, and shopping. This stunning 4-bedroom, 3.5-bath home with a BONUS room offers the best of modern living just minutes from central Lafayette. Step inside to find custom cabinetry, 3cm quartz countertops, intricate trim work, beamed ceilings, and custom tile baths throughout. The thoughtfully designed open floor plan centers around a chef's kitchen featuring a large island bar, walk-in pantry, walls of windows, Thermador appliances and built in refrigerator. The private primary suite is tucked away on the rear of the home with, a a unique beamed ceiling, and a luxurious bath with a custom shower and soaking tub and huge closet. This home is a all one floor and the kids or guests will love the their bedrooms includeing one with its own private bath and the other two with an adjoining bath. You will also appreciate the dedicated bonus area next to a stylish powder room. We know you will enjoy the large outdoor living and kitchen featuring a fireplace, gas grill, fridge and sink. Neighborhood amenities include two scenic lakes, a fishing pavilion, and a community park just steps away. Don't miss your opportunity to own this exceptional home. Contact your agent for more information and estimated completion time!

    Zillow last checked:

    Listing updated:

    Listed by:

    Matt Andrus,

    Dwight Andrus Real Estate Agency, LLC

    Source: RAA,MLS#: 2500003192MLS Logo

    Facts & features

    Interior

    Bedrooms & bathrooms
    • Bedrooms: 4
    • Bathrooms: 4
    • Full bathrooms: 3
    • 1/2 bathrooms: 1
    Heating
    • Central, Natural Gas
    Cooling
    • Multi Units, Central Air, Zoned
    Features
    • Has fireplace: No
    Interior area
    • Total interior livable area: 3,294 sqft

    Property

    Parking
    • Total spaces: 2
    • Parking features: Garage, Garage Faces Side
    • Garage spaces: 2
    • Has uncovered spaces: Yes
    Features
    • Stories: 1
    Lot
    • Features: 0 to 0.5 Acres
    Details
    • Parcel number: 6164309
    • Special conditions: Arms Length

    Construction

    Type & style
    • Home type: SingleFamily
    • Architectural style: Traditional
    • Property subtype: Single Family Residence
    Materials
    • Brick Veneer, HardiPlank Type
    • Foundation: Slab
    Condition
    • New Construction
    • New construction: Yes
    Details
    • Builder name: Lr Mitchell

    Utilities & green energy

    • Electric: Elec: City
    • Sewer: Public Sewer

    Community & HOA

    Community
    • Subdivision: Green Farms
    HOA
    • Has HOA: Yes
    • HOA fee: $960 annually
    Location
    • Region: Lafayette

    Financial & listing details

    • Tax assessed value: $73,110
    • Annual tax amount: $769
    • Date on market: 9/7/2025
    • Electric utility on property: Yes

    Price history

    DateEventPrice
    4/1/2026Sold--
    Source: RAA #2500003192 Report a problem
    2/11/2026Pending sale$823,500$250/sqft
    Source: RAA #2500003192 Report a problem
    9/7/2025Listed for sale$823,500$250/sqft
    Source: RAA #2500003192 Report a problem

    Public tax history

    YearProperty taxesTax assessment
    2024$769 +0.6%$7,311
    2023$765 +46.2%$7,311 +46.2%
    2022$523 -0.3%$5,000
    2021$525 +0.3%$5,000
    2020$523 +4.3%$5,000
    2019$502 +404.8%$5,000 +413.3%
    2018$99 $974
    Find assessor info on the county website

    Neighborhood: 70508

    Nearby schools

    GreatSchools rating
    Schools provided by the listing agent
    • Elementary: Cpl. M. Middlebrook
    • Middle: Broussard
    • High: Comeaux

    Source: RAA. This data may not be complete. We recommend contacting the local school district to confirm school assignments for this home.

    Sell for more on Zillow
    Get a Zillow Showcase℠ listing at no additional cost and you could sell for .
    $823,400
    2% more
    +$16,468
    With Zillow Showcase(estimated)
    $839,868