Skip main navigation
Sold for $320,000
  • $320,000

    104 Apremont Ct, Deland, FL 32724

    3beds
    1,707sqft
    Single Family Residence
    Built in 2003
    7,365 Square Feet Lot
    $316,500 Zestimate®
    $187/sqft
    $2,199 Estimated rent

    Home value

    $316,500

    $285,000 - $351,000

    $2,199/mo

    Zestimate® history
    Loading
    Loading...

    Owner options

    List your home for rent

    $2,199/mo

    Rent Zestimate®

    Find your next renter with Zillow Rental Manager. Plus, with online applications, you can quickly screen prospective tenants – for free.

    Learn more

    $2,199/mo

    Rent Zestimate®

    Refinance and save

    $2,715/mo

    Est. payment

    Refinancing to a lower rate could help reduce your monthly payments and save thousands over the life of the loan.

    See today's rates

    $2,715/mo

    Est. payment

    Explore your selling options

    Work with a Zillow partner agent

    Leverage their expertise and Zillow's premium Showcase listings to get your home seen by more buyers.

    Get started

    List with your own agent

    Get your home in front of millions of buyers by listing it on Zillow.

    Learn how to do it

    Sell it yourself

    Take full control of how buyers see your home on Zillow by listing For Sale by Owner (FSBO).

    List your home

    What's special

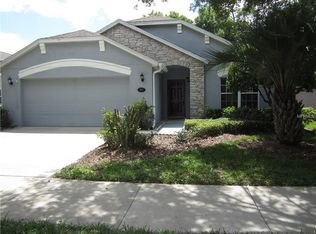
    One or more photo(s) has been virtually staged. Nicely nestled on a CUL-DE-SAC beneath a canopy of Majestic Oaks and boastfully bordering 5 ACRES OF CONSERVATION (NO REAR NEIGHBORS), this St Joe’s Egret UPDATED model rests just beyond the GATED ENTRY in Deland’s PREMIER 55+ community! Victoria Gardens is well-suited for the active adult who wants to live life to the fullest having energy for events, activities, and engagement with community and meaningful relationships! It features multiple spa-like pools, fitness centers, walking trails, tennis/pickleball, golfing, a community center with a wide variety of activities from musicals to yoga, and the clubhouse restaurant. All of these amenities, in addition to LAWN MAINTENANCE with IRRIGATION, PREMIUM CABLE, and HIGH-SPEED INTERNET, are included in the monthly dues, giving great value to the coveted FLORIDA RESORT LIFESTYLE! There are so many RECENT IMPROVEMENTS!! NEW 100% WATERPROOF VINYL PLANK FLOORS LAID CONTINUOUSLY THROUGHOUT - 2024…NO CARPET!! NEW INTERIOR PAINTING THROUGHOUT - 2024!! NEW LIGHTING - 2024!! NEW HOT WATER HEATER - 2024!! NEW HVAC - 2023!! NEWER ROOF - 2021!! NEWER GRANITE COUNTERTOPS - 2021!! NEWER OVERSIZED ZERO ENTRY TWO JET WALK-IN SHOWER in the MASTER ENSUITE - 2021!! NEWER SECURITY SYSTEM - 2021!! NEWER PROGRAMMABLE EXTERIOR LIGHTING - 2021!! …and for security and peace of mind, a NEWER 22kw GENERAC WHOLE HOUSE GENERATOR which is programmed to self-test weekly - 2021!! Approaching the FRONT STORM DOOR without any steps from the drive and noting the decorative TRANSOM WINDOW ABOVE, a large GREAT ROOM welcomes with sight lines extending all the way to the rear of the home past the 8’ GLASS SLIDERS opening onto a true SUNROOM, EXTENDED by the builder and recently upgraded with a fashionable rectangular tiled floor…all creating an incredible OUTDOOR LIVING EXPERIENCE with beautiful PRIVATE VIEWS! Open from the dining room that is settled between TWO LARGE CORNER WINDOWS, the kitchen is aligned with ample counter space and WHITE CABINETRY along both walls. These are stylishly contrasted by the BOLD BLACK COMPOSITE SINK and TWO HIGH-ARC FAUCETS, one with a PULL-DOWN SPRAY feature and the other delivering immediate hot water via an insta-hot system. The laundry room exits to the garage and also houses TWO PANTRIES: one as an enclosed closet and the other on open shelving. The MASTER features multiple windows allowing shaded light and visibility into the sunroom and the natural Florida flora. A WALK-IN CLOSET with BUILT-INS, a DOUBLE-SINK VANITY, and a PRIVACY WALL finish-out the ENSUITE. Two secondary bedrooms, one with an EXCEPTIONAL WINDOW BUMP-OUT, share a hall bath that is light and bright. Some of the other additional improvements include 3M WINDOW PROTECTION, CROWN MOLDING, and a “SMART” GARAGE DOOR OPENER with wifi capabilities! Deland is noted as America’s #1 Mainstreet in 2017 and continues to grow as one of Florida’s best-kept-secrets being less than an hour to Florida’s beaches and Orlando, the entertainment capital of the world.

    Zillow last checked:

    Listing updated:

    Listing Provided by:

    Delta Schrade 386-801-3174,

    ADAMS, CAMERON & CO., REALTORS 386-738-1920

    Bought with:

    Susan Herring, 3006605

    COLDWELL BANKER RESIDENTIAL RE

    Source: Stellar MLS,MLS#: V4938481MLS LogoOriginating MLS: West Volusia

    Facts & features

    Interior

    Bedrooms & bathrooms
    • Bedrooms: 3
    • Bathrooms: 2
    • Full bathrooms: 2
    Primary bedroom
    • Features: Dual Sinks, En Suite Bathroom, Makeup/Vanity Space, Multiple Shower Heads, Shower No Tub, Walk-In Closet(s)
    • Level: First
    • Dimensions: 14x15
    Bedroom 2
    • Features: Built-in Closet
    • Level: First
    • Dimensions: 11x13
    Bedroom 3
    • Features: Built-in Closet
    • Level: First
    • Dimensions: 11x11
    Balcony porch lanai
    • Level: First
    • Dimensions: 10x14
    Dining room
    • Level: First
    • Dimensions: 11x10
    Great room
    • Level: First
    • Dimensions: 15x27
    Kitchen
    • Features: Stone Counters
    • Level: First
    • Dimensions: 11x17
    Heating
    • Central
    Cooling
    • Central Air
    Appliances
    • Included: Dishwasher, Dryer, Gas Water Heater, Microwave, Range, Refrigerator, Washer
    • Laundry: Laundry Room
    Features
    • Built-in Features, Crown Molding, High Ceilings, Stone Counters
    • Flooring: Ceramic Tile, Luxury Vinyl
    • Doors: Sliding Doors
    • Windows: Blinds
    • Has fireplace: No
    Interior area
    • Total structure area: 2,348
    • Total interior livable area: 1,707 sqft

    Property

    Parking
    • Total spaces: 2
    • Parking features: Garage - Attached
    • Attached garage spaces: 2
    • Details: Garage Dimensions: 20x22
    Features
    • Levels: One
    • Stories: 1
    • Patio & porch: Enclosed
    • Exterior features: Irrigation System, Lighting, Private Mailbox
    • Has view: Yes
    • View description: Trees/Woods
    Lot
    • Size: 7,365 sqft
    • Dimensions: x 113
    • Features: Conservation Area, Cul-De-Sac, City Lot, Sidewalk
    • Residential vegetation: Trees/Landscaped
    Details
    • Parcel number: 702601010250
    • Zoning: RES
    • Special conditions: None

    Construction

    Type & style
    • Home type: SingleFamily
    • Architectural style: Contemporary
    • Property subtype: Single Family Residence
    Materials
    • Block, Stucco
    • Foundation: Slab
    • Roof: Shingle
    Condition
    • New construction: No
    • Year built: 2003
    Details
    • Builder model: Egret
    • Builder name: St Joe

    Utilities & green energy

    • Sewer: Public Sewer
    • Water: Public
    • Utilities for property: Cable Connected, Natural Gas Connected, Street Lights, Underground Utilities

    Community & neighborhood

    Community
    • Community features: Deed Restrictions, Fitness Center, Gated Community - Guard, Golf Carts OK, Golf, Irrigation-Reclaimed Water, Park, Playground, Pool, Restaurant, Sidewalks, Special Community Restrictions
    Senior living
    • Senior community: Yes
    Location
    • Region: Deland
    • Subdivision: VICTORIA PARK NORTHEAST INCREMENT

    HOA & financial

    HOA
    • Has HOA: Yes
    • HOA fee: $503 monthly
    • Amenities included: Cable TV, Clubhouse, Fence Restrictions, Fitness Center, Gated, Pickleball Court(s), Pool, Recreation Facilities, Security, Spa/Hot Tub, Tennis Court(s), Trail(s), Vehicle Restrictions
    • Services included: Cable TV, Community Pool, Reserve Fund, Internet, Maintenance Grounds, Manager, Pest Control, Private Road, Recreational Facilities, Security
    • Association name: Castle Group - Erin Ortiz
    • Association phone: 386-785-2700
    • Second association name: Victoria Park Community Council
    • Second association phone: 386-738-2112
    Other fees
    • Pet fee: $0 monthly
    Other financial information
    • Total actual rent: 0

    Other

    Other facts
    • Listing terms: Cash,Conventional,FHA,VA Loan
    • Ownership: Fee Simple
    • Road surface type: Paved

    Price history

    DateEventPrice
    5/5/2025Listing removed$2,300$1/sqft
    Source: Stellar MLS #O6275796 Report a problem
    2/2/2025Listed for rent$2,300$1/sqft
    Source: Stellar MLS #O6275796 Report a problem
    1/9/2025Sold$320,000-1.5%$187/sqft
    Source: Stellar MLS #V4938481 Report a problem
    12/21/2024Pending sale$325,000$190/sqft
    Source: Stellar MLS #V4938481 Report a problem
    12/10/2024Price change$325,000-4.4%$190/sqft
    Source: Stellar MLS #V4938481 Report a problem
    12/4/2024Listed for sale$339,900$199/sqft
    Source: Stellar MLS #V4938481 Report a problem
    12/3/2024Pending sale$339,900$199/sqft
    Source: Stellar MLS #V4938481 Report a problem
    11/24/2024Listed for sale$339,900$199/sqft
    Source: Stellar MLS #V4938481 Report a problem
    11/20/2024Pending sale$339,900$199/sqft
    Source: Stellar MLS #V4938481 Report a problem
    9/13/2024Listed for sale$339,900+7.9%$199/sqft
    Source: Stellar MLS #V4938481 Report a problem
    7/12/2024Listing removed$314,900+0.1%$184/sqft
    Source: Stellar MLS #V4919057 Report a problem
    6/16/2021Sold$314,500-0.1%$184/sqft
    Source: Public Record Report a problem
    5/14/2021Pending sale$314,900$184/sqft
    Source: Stellar MLS #V4919057 Report a problem
    5/13/2021Listed for sale$314,900+81%$184/sqft
    Source: Stellar MLS #V4919057 Report a problem
    11/18/2014Sold$174,000-7.9%$102/sqft
    Source: Public Record Report a problem
    9/3/2014Price change$189,000-1.8%$111/sqft
    Source: CENTURY 21 Choice Properties #V4648163 Report a problem
    5/11/2014Listed for sale$192,500+10.9%$113/sqft
    Source: Century 21 Choice Properties #V4648163 Report a problem
    12/23/2003Sold$173,600$102/sqft
    Source: Public Record Report a problem

    Public tax history

    YearProperty taxesTax assessment
    2025$3,860 +2.2%$287,477 +16%
    2024$3,776 +1.8%$247,863 +3%
    2023$3,710 +1.9%$240,644 +3%
    2022$3,643 $233,635 +15.8%
    2021-- $201,742 +3.8%
    2020$3,120 $194,266 +2.6%
    2019$3,120 -1.3%$189,426 +4.1%
    2018$3,162 +1.1%$181,913 +2.4%
    2017$3,126 -0.4%$177,605 +5.3%
    2016$3,139 +8.3%$168,716 +2.6%
    2015$2,898 +79.5%$164,450 +25%
    2014$1,615 $131,538 +1.5%
    2013-- $129,594 +1.7%
    2012-- $127,428 -0.8%
    2011-- $128,515 -6.6%
    2010-- $137,630 -5.8%
    2009-- $146,162 -8.1%
    2007-- $158,968 -0.5%
    2006-- $159,744 +6.1%
    2005-- $150,574 +3%
    2004-- $146,188 +231.5%
    2003-- $44,100
    2002-- $44,100 +782%
    2001-- $5,000

    Find assessor info on the county website

    Neighborhood: 32724

    Nearby schools

    GreatSchools rating
    Get a cash offer in 3 minutes
    Find out how much your home could sell for in as little as 3 minutes with a no-obligation cash offer.
    Estimated market value
    $316,500
    Get a cash offer in 3 minutes
    Find out how much your home could sell for in as little as 3 minutes with a no-obligation cash offer.
    Estimated market value
    $316,500