
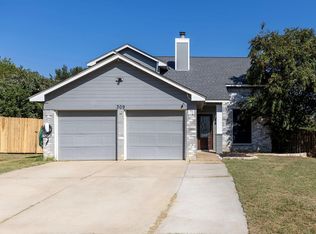
GREAT VALUE only 10 minutes from historic downtown Georgetown! Welcome to an ideal first home in the heart of Georgetown, where comfort, convenience, and lifestyle come together with ease. This inviting 4-bedroom home offers a flexible, functional layout across 1,554 square feet, including a main-level primary suite that makes everyday living simple. Whether you're working from home, hosting friends, or settling into your first place, the space adapts to how you live. Thoughtfully updated in 2021, the home is designed for low-maintenance living. Durable vinyl plank flooring runs throughout, paired with quartz countertops, stainless steel appliances, updated lighting, plumbing fixtures, energy-efficient windows, a newer roof, and a new water heater. It is a move-in ready space that allows you to focus on enjoying your home from day one. Step outside to a manageable 0.15-acre lot with just the right amount of space to relax, entertain, or let pets play, without the upkeep of a larger yard. The location is a standout. Just minutes from the charm of Historic Downtown Georgetown, you will have easy access to local coffee shops, restaurants, boutiques, and community events. Outdoor enthusiasts will appreciate being less than two miles from Berry Springs Park, San Gabriel Park, and Blue Hole Park, offering scenic trails, green space, and water access. Daily conveniences are close by, including Costco and Wolf Ranch Shopping Center. If you have been looking for a move-in ready home that offers style, simplicity, and close proximity to everything that makes Georgetown special, this one is worth a look.
Pending
Price cut: $15K (5/15)
$299,990
104 Aspen Trl, Georgetown, TX 78626
4beds
1,554sqft
Single Family Residence
Built in 2003
6,534 Square Feet Lot
$-- Zestimate®
$193/sqft
$8/mo HOA
What's special
Updated lightingStainless steel appliancesDurable vinyl plank flooringQuartz countertopsEnergy-efficient windowsNewer roofMain-level primary suite
- 119 days |
- 39 |
- 2 |
Zillow last checked:
Listing updated:
Listed by:
Amy Brossette (512) 913-8940,
Keller Williams - Lake Travis (512) 263-9090
Source: Unlock MLS,MLS#: 6276390
Facts & features
Interior
Bedrooms & bathrooms
- Bedrooms: 4
- Bathrooms: 3
- Full bathrooms: 2
- 1/2 bathrooms: 1
- Main level bedrooms: 1
Heating
- Central
Cooling
- Central Air
Appliances
- Included: Dishwasher, Disposal, Exhaust Fan, Microwave, Free-Standing Electric Oven, Electric Water Heater
Features
- Ceiling Fan(s), Granite Counters, Electric Dryer Hookup, Interior Steps, Primary Bedroom on Main, Recessed Lighting, Walk-In Closet(s)
- Flooring: Vinyl
- Windows: Double Pane Windows, Vinyl Windows, Window Treatments
- Number of fireplaces: 1
- Fireplace features: Living Room
Interior area
- Total interior livable area: 1,554 sqft
Video & virtual tour
Property
Parking
- Total spaces: 2
- Parking features: Attached, Door-Single, Garage
- Attached garage spaces: 2
Accessibility
- Accessibility features: None
Features
- Levels: Two
- Stories: 2
- Patio & porch: Front Porch
- Exterior features: None
- Pool features: None
- Fencing: Wood
- Has view: Yes
- View description: None
- Waterfront features: None
Lot
- Size: 6,534 Square Feet
- Features: Curbs, Level, Trees-Medium (20 Ft - 40 Ft)
Details
- Additional structures: None
- Parcel number: 203500004D0003
- Special conditions: Standard
Construction
Type & style
- Home type: SingleFamily
- Property subtype: Single Family Residence
Materials
- Foundation: Slab
- Roof: Composition, Shingle
Condition
- Updated/Remodeled
- New construction: No
- Year built: 2003
Utilities & green energy
- Sewer: Public Sewer
- Water: Public
- Utilities for property: Electricity Connected, Sewer Connected, Water Connected
Community & HOA
Community
- Features: None
- Subdivision: Crystal Knoll Terrace Un 04
HOA
- Has HOA: Yes
- Services included: Common Area Maintenance
- HOA fee: $100 annually
- HOA name: Crystal Knoll Terrace
Location
- Region: Georgetown
Financial & listing details
- Price per square foot: $193/sqft
- Annual tax amount: $3,763
- Date on market: 3/12/2026
- Listing terms: Cash,Conventional,FHA,VA Loan
- Electric utility on property: Yes
Estimated market value
Not available
Estimated sales range
Not available
Not available
Price history
| Date | Event | Price |
|---|---|---|
| 6/11/2026 | Pending sale | $299,990$193/sqft |
Source:  Unlock MLS #6276390 Report a problem Unlock MLS #6276390 Report a problem | ||
| 5/23/2026 | Contingent | $299,990$193/sqft |
Source: Unlock MLS #6276390 Report a problem | ||
| 5/15/2026 | Price change | $299,990-4.7%$193/sqft |
Source: Unlock MLS #6276390 Report a problem | ||
| 4/28/2026 | Price change | $314,950-1.3%$203/sqft |
Source: Unlock MLS #6276390 Report a problem | ||
| 3/26/2026 | Price change | $319,000-3.3%$205/sqft |
Source: Unlock MLS #6276390 Report a problem | ||
| 3/12/2026 | Listed for sale | $329,950+3.1%$212/sqft |
Source: Unlock MLS #6276390 Report a problem | ||
| 2/15/2022 | Sold | -- |
Source: Agent Provided Report a problem | ||
| 1/17/2022 | Contingent | $320,000$206/sqft |
Source: Unlock MLS #2637173 Report a problem | ||
| 1/14/2022 | Listed for sale | $320,000$206/sqft |
Source: Unlock MLS #2637173 Report a problem | ||
Public tax history
Tax history is unavailable.
Monthly payment
Est. payment$--/mo
Payment breakdown
Explore the cost of this home by adjusting the details. Changes won't be saved.All calculations are estimates and provided by Zillow, Inc. for informational purposes only. Actual amounts may vary.
HOA fees may include property taxes on listings classified as Co-Ops. Contact the listing agent and/or owner for fee details.
Mortgage interest rates are dependent on a number of factors, including credit score, down payment, and repayment length. Interest rate data provided by Zillow Group Marketplace, Inc. as of 1/1/1970 from various mortgage lenders with which we have lead or other similar arrangements; the Estimated Payment is an average of those rates.
See how much you could borrow to make a competitive offer.
Climate risks
Neighborhood: 78626
Nearby schools
GreatSchools rating
- 4/10Pat Cooper Elementary SchoolGrades: PK-5Distance: 0.9 mi
- 5/10Charles A Forbes Middle SchoolGrades: 6-8Distance: 0.9 mi
- 7/10Georgetown High SchoolGrades: 9-12Distance: 0.9 mi
Schools provided by the listing agent
- Elementary: Pat Cooper
- Middle: Charles A Forbes
- High: Georgetown
- District: Georgetown ISD
Source: Unlock MLS. This data may not be complete. We recommend contacting the local school district to confirm school assignments for this home.

A local agent can set up tours, give advice and negotiate with sellers.




- Texas
- Williamson County
- Georgetown
- 78626
- 104 Aspen Trl
Nearby cities
Nearby neighborhoods
Nearby zip codes
Other Georgetown Topics
