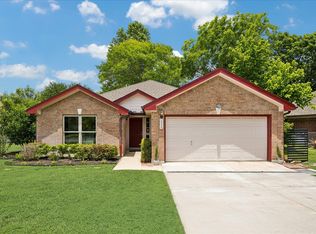
Charming 3-bedroom, 2-bath home offering 1,588 square feet of living space on an expansive 0.19 ac lot. Built in 2001, this well-maintained property features a brick exterior, central HVAC, and a cozy fireplace. The roof was replaced in 2019, and foundation work has been completed with a lifetime transferable warranty, primarily affecting the right side of the home when viewed from the street. Inside, the kitchen showcases updated white-and-black-grained wood cabinetry, butcher-block countertops in the main preparation area, and striking black wood countertops at the high bar. The tiled primary bathroom complements a spacious primary suite that includes a walk-in closet and a bolted 5-rifle gun safe, which sellers are open to conveying with the property. Thoughtful upgrades throughout include a convenient laundry chute from the primary bedroom to a collection area near the laundry room and storage racks in the garage that will convey with the sale. Outdoors, the property offers a unique blend of functionality and charm with a chicken coop featuring an integrated watering system and solar power, a large, well-maintained garden, and mature landscaping that includes a variety of bushes, plants, and elderberry bushes surrounding the home and garden areas. This property combines practical improvements, distinctive features, and ample outdoor space to create a truly unique place to call home.
Active
Price cut: $5K (7/15)
$293,000
105 Dogwood Dr, Georgetown, TX 78626
3beds
1,588sqft
:
Get pre-qualified$2,104/mo
Single Family Residence
Built in 2001
8,411 Square Feet Lot
$-- Zestimate®
$185/sqft
$8/mo HOA
What's special
Cozy fireplaceBrick exteriorCentral hvacLarge well-maintained gardenWalk-in closetTiled primary bathroomSpacious primary suite
- 33 days |
- 1,064 |
- 111 |
Likely to sell faster than
Zillow last checked:
Listing updated:
Listed by:
Chris Watters (512) 646-0038,
Watters International Realty (512) 646-0038,
Charles Wiemann (210) 519-5831,
Watters International Realty
Source: Unlock MLS,MLS#: 3368506
Facts & features
Interior
Bedrooms & bathrooms
- Bedrooms: 3
- Bathrooms: 2
- Full bathrooms: 2
- Main level bedrooms: 3
Heating
- Central, Fireplace(s), Natural Gas
Cooling
- Central Air, Electric
Appliances
- Included: Dishwasher, Disposal, Microwave, Free-Standing Gas Range, Self Cleaning Oven, Gas Water Heater, Water Softener Owned
Features
- Breakfast Bar, High Ceilings, In-Law Floorplan, Primary Bedroom on Main, Pantry, Walk-In Closet(s), Study/Home Office
- Flooring: Carpet, Vinyl
- Windows: Blinds
- Number of fireplaces: 1
- Fireplace features: Family Room, Gas Log
Interior area
- Total interior livable area: 1,588 sqft
Video & virtual tour
Property
Parking
- Total spaces: 2
- Parking features: Attached, Door-Single, Driveway, Garage Faces Front
- Attached garage spaces: 2
Accessibility
- Accessibility features: Grip-Accessible Features
Features
- Levels: One
- Stories: 1
- Patio & porch: Covered, Patio, Porch
- Exterior features: Garden, No Exterior Steps
- Pool features: None
- Spa features: None
- Fencing: Back Yard, Privacy, Wood
- Has view: Yes
- View description: Neighborhood
- Waterfront features: None
Lot
- Size: 8,411 Square Feet
- Features: Back Yard, Curbs, Front Yard, Level, Trees-Small (Under 20 Ft)
Details
- Additional structures: Poultry Coop
- Parcel number: 203500003D0018
- Special conditions: Standard
Construction
Type & style
- Home type: SingleFamily
- Property subtype: Single Family Residence
Materials
- Foundation: Slab
- Roof: Composition, Shingle
Condition
- Resale
- New construction: No
- Year built: 2001
Utilities & green energy
- Sewer: Public Sewer
- Water: Public
- Utilities for property: Cable Available, Electricity Connected, Internet-Cable, Natural Gas Connected, Sewer Connected, Water Connected
Community & HOA
Community
- Features: Curbs, Park, Playground
- Subdivision: Crystal Knoll Terrace
HOA
- Has HOA: Yes
- Services included: Common Area Maintenance
- HOA fee: $100 annually
- HOA name: Crystal Knoll Terrace HOA
Location
- Region: Georgetown
Financial & listing details
- Price per square foot: $185/sqft
- Tax assessed value: $316,293
- Annual tax amount: $4,483
- Date on market: 6/24/2026
- Listing terms: Cash,Conventional,FHA,VA Loan
- Electric utility on property: Yes
Estimated market value
Not available
Estimated sales range
Not available
Not available
Price history
| Date | Event | Price |
|---|---|---|
| 7/15/2026 | Price change | $293,000-1.7%$185/sqft |
Source:  Unlock MLS #3368506 Report a problem Unlock MLS #3368506 Report a problem | ||
| 6/24/2026 | Listed for sale | $298,000+129.2%$188/sqft |
Source: Unlock MLS #3368506 Report a problem | ||
| 6/22/2010 | Sold | -- |
Source: Agent Provided Report a problem | ||
| 3/31/2010 | Price change | $130,000+4.1%$82/sqft |
Source: Keller Williams Realty #2849129 Report a problem | ||
| 2/27/2010 | Price change | $124,900-3.2%$79/sqft |
Source: Keller Williams Realty #2849129 Report a problem | ||
| 1/9/2010 | Price change | $129,000-2.6%$81/sqft |
Source: Keller Williams Realty #2849129 Report a problem | ||
| 10/17/2009 | Price change | $132,500-1.8%$83/sqft |
Source: Keller Williams Realty #2849129 Report a problem | ||
| 9/5/2009 | Listed for sale | $134,900$85/sqft |
Source: Keller Williams Realty #2849129 Report a problem | ||
Public tax history
| Year | Property taxes | Tax assessment |
|---|---|---|
| 2025 | $3,390 -7.1% | $316,293 +3.1% |
| 2024 | $3,650 +16.2% | $306,845 +10% |
| 2023 | $3,141 -16% | $278,950 +10% |
| 2022 | $3,739 -0.5% | $253,591 +10% |
| 2021 | $3,756 +4.8% | $230,537 +10% |
| 2020 | $3,582 +2.4% | $209,579 +3.7% |
| 2019 | $3,499 +9.4% | $202,098 +8.1% |
| 2018 | $3,199 | $186,990 +3.6% |
| 2017 | $3,199 +10.6% | $180,409 +10% |
| 2016 | $2,893 +17% | $164,008 +10% |
| 2015 | $2,472 | $149,098 +10% |
| 2014 | $2,472 | $135,544 +10% |
| 2013 | -- | $123,222 +0.9% |
| 2012 | -- | $122,078 -4.1% |
| 2011 | -- | $127,321 -0.6% |
| 2010 | -- | $128,046 +1.7% |
| 2009 | -- | $125,900 -0.7% |
| 2007 | -- | $126,842 +2.5% |
| 2006 | -- | $123,786 +5% |
| 2005 | -- | $117,914 |
| 2004 | -- | $117,914 +3.4% |
| 2003 | -- | $113,989 +1.5% |
| 2002 | -- | $112,306 |
Find assessor info on the county website
Monthly payment
Est. payment
Payment breakdown
Explore the cost of this home by adjusting the details. Changes won't be saved.Climate risks
Neighborhood: 78626
Nearby schools
GreatSchools rating
- 4/10Pat Cooper Elementary SchoolGrades: PK-5Distance: 0.9 mi
- 5/10Charles A Forbes Middle SchoolGrades: 6-8Distance: 0.9 mi
- 7/10Georgetown High SchoolGrades: 9-12Distance: 0.9 mi
Schools provided by the listing agent
- Elementary: Pat Cooper
- Middle: Charles A Forbes
- High: East View
- District: Georgetown ISD
Source: Unlock MLS. This data may not be complete. We recommend contacting the local school district to confirm school assignments for this home.
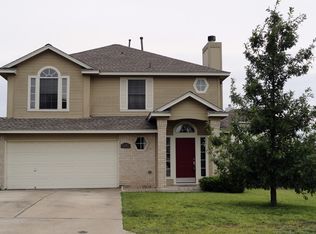
- $317,4004 bd3 ba1.9k sqft103 Dogwood Dr, Georgetown, TX 78626Off Market
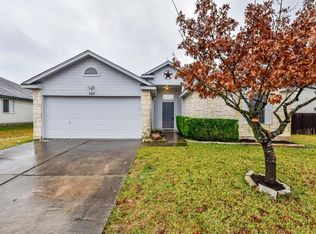
- $317,8004 bd2 ba1.9k sqft107 Dogwood Dr, Georgetown, TX 78626Off Market

- $297,6004 bd2 ba1.4k sqft104 Aspen Trl #4, Georgetown, TX 78626Off Market
- $296,600-- bd-- ba-- sqft104 Aspen Trl, Georgetown, TX 78626Off Market
- $272,7003 bd2 ba1.3k sqft106 Aspen Trl, Georgetown, TX 78626Off Market
- $279,1003 bd2 ba1.6k sqft102 Aspen Trl, Georgetown, TX 78626Off Market
- $297,9004 bd2 ba1.5k sqft108 Aspen Trl #4, Georgetown, TX 78626Off Market
- $303,0004 bd2 ba1.5k sqft108 Aspen Trl, Georgetown, TX 78626Off Market
A local agent can set up tours, give advice and negotiate with sellers.
Similar homes
- $315,0004 bd3 ba2.1k sqft1481 Newbury St, Georgetown, TX 78626Active

 MLS ID #6797879, Jeanette Amthor-Rodriguez, Step by Step Realty. Unlock MLS
 - $279,9002 bd1 ba886 sqft310 Raintree Dr, Georgetown, TX 78626Active
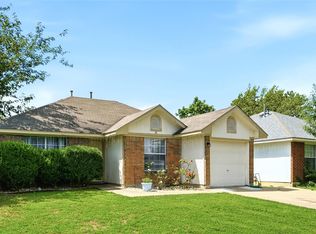 MLS ID #9514064, Mando DeLaCerda, Realty Texas LLC. Unlock MLS
 - $343,4253 bd2 ba1.5k sqft111 Finch Ln, Georgetown, TX 78626Active
 MLS ID #9546460, Todd Hower, Todd Hower Realty LLC. Unlock MLS
 - $299,0003 bd2 ba1.6k sqft403 Dove Hollow Trl, Georgetown, TX 78633Active
 MLS ID #9140639, Jeff Mikeska, Jacobs & Mikeska, Realtors. Unlock MLS
 - $375,0003 bd3 ba2k sqft402 Autumn Trl, Georgetown, TX 78626ActiveMLS ID #2752392, Kate Phillips, Century 21 Stribling Properties. Unlock MLS
- $349,9983 bd2 ba1.3k sqft801 E Central Dr, Georgetown, TX 78628ActiveMLS ID #6558907, Michael Weigand, Cornerstone Partners Realty. Unlock MLS
- $275,0003 bd3 ba1.5k sqft1602 Westwood Ln, Georgetown, TX 78628ActiveMLS ID #5962325, Gregory Carlson, Keller Williams Realty. Unlock MLS
- $315,0004 bd3 ba2.1k sqft101 Toby Trl, Hutto, TX 78634ActiveMLS ID #7361439, Rachel Bennett, Wildwood Realty, LLC. Unlock MLS
- $399,0003 bd3 ba2.2k sqft252 Benmyrtle Trl, Georgetown, TX 78626ActiveMLS ID #4138843, Jill Stearns, Texas Open Door Realty. Unlock MLS
- $365,0003 bd3 ba1.9k sqft148 Mountain Valley St, Georgetown, TX 78628ActiveMLS ID #5651209, Paola Samaia Lozano, Keller Williams Realty. Unlock MLS
- $299,9003 bd3 ba1.8k sqft316 Lidell St, Hutto, TX 78634ActiveMLS ID #6541989, Chris Watters, Watters International Realty. Unlock MLS
- $409,9003 bd3 ba2.1k sqft110 Sweet Autumn Dr, Georgetown, TX 78626ActiveMLS ID #4835306, Tanya Kerr, KWLS - T. Kerr Property Group. Unlock MLS
- $299,9903 bd3 ba1.6k sqft1406 Green Terrace Dr, Round Rock, TX 78664ActiveMLS ID #4904526, Brent Perry, LPT Realty, LLC. Unlock MLS
- $309,9903 bd3 ba1.4k sqft1618 Mentone Dr, Round Rock, TX 78664ActiveMLS ID #5636571, Cederick Harris, eXp Realty, LLC. Unlock MLS
- $359,0003 bd3 ba2k sqft2903 Pioneer Way, Round Rock, TX 78665ActiveMLS ID #7228251, Lauri Schroeder, Compass RE Texas, LLC. Unlock MLS
- $269,9003 bd3 ba1.5k sqft2040 Buckley Ln, Round Rock, TX 78664ActiveMLS ID #9746684, Shaun Duffenbach, Berkshire Hathaway Premier. Unlock MLS
- $305,0004 bd3 ba1.8k sqft2129 Jester Farms Rd, Round Rock, TX 78664ActiveMLS ID #4448695, Stacy Belmontes, Real Broker, LLC. Unlock MLS
- $298,0003 bd2 ba1.4k sqft21401 Grand National Ave, Pflugerville, TX 78660ActiveMLS ID #8775351, Dayne Damme, Douglas Elliman Real Estate. Unlock MLS
- $325,0003 bd2 ba1.6k sqft1941 T H Johnson Dr, Taylor, TX 76574ActiveMLS ID #7017588, Patti Thomas, The Real Estate Social, LLC. Unlock MLS
- $289,9004 bd2 ba1.6k sqft102 Esparza Ct, Hutto, TX 78634ActiveMLS ID #3210415, Jennifer Martinez, Lone Star Realty. Unlock MLS
