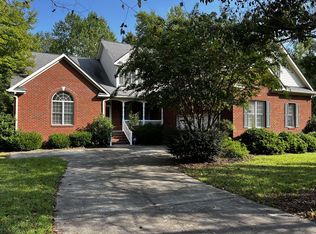
Amazing home and lot!! Tons of new upgrades and a beautifully landscaped .75 acre lot! Totally upgraded master bathroom, hall bath, and half bath! New roof shingles in April of this year. Both HVAC systems recently replaced; downstairs unit 7/2020 and upstairs unit 3/24. Hot water heater replaced in 2021. A kitchen designed for your culinary enjoyment. Center island, top quality appliances, tons of cabinetry, and sizable pantry. Private office on the 1st floor. Massive walk-in storage area. Your storage needs are no more in this home. Recently enhanced large trex deck to appreciate the gorgeous rear yard. Screened porch and ground level stone patio. Immense garage with extra workshop area. Enjoy the neighborhood dog park, walking path, access to Brices creek and an active clubhouse offering golf, tennis, and pool.
Sold for $602,500
$602,500
104 Baden Lane, New Bern, NC 28562
4beds
3,639sqft
Single Family Residence
Built in 1999
0.75 Acres Lot
$654,900 Zestimate®
$166/sqft
$3,354 Estimated rent
Home value
$654,900
$622,000 - $688,000
$3,354/mo
Zestimate® history
Owner options
List your home for rent
$3,354/mo
Rent Zestimate®
Find your next renter with Zillow Rental Manager. Plus, with online applications, you can quickly screen prospective tenants – for free.
$3,354/mo
Rent Zestimate®
Refinance and save
$3,498/mo
Est. payment
Refinancing to a lower rate could help reduce your monthly payments and save thousands over the life of the loan.
$3,498/mo
Est. payment
Explore your selling options
Work with a Zillow partner agent
Leverage their expertise and Zillow's premium Showcase listings to get your home seen by more buyers.
Get startedList with your own agent
Get your home in front of millions of buyers by listing it on Zillow.
Learn how to do itSell it yourself
Take full control of how buyers see your home on Zillow by listing For Sale by Owner (FSBO).
List your homeWhat's special
Zillow last checked:
Listing updated:
Listed by:
WENDY JONES 252-675-9694,
COLDWELL BANKER SEA COAST ADVANTAGE
Bought with:
Barbara Saunders Real Estate, 281470
Keller Williams Realty
Source: Hive MLS,MLS#: 100453918 Originating MLS: Neuse River Region Association of Realtors
Originating MLS: Neuse River Region Association of RealtorsFacts & features
Interior
Bedrooms & bathrooms
- Bedrooms: 4
- Bathrooms: 4
- Full bathrooms: 3
- 1/2 bathrooms: 1
Rooms
- Room types: Great Room, Sunroom, Kitchen, Dining Room, Master Bedroom, Bedroom 2, Bedroom 3, Office, Laundry, Family Room, Bedroom 4
Primary bedroom
- Description: Trey ceiling
- Level: First
Bedroom 2
- Description: split bedrm plan
- Level: First
Bedroom 3
- Description: split bedrm plan
- Level: First
Bedroom 4
- Level: Second
Dining room
- Description: Hardwood floors and lots of natural light
- Level: First
Family room
- Description: FROG/den/workout rm etc
- Level: Second
Great room
- Description: Open with cathedral ceiling and FP with builtins
- Level: First
Kitchen
- Description: Open to breakfast area
- Level: First
Laundry
- Level: First
Office
- Description: private office
- Level: First
Sunroom
- Description: Currently used as bar/sitting area
- Level: First
Heating
- Heat Pump, Electric
Cooling
- Heat Pump
Appliances
- Included: Built-In Microwave, Refrigerator, Range, Dishwasher
- Laundry: Laundry Room
Features
- Master Downstairs, Walk-in Closet(s), High Ceilings, Generator Plug, Ceiling Fan(s), Pantry, Walk-in Shower, Blinds/Shades, Gas Log, Walk-In Closet(s), Workshop
- Flooring: Carpet, Tile, Wood
- Basement: None
- Attic: Storage,Floored,Walk-In
- Has fireplace: Yes
- Fireplace features: Gas Log
Interior area
- Total structure area: 3,639
- Total interior livable area: 3,639 sqft
Property
Parking
- Total spaces: 2
- Parking features: Garage Faces Side, Off Street, Paved
- Details: workshop
Accessibility
- Accessibility features: None
Features
- Levels: One
- Stories: 1
- Patio & porch: Deck, Porch
- Exterior features: Gas Log
- Fencing: None
Lot
- Size: 0.75 Acres
- Features: Wooded
Details
- Additional structures: See Remarks
- Parcel number: 73003 173
- Zoning: residential
- Special conditions: Standard
Construction
Type & style
- Home type: SingleFamily
- Property subtype: Single Family Residence
Materials
- Brick Veneer
- Foundation: Crawl Space
- Roof: Shingle
Condition
- New construction: No
- Year built: 1999
Utilities & green energy
- Water: Public
- Utilities for property: Natural Gas Available, Water Available
Community & HOA
Community
- Security: Fire Sprinkler System
- Subdivision: Taberna
HOA
- Has HOA: Yes
- Amenities included: Dog Park, Maintenance Common Areas
- HOA fee: $335 monthly
- HOA name: CAMS
- HOA phone: 888-888-1212
Location
- Region: New Bern
Financial & listing details
- Price per square foot: $166/sqft
- Tax assessed value: $505,250
- Annual tax amount: $4,167
- Date on market: 9/25/2025
- Cumulative days on market: 22 days
- Listing agreement: Exclusive Right To Sell
- Listing terms: Cash,VA Loan
Price history
| Date | Event | Price |
|---|---|---|
| 8/13/2024 | Sold | $602,500-2.7%$166/sqft |
Source:  Hive MLS #100453918 Report a problem Hive MLS #100453918 Report a problem | ||
| 7/25/2024 | Contingent | $619,000$170/sqft |
Source: Hive MLS #100453918 Report a problem | ||
| 7/18/2024 | Listed for sale | $619,000+72.4%$170/sqft |
Source: Hive MLS #100453918 Report a problem | ||
| 5/1/2015 | Sold | $359,000-1.6%$99/sqft |
Source: Hive MLS #90097889 Report a problem | ||
| 3/19/2015 | Pending sale | $365,000$100/sqft |
Source: Coldwell Banker Willis-Smith Company #97889 Report a problem | ||
| 2/9/2015 | Listed for sale | $365,000+19.3%$100/sqft |
Source: Coldwell Banker Willis-Smith Company #97889 Report a problem | ||
| 1/21/2011 | Sold | $306,000-19.5%$84/sqft |
Source: Agent Provided Report a problem | ||
| 6/24/2005 | Sold | $380,000$104/sqft |
Source: Agent Provided Report a problem | ||
Public tax history
| Year | Property taxes | Tax assessment |
|---|---|---|
| 2025 | $4,290 | $505,250 |
| 2024 | -- | $505,250 |
| 2023 | $4,235 | $505,250 +38.1% |
| 2022 | -- | $365,970 |
| 2021 | $3,883 | $365,970 |
| 2020 | -- | $365,970 |
| 2019 | $3,844 0% | $365,970 |
| 2018 | $3,844 +3.8% | $365,970 |
| 2017 | $3,702 +0.2% | $365,970 -11.6% |
| 2016 | $3,694 +0.7% | $414,010 |
| 2015 | $3,669 | $414,010 |
| 2014 | $3,669 | $414,010 |
| 2013 | -- | $414,010 |
| 2012 | -- | $414,010 |
| 2011 | -- | $414,010 |
| 2010 | -- | $414,010 +24.1% |
| 2009 | -- | $333,680 |
| 2008 | -- | $333,680 |
| 2007 | -- | $333,680 |
| 2006 | -- | $333,680 |
| 2005 | -- | $333,680 |
| 2004 | -- | $333,680 |
| 2002 | -- | $333,680 |
Find assessor info on the county website
Neighborhood: 28562
Nearby homes
- $426,1003 bd3 ba2.2k sqft102 Baden Ln, New Bern, NC 28562Off Market
- $795,0005 bd4 ba4.1k sqft106 Baden Ln, New Bern, NC 28562Pending

- $526,4004 bd4 ba3k sqft103 Jura Ct, New Bern, NC 28562Off Market
- $3001,742 Square Feet101 A Baden Ln, New Bern, NC 28562Off Market
- $463,0004 bd3 ba2.5k sqft215 Mellen Rd, New Bern, NC 28562Off Market
- $706,6004 bd3 ba3k sqft211 Mellen Rd, New Bern, NC 28562Off Market
- $577,2004 bd4 ba2.8k sqft108 Baden Ln, New Bern, NC 28562Off Market
- $484,7003 bd3 ba2.6k sqft209 Mellen Rd, New Bern, NC 28562Off Market
Nearby schools
GreatSchools rating
- 7/10Creekside ElementaryGrades: K-5Distance: 1.4 mi
- 9/10Grover C Fields MiddleGrades: 6-8Distance: 5.1 mi
- 3/10New Bern HighGrades: 9-12Distance: 6 mi
Schools provided by the listing agent
- Elementary: Creekside Elementary School
- Middle: Grover C.Fields
- High: New Bern
Source: Hive MLS. This data may not be complete. We recommend contacting the local school district to confirm school assignments for this home.
Get a cash offer in 3 minutes
Find out how much your home could sell for in as little as 3 minutes with a no-obligation cash offer.
Estimated market value
$654,900
Get a cash offer in 3 minutes
Find out how much your home could sell for in as little as 3 minutes with a no-obligation cash offer.
Estimated market value
$654,900
- North Carolina
- Craven County
- New Bern
- 28562
- 104 Baden Lane
Nearby cities
Nearby neighborhoods
Nearby zip codes
Other New Bern Topics
