Skip main navigation
Pending
  • Price cut: $55K (6/24)
    $795,000

    106 Baden Lane, New Bern, NC 28562

    5beds
    4,175sqft
    : 
    Loading
    Get pre-qualified
    Single Family Residence
    Built in 1997
    1.73 Acres Lot
    $768,000 Zestimate®
    $190/sqft
    $30/mo HOA

    What's special

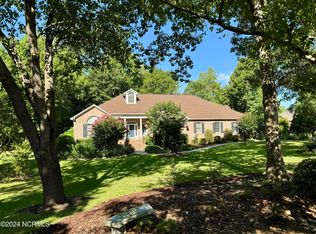
    Luxury, privacy, and space come together in this exceptional estate set on 1.73 acres in the sought-after Taberna golf course community of New Bern. Offering 5 bedrooms and 4 full baths, this beautifully appointed home is designed for both elegant living and effortless entertaining. A welcoming interior showcases rich hardwood floors, a dramatic staircase with custom wrought iron railings, a spacious kitchen with a large center island, and inviting gathering spaces including a cozy den with fireplace. The thoughtfully updated primary suite features a separate reading or office space, a stunning new tiled shower and dual vanity creating a true retreat. The living room is currrently set as a home office. The first floor bedroom connected to a full bath provides flexibility for guests or multi-generational living. Upstairs, you'll find three additional bedrooms including the primary suite, while the third floor offers a private guest suite complete with sitting area and full bath. The expansive bonus room is an entertainer's dream, featuring a pool table, wet bar, and built-in cabinetry, where many of furnishings convey. Step outside to your own backyard oasis--complete with a heated saltwater pool, outdoor fireplace, spacious patio, serene pond with a waterfall feature, and a fully equipped outdoor kitchen with granite counter for outdoor entertaining. The screened porch with antique brick flooring adds timeless charm and the perfect place to unwind. Additional highlights include a 3-car garage, two tankless water heaters, generous partially floored attic and under eave storage areas, and a new roof installed in 2024. This is refined coastal living at its finest, with room to relax, entertain, and enjoy every detail.
    72 days
    |
    1,670
    |
    102
    |

    Zillow last checked:

    Listing updated:

    Listed by:

    SUSANNE PENDLETON 252-670-5944,

    COLDWELL BANKER SEA COAST ADVANTAGE

    Source: Hive MLS,MLS#: 100572529MLS LogoOriginating MLS: Neuse River Region Association of Realtors

      Facts & features

      Interior

      Bedrooms & bathrooms
      • Bedrooms: 5
      • Bathrooms: 4
      • Full bathrooms: 4
      Rooms
      • Room types: Family Room, Dining Room, Living Room, Bonus Room, Master Bedroom, Bedroom 2, Bedroom 3, Bedroom 4, Bedroom 5
      Primary bedroom
      • Description: En suite w/sitting room
      • Level: Second
      • Dimensions: 17.3 x 13.3
      Bedroom 2
      • Description: connected to full bath
      • Level: First
      • Dimensions: 13.2 x 12.3
      Bedroom 3
      • Description: connected to full bath
      • Level: Second
      • Dimensions: 13.3 x 11.7
      Bedroom 4
      • Level: Second
      • Dimensions: 13.3 x 11
      Bedroom 5
      • Description: Could be 2nd Bonus Room w/Full bath and walk-in closet
      • Level: Third
      • Dimensions: 30.4 x 14.3
      Bonus room
      • Description: wet bar/some furnishings convey
      • Level: Second
      • Dimensions: 24.5 x 23.7
      Dining room
      • Description: trey ceiling
      • Level: First
      • Dimensions: 13.3 x 11
      Family room
      • Description: gas logs fireplace
      • Level: First
      • Dimensions: 15.4 x 18
      Kitchen
      • Description: Center island
      • Level: First
      • Dimensions: 17 x 15.7
      Living room
      • Description: set up as office
      • Level: First
      • Dimensions: 13.3 x 11.6
      Heating
      • Heat Pump, Electric
      Cooling
      • Heat Pump
      Appliances
      • Included: Built-In Microwave, Built-In Electric Oven, Washer, Refrigerator, Dryer, Disposal, Dishwasher, Tankless Water Heater, Electric Range
      • Laundry: Laundry Room
      Features
      • Walk-in Closet(s), Tray Ceiling(s), Entrance Foyer, Solid Surface, Bookcases, Kitchen Island, Ceiling Fan(s), Pantry, Walk-in Shower, Blinds/Shades, Gas Log, Walk-In Closet(s)
      • Flooring: Carpet, Tile, Hardwood
      • Basement: None
      • Attic: Partially Finished
      • Has fireplace: Yes
      • Fireplace features: Gas Log
      Interior area
      • Total structure area: 4,175
      • Total interior livable area: 4,175 sqft
      Video & virtual tour

      Property

      Parking
      • Total spaces: 3
      • Parking features: Garage Faces Side, Attached, Concrete
      • Attached garage spaces: 3
      Accessibility
      • Accessibility features: None
      Features
      • Levels: Three Or More
      • Patio & porch: Patio, Screened, Front Porch
      • Exterior features: Gas Grill
      • Pool features: In Ground
      • Fencing: Metal/Ornamental
      • Has view: Yes
      • View description: See Remarks
      • Waterfront features: None
      • Frontage type: See Remarks
      Lot
      • Size: 1.73 Acres
      • Features: Landscaped
      Details
      • Additional structures: Shed(s)
      • Parcel number: 73003 172
      • Zoning: Residential
      • Special conditions: Standard

      Construction

      Type & style
      • Home type: SingleFamily
      • Property subtype: Single Family Residence
      Materials
      • Brick Veneer, Wood Frame
      • Foundation: Crawl Space
      • Roof: Shingle
      Condition
      • New construction: No
      • Year built: 1997

      Utilities & green energy

      • Sewer: Public Sewer
      • Water: Public
      • Utilities for property: Natural Gas Connected, Sewer Connected, Water Connected

      Community & HOA

      Community
      • Subdivision: Taberna
      HOA
      • Has HOA: Yes
      • Amenities included: Pool, Dog Park, Golf Course, Maintenance Common Areas, Sidewalks, Tennis Court(s), Trail(s)
      • HOA fee: $360 annually
      • HOA name: Taberna HOA
      • HOA phone: 252-247-3101
      Location
      • Region: New Bern

      Financial & listing details

      • Price per square foot: $190/sqft
      • Tax assessed value: $727,810
      • Annual tax amount: $6,147
      • Date on market: 5/8/2026
      • Cumulative days on market: 72 days
      • Listing agreement: Exclusive Right To Sell
      • Listing terms: Cash,Conventional,FHA,VA Loan
      • Road surface type: Paved

        Estimated market value

        $768,000

        $730,000 - $806,000

        $4,147/mo

        Price history

        DateEventPrice
        7/13/2026Pending sale$795,000$190/sqft
        Source: Hive MLS #100572529 Report a problem
        6/24/2026Price change$795,000-6.5%$190/sqft
        Source: Hive MLS #100572529 Report a problem
        5/20/2026Price change$850,000-5%$204/sqft
        Source: Hive MLS #100572529 Report a problem
        5/8/2026Listed for sale$895,000+91.2%$214/sqft
        Source: Hive MLS #100572529 Report a problem
        7/6/2020Sold$468,000+0.6%$112/sqft
        Source: Hive MLS #100217929 Report a problem
        5/19/2020Pending sale$465,000$111/sqft
        Source: KELLER WILLIAMS REALTY #100217929 Report a problem
        5/17/2020Listed for sale$465,000+156.9%$111/sqft
        Source: KELLER WILLIAMS REALTY #100217929 Report a problem
        1/3/2013Sold$181,000-54.8%$43/sqft
        Source: Public Record Report a problem
        5/21/2010Sold$400,000$96/sqft
        Source: Hive MLS #90073738 Report a problem
        12/16/2009Price change$400,000-5.9%$96/sqft
        Source: Visual Tour #73738 Report a problem
        9/17/2009Listed for sale$425,000-7.6%$102/sqft
        Source: Maggie Crosby #73738 Report a problem
        6/8/2009Listing removed$459,900$110/sqft
        Source: Century 21 #70096 Report a problem
        12/5/2008Listed for sale$459,900$110/sqft
        Source: Century 21 #70096 Report a problem

        Public tax history

        YearProperty taxesTax assessment
        2025$6,148 $727,810
        2024$6,148 +1.4%$727,810
        2023$6,063 $727,810 +41%
        2022-- $516,270
        2021$5,441 $516,270
        2020-- $516,270
        2019$5,386 $516,270
        2018$5,386 +3.7%$516,270 +3%
        2017$5,196 +3%$501,200 -9.8%
        2016$5,045 +2.7%$555,610
        2015$4,911 $555,610
        2014$4,911 $555,610
        2013-- $555,610
        2012-- $555,610
        2011-- $555,610 -10.3%
        2010-- $619,360 +42.6%
        2009-- $434,240
        2008-- $434,240
        2007-- $434,240
        2006-- $434,240
        2005-- $434,240
        2004-- $434,240
        2002-- $434,240
        Find assessor info on the county website

        Monthly payment

        Est. payment

        Payment breakdown

        Explore the cost of this home by adjusting the details. Changes won't be saved.
        All calculations are estimates and provided by Zillow, Inc. for informational purposes only. Actual amounts may vary.
        HOA fees may include property taxes on listings classified as Co-Ops. Contact the listing agent and/or owner for fee details.
        Mortgage interest rates are dependent on a number of factors, including credit score, down payment, and repayment length. Interest rate data provided by Zillow Group Marketplace, Inc. as of 1/1/1970 from various mortgage lenders with which we have lead or other similar arrangements; the Estimated Payment is an average of those rates.
        See how much you could borrow to make a competitive offer.

        Climate risks

        Neighborhood: 28562

        Getting around

        0 / 100
        Car-Dependent
        25 / 100
        Somewhat Bikeable

        Nearby schools

        GreatSchools rating
        Schools provided by the listing agent
        • Elementary: Creekside Elementary School
        • Middle: Grover C.Fields
        • High: New Bern

        Source: Hive MLS. This data may not be complete. We recommend contacting the local school district to confirm school assignments for this home.

        A local agent can set up tours, give advice and negotiate with sellers.

        A local lender can help you make sure your offer is ready when you are.

        Browse local experts

        Similar homes