Skip main navigation
Closed
  • $539,000

    104 Baker Trl, Vincent, OH 45784

    4beds
    4,087sqft
    Single Family Residence
    Built in 2005
    0.42 Acres Lot
    $563,200 Zestimate®
    $132/sqft
    $2,979 Estimated rent

    Home value

    $563,200

    $535,000 - $591,000

    $2,979/mo

    Zestimate® history
    Loading
    Loading...

    Owner options

    List your home for rent

    $2,979/mo

    Rent Zestimate®

    Find your next renter with Zillow Rental Manager. Plus, with online applications, you can quickly screen prospective tenants – for free.

    Learn more

    $2,979/mo

    Rent Zestimate®

    Refinance and save

    $3,338/mo

    Est. payment

    Refinancing to a lower rate could help reduce your monthly payments and save thousands over the life of the loan.

    See today's rates

    $3,338/mo

    Est. payment

    Explore your selling options

    Work with a Zillow partner agent

    Leverage their expertise and Zillow's premium Showcase listings to get your home seen by more buyers.

    Get started

    List with your own agent

    Get your home in front of millions of buyers by listing it on Zillow.

    Learn how to do it

    Sell it yourself

    Take full control of how buyers see your home on Zillow by listing For Sale by Owner (FSBO).

    List your home

    What's special

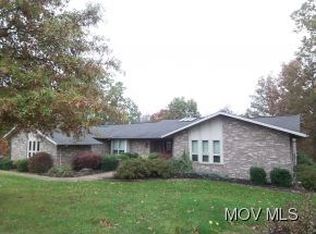
    Elegant Ranch in Lewis Pointe within Warren School District Discover this exquisite ranch home in Lewis Pointe in Vincent Oh. The home is situated within the highly sought-after Warren School District. This residence offers over 4000 sq feet of space including the unfinished storage area and walk-out basement. The property features plush landscaping that enhances its exceptional curb appeal. The outdoor seating area with a fire pit offers a perfect place to gather with friends. Upon entry, the grand foyer with high ceilings provides a warm welcome, leading to the formal dining room and the living room. The living room boasts built-in features and offers picturesque views of the covered deck, which overlooks the serene trees and wildlife. The expansive kitchen is a chef's dream, equipped with an eat-in area, hardwood floors, a pantry, and pull-out drawers, offering room for an island if desired. The main floor hosts the luxurious Master Suite which is complete with a Jacuzzi tub, a spacious walk-in closet, and a separate shower. There are also two additional generously sized bedrooms, a laundry room, a full bath, and a half bath that are also located on this level. The lower level is designed for entertainment and relaxation, featuring a large rec room ideal for billiards and gatherings, a wet bar/mini kitchenette, a theater/media room, and an additional bedroom. The walk-out basement leads to the hot tub and includes ample unfinished space, perfect for a golf simulator or extra storage. This home was built with quality and has been maintained in pristine condition. Hurry quickly!!!

    Zillow last checked:

    Listing updated:

    Listing Provided by:

    Blaine Ritchie movexpertagent@gmail.com304-483-7473,

    Coldwell Banker Select Properties

    Bought with:

    Briana Shank, 2023002392

    EXP Realty, LLC.

    Source: MLS Now,MLS#: 5049367MLS LogoOriginating MLS: Parkersburg Area Association of REALTORS

    Facts & features

    Interior

    Bedrooms & bathrooms
    • Bedrooms: 4
    • Bathrooms: 4
    • Full bathrooms: 3
    • 1/2 bathrooms: 1
    • Main level bathrooms: 3
    • Main level bedrooms: 3
    Primary bedroom
    • Level: First
    • Dimensions: 18 x 16
    Bedroom
    • Level: First
    • Dimensions: 13 x 12
    Bedroom
    • Level: First
    • Dimensions: 14 x 11
    Bedroom
    • Level: Lower
    • Dimensions: 16 x 13
    Primary bathroom
    • Level: First
    • Dimensions: 17 x 11
    Bathroom
    • Level: First
    • Dimensions: 10 x 7
    Bathroom
    • Level: First
    • Dimensions: 8 x 4
    Bathroom
    • Level: Lower
    • Dimensions: 10 x 7
    Dining room
    • Level: First
    • Dimensions: 16 x 12
    Eat in kitchen
    • Level: First
    • Dimensions: 28 x 14
    Entry foyer
    • Level: First
    • Dimensions: 12 x 7
    Living room
    • Level: First
    • Dimensions: 20 x 17
    Media room
    • Level: Lower
    • Dimensions: 21 x 16
    Recreation
    • Level: Lower
    • Dimensions: 33 x 29
    Heating
    • Forced Air, Fireplace(s), Gas
    Cooling
    • Central Air, Ceiling Fan(s)
    Appliances
    • Included: Cooktop, Dryer, Dishwasher, Microwave, Range, Refrigerator, Washer
    • Laundry: Main Level
    Features
    • Wet Bar, Built-in Features, Ceiling Fan(s), Central Vacuum, Entrance Foyer, Pantry, Walk-In Closet(s)
    • Windows: Insulated Windows, Shutters, Window Treatments
    • Basement: Exterior Entry,Full,Interior Entry,Partially Finished,Storage Space,Walk-Out Access
    • Number of fireplaces: 2
    • Fireplace features: Basement, Gas
    Interior area
    • Total structure area: 4,087
    • Total interior livable area: 4,087 sqft
    • Finished area above ground: 2,278
    • Finished area below ground: 1,809

    Property

    Parking
    • Total spaces: 2
    • Parking features: Attached, Driveway, Garage
    • Attached garage spaces: 2
    Features
    • Levels: One
    • Stories: 1
    • Patio & porch: Covered, Deck, Front Porch
    • Exterior features: Fire Pit
    • Has spa: Yes
    • Spa features: Hot Tub
    Lot
    • Size: 0.42 Acres
    Details
    • Parcel number: 050011316049

    Construction

    Type & style
    • Home type: SingleFamily
    • Architectural style: Ranch
    • Property subtype: Single Family Residence
    Materials
    • Brick, Shake Siding, Vinyl Siding
    • Foundation: Block
    • Roof: Asphalt
    Condition
    • Unknown
    • Year built: 2005

    Utilities & green energy

    • Sewer: Public Sewer
    • Water: Public

    Community & neighborhood

    Security
    • Security features: Smoke Detector(s)
    Location
    • Region: Vincent
    • Subdivision: Lewis Pointe

    Other

    Other facts
    • Listing terms: Cash,Conventional,FHA

    Price history

    DateEventPrice
    7/30/2024Sold$539,000$132/sqft
    Source: MLS Now #5049367 Report a problem
    6/29/2024Pending sale$539,000$132/sqft
    Source: MLS Now #5049367 Report a problem
    6/27/2024Price change$539,000+1.9%$132/sqft
    Source: MLS Now #5049367 Report a problem
    5/12/2024Listed for sale$529,000$129/sqft
    Source: Owner Report a problem

    Public tax history

    YearProperty taxesTax assessment
    2024$4,434 +22.2%$111,810
    2023$3,627 -15.2%$111,810
    2022$4,277 -3.3%$111,810 +1.3%
    2021$4,422 -28%$110,350
    2020$6,139 +1%$110,350
    2019$6,077 +38.4%$110,350 +4.3%
    2018$4,392 +2%$105,850
    2017$4,306 -20.1%$105,850
    2016$5,388 +60.5%$105,850 +14.1%
    2015$3,356 $92,810
    2014$3,356 +99.5%$92,810
    2013$1,682 -47.9%$92,810 +7.1%
    2011$3,231 +0.8%$86,680
    2010$3,204 -6.9%$86,680 -7.8%
    2009$3,441 +14.5%$94,030 +14.5%
    2008$3,004 $82,090

    Find assessor info on the county website

    Neighborhood: 45784

    Nearby schools

    GreatSchools rating
    Schools provided by the listing agent
    • District: Warren LSD - 8405

    Source: MLS Now. This data may not be complete. We recommend contacting the local school district to confirm school assignments for this home.

    Get pre-qualified for a loan
    At Zillow Home Loans, we can pre-qualify you in as little as 5 minutes with no impact to your credit score.

    An equal housing lender. NMLS #10287.