Skip main navigation
Closed
  • $425,000

    51 Baker Trl, Vincent, OH 45784

    3beds
    2,426sqft
    Single Family Residence
    Built in 1999
    1.03 Acres Lot
    $443,800 Zestimate®
    $175/sqft
    $2,451 Estimated rent

    Home value

    $443,800

    $417,000 - $470,000

    $2,451/mo

    Zestimate® history
    Loading
    Loading...

    Owner options

    List your home for rent

    $2,451/mo

    Rent Zestimate®

    Find your next renter with Zillow Rental Manager. Plus, with online applications, you can quickly screen prospective tenants – for free.

    Learn more

    $2,451/mo

    Rent Zestimate®

    Refinance and save

    $2,635/mo

    Est. payment

    Refinancing to a lower rate could help reduce your monthly payments and save thousands over the life of the loan.

    See today's rates

    $2,635/mo

    Est. payment

    Explore your selling options

    Work with a Zillow partner agent

    Leverage their expertise and Zillow's premium Showcase listings to get your home seen by more buyers.

    Get started

    List with your own agent

    Get your home in front of millions of buyers by listing it on Zillow.

    Learn how to do it

    Sell it yourself

    Take full control of how buyers see your home on Zillow by listing For Sale by Owner (FSBO).

    List your home

    What's special

    Gas fireplaceRanch style homeScreened-in back porchUnfinished spacePrivate bathMaster suiteUpdated kitchen
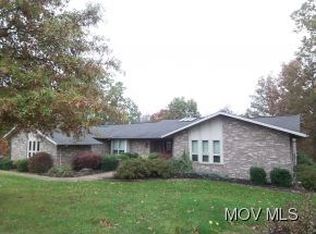
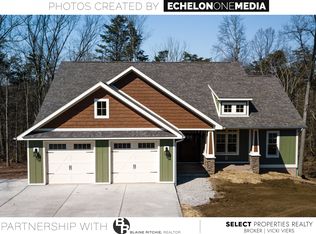
    Check out this meticulously cared for, all first floor living, ranch style home in the Lewis Pointe Subdivision in Vincent, Ohio. Situated on a 1 acre, well manicured lot, this property is a must see! The entryway leads to an open concept living room with vaulted ceilings, gas fireplace, and easy access to the back deck & 30x12 screened in back porch. The updated kitchen includes new flooring, granite countertops, ample cabinet space, & newer stainless steel appliances including a gas stove with pot filler. The master suite has access to the screened-in back porch, a spacious walk-in closet, & a private bath with a large shower, jetted tub & double vanity. Two additional bedrooms, another full bathroom, and the laundry room (with brand new washer & dryer), complete the first floor. The finished space in the lower level offers a 30x18 rec room, & the unfinished space allows room to grow & add an additional bedroom or office space. The rec room walks out to the back patio with acces

    Zillow last checked:

    Listing updated:

    Listing Provided by:

    Melary M Banziger realtormelary@gmail.com(740)440-0193,

    Berkshire Hathaway HomeServices Professional Realty

    Bought with:

    Traci D Strahler Chichester, 2001012898

    Advantage Real Estate

    Source: MLS Now,MLS#: 4464028MLS LogoOriginating MLS: Parkersburg Area Association of REALTORS

    Facts & features

    Interior

    Bedrooms & bathrooms
    • Bedrooms: 3
    • Bathrooms: 2
    • Full bathrooms: 2
    • Main level bathrooms: 2
    • Main level bedrooms: 3
    Primary bedroom
    • Description: Flooring: Wood
    • Level: First
    • Dimensions: 15.00 x 12.00
    Bedroom
    • Description: Flooring: Wood
    • Level: First
    • Dimensions: 12.00 x 11.00
    Bedroom
    • Description: Flooring: Wood
    • Level: First
    • Dimensions: 12.00 x 11.00
    Primary bathroom
    • Description: Flooring: Ceramic Tile
    • Level: First
    • Dimensions: 15.00 x 8.00
    Bathroom
    • Description: Flooring: Ceramic Tile
    • Level: First
    • Dimensions: 14.00 x 5.00
    Entry foyer
    • Description: Flooring: Ceramic Tile,Wood
    • Level: First
    • Dimensions: 13.00 x 4.00
    Kitchen
    • Description: Flooring: Luxury Vinyl Tile
    • Level: First
    • Dimensions: 20.00 x 17.00
    Laundry
    • Description: Flooring: Ceramic Tile
    • Level: First
    • Dimensions: 6.00 x 6.00
    Living room
    • Description: Flooring: Wood
    • Level: First
    • Dimensions: 23.00 x 20.00
    Other
    • Description: Flooring: Carpet
    • Level: Lower
    • Dimensions: 18.00 x 9.00
    Recreation
    • Description: Flooring: Luxury Vinyl Tile
    • Level: Lower
    • Dimensions: 30.00 x 18.00
    Utility room
    • Level: Lower
    • Dimensions: 30.00 x 24.00
    Heating
    • Forced Air, Gas
    Cooling
    • Central Air
    Appliances
    • Included: Dryer, Dishwasher, Disposal, Microwave, Range, Refrigerator, Water Softener, Washer
    Features
    • Jetted Tub
    • Basement: Full,Partially Finished,Walk-Out Access
    • Number of fireplaces: 1
    Interior area
    • Total structure area: 2,426
    • Total interior livable area: 2,426 sqft
    • Finished area above ground: 1,824
    • Finished area below ground: 602

    Property

    Parking
    • Total spaces: 2
    • Parking features: Electricity, Garage, Garage Door Opener, Paved
    • Garage spaces: 2
    Features
    • Levels: One
    • Stories: 1
    • Patio & porch: Deck, Enclosed, Patio, Porch
    Lot
    • Size: 1.03 Acres
    • Features: Irregular Lot
    Details
    • Additional parcels included: 050011316042
    • Parcel number: 050011316041

    Construction

    Type & style
    • Home type: SingleFamily
    • Architectural style: Ranch
    • Property subtype: Single Family Residence
    Materials
    • Stone, Vinyl Siding
    • Roof: Asphalt,Fiberglass
    Condition
    • Year built: 1999

    Utilities & green energy

    • Water: Public

    Community & neighborhood

    Security
    • Security features: Smoke Detector(s)
    Location
    • Region: Vincent

    Other

    Other facts
    • Listing terms: Cash,Conventional,FHA,USDA Loan,VA Loan

    Price history

    DateEventPrice
    8/7/2023Sold$425,000$175/sqft
    Source: MLS Now #4464028 Report a problem
    8/3/2023Pending sale$425,000$175/sqft
    Source: MLS Now #4464028 Report a problem
    7/1/2023Listing removed--
    Source: MLS Now #4464028 Report a problem
    6/19/2023Contingent$425,000$175/sqft
    Source: MLS Now #4464028 Report a problem
    6/14/2023Listed for sale$425,000$175/sqft
    Source: MLS Now #4464028 Report a problem
    6/12/2023Contingent$425,000$175/sqft
    Source: MLS Now #4464028 Report a problem
    6/5/2023Listed for sale$425,000+962.5%$175/sqft
    Source: MLS Now #4464028 Report a problem
    8/11/2014Sold$40,000+33.3%$16/sqft
    Source: Public Record Report a problem
    5/25/2011Sold$30,000-86.5%$12/sqft
    Source: Public Record Report a problem
    7/26/2006Sold$223,000$92/sqft
    Source: Public Record Report a problem

    Public tax history

    YearProperty taxesTax assessment
    2024$4,649 -2.5%$120,060
    2023$4,770 +38.4%$120,060 +36.5%
    2022$3,447 +0.5%$87,980 +5.2%
    2021$3,429 -26.3%$83,620
    2020$4,652 +1%$83,620
    2019$4,605 +35.2%$83,620 +4.1%
    2018$3,406 +103.7%$80,340
    2017$1,672 -59.1%$80,340
    2016$4,089 +58.8%$80,340 +15.9%
    2015$2,575 $69,300
    2014$2,575 +12.9%$69,300 +13.1%
    2013$2,281 +3.6%$61,260 +6.6%
    2011$2,203 +0.8%$57,460
    2010$2,185 -4.6%$57,460 -5.6%
    2009$2,290 +0%$60,840
    2008$2,290 $60,840

    Find assessor info on the county website

    Neighborhood: 45784

    Nearby schools

    GreatSchools rating
    Schools provided by the listing agent
    • District: Warren LSD - 8405

    Source: MLS Now. This data may not be complete. We recommend contacting the local school district to confirm school assignments for this home.

    Get pre-qualified for a loan
    At Zillow Home Loans, we can pre-qualify you in as little as 5 minutes with no impact to your credit score.

    An equal housing lender. NMLS #10287.