Golf front living in sought after Seven Lakes West! This beautifully maintained 4BR/3.5BA home offers over 3,000 square feet in a prime setting overlooking Beacon Ridge Golf Course, with views of the 14th hole from the front and the 15th tee box from the rear.
Recent upgrades include a new front door, new garage door, updated fixtures, gutter guards, and new appliances (refrigerator and dishwasher), enhancing both curb appeal and everyday convenience while making this home truly move-in ready.
Designed for both everyday living and entertaining, the home features hardwood floors, detailed trim work, tray ceilings, and a spacious layout with the primary suite and two additional bedrooms on the main level, plus a fourth bedroom, full bath, and bonus room upstairs. Formal dining, a bright Carolina room, and an open kitchen with granite countertops provide multiple gathering spaces.
Step outside to mature, established landscaping featuring azaleas, camellias, daylilies, and more, along with a private rear patio. Outdoor living is elevated with a firepit and newly added hot tub--perfect for relaxing or entertaining with a peaceful golf course backdrop.
Beacon Ridge Golf Course has seen notable recent improvements, including clubhouse updates, new carts, and enhanced course maintenance, further elevating the lifestyle in this already desirable setting.
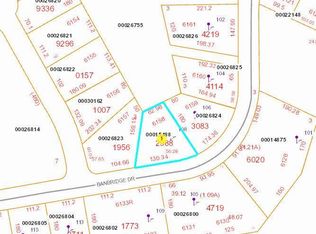
Situated on a .46 acre lot with a side entry garage, this home offers privacy, space, and scenic views in one of Moore County's most desirable gated communities.
Seven Lakes West amenities include the 800-acre Lake Auman, marina, community pool, tennis and pickleball courts, walking trails, playgrounds, and gated security--plus Beacon Ridge Golf Club right within the neighborhood. Conveniently located approximately 15 minutes to Pinehurst, shopping, dining, and medical facilities.
A rare opportunity to own true golf front living in a premier lake and golf community.
Sold for $595,000
$595,000
104 Banbridge Drive, West End, NC 27376
4beds
3,106sqft
Single Family Residence
Built in 2007
0.46 Acres Lot
$588,200 Zestimate®
$192/sqft
$2,743 Estimated rent
Home value
$588,200
$559,000 - $618,000
$2,743/mo
Zestimate® history
Owner options
List your home for rent
$2,743/mo
Rent Zestimate®
Find your next renter with Zillow Rental Manager. Plus, with online applications, you can quickly screen prospective tenants – for free.
$2,743/mo
Rent Zestimate®
Refinance and save
$5,396/mo
Est. payment
Refinancing to a lower rate could help reduce your monthly payments and save thousands over the life of the loan.
$5,396/mo
Est. payment
Explore your selling options
Work with a Zillow partner agent
Leverage their expertise and Zillow's premium Showcase listings to get your home seen by more buyers.
Get startedList with your own agent
Get your home in front of millions of buyers by listing it on Zillow.
Learn how to do itSell it yourself
Take full control of how buyers see your home on Zillow by listing For Sale by Owner (FSBO).
List your homeWhat's special
Private rear patioNewly added hot tubScenic viewsDetailed trim workTray ceilingsNew garage doorHardwood floors
Zillow last checked:
Listing updated:
Listed by:
Erick Duplessis 704-219-7373,
Keller Williams Pinehurst
Bought with:
Hollie E Griffin, 283282
Realty One Group Liberty /SP
Source: Hive MLS,MLS#: 100566447 Originating MLS: Mid Carolina Regional MLS
Originating MLS: Mid Carolina Regional MLSFacts & features
Interior
Bedrooms & bathrooms
- Bedrooms: 4
- Bathrooms: 4
- Full bathrooms: 3
- 1/2 bathrooms: 1
Rooms
- Room types: Master Bedroom, Bedroom 2, Bedroom 3, Bedroom 4, Living Room, Dining Room, Breakfast Nook, Sunroom, Bonus Room
Primary bedroom
- Level: Main
- Dimensions: 13.6 x 17
Bedroom 2
- Level: Main
- Dimensions: 11.6 x 11
Bedroom 3
- Level: Main
- Dimensions: 13 x 11
Bedroom 4
- Level: Second
- Dimensions: 12 x 17
Bonus room
- Level: Second
- Dimensions: 12 x 22
Breakfast nook
- Level: Main
- Dimensions: 14 x 11
Dining room
- Level: Main
- Dimensions: 22.6 x 11.6
Kitchen
- Level: Main
- Dimensions: 14 x 11.6
Living room
- Level: Main
- Dimensions: 16 x 21
Sunroom
- Level: Main
- Dimensions: 16 x 12
Heating
- Electric, Forced Air, Zoned
Cooling
- Central Air
Appliances
- Included: Electric Oven, Refrigerator, Dishwasher
- Laundry: Laundry Room
Features
- Gas Log
- Flooring: Carpet, Tile, Wood
- Basement: None
- Attic: Finished
- Has fireplace: Yes
- Fireplace features: Gas Log
Interior area
- Total structure area: 3,106
- Total interior livable area: 3,106 sqft
Property
Parking
- Total spaces: 2
- Parking features: Garage Faces Side, Concrete
- Attached garage spaces: 2
Features
- Levels: One and One Half
- Patio & porch: Patio, Porch
- Exterior features: Gas Log
- Fencing: Wire,Split Rail,Wood
- Has view: Yes
- View description: Golf Course
- Frontage type: Golf Course
Lot
- Size: 0.46 Acres
- Dimensions: 122 x 192 x 110 x 165
- Features: On Golf Course, Level, Cart Path Side, Landscaped
Details
- Parcel number: 00026825
- Zoning: RI
- Special conditions: Standard
Construction
Type & style
- Home type: SingleFamily
- Property subtype: Single Family Residence
Materials
- See Remarks, Brick, Vinyl Siding
- Foundation: Crawl Space
- Roof: Architectural Shingle
Condition
- New construction: No
- Year built: 2007
Utilities & green energy
- Sewer: Septic Tank
- Water: County Water
- Utilities for property: Cable Available, Water Connected
Community & HOA
Community
- Subdivision: Seven Lakes West
HOA
- Has HOA: Yes
- Amenities included: Basketball Court, Boat Dock, Boat Slip - Assigned, Pool, Gated, Maintenance Common Areas, Maintenance Roads, Management, Marina, Master Insure, Meeting Room, Park, Party Room, Pickleball, Picnic Area, Playground, RV/Boat Storage, Tennis Court(s), Trail(s)
- HOA fee: $1,947 annually
- HOA name: Seven Lakes West Land Owners Association
- HOA phone: 910-673-5314
Location
- Region: West End
Financial & listing details
- Price per square foot: $192/sqft
- Tax assessed value: $465,160
- Annual tax amount: $2,023
- Date on market: 4/11/2026
- Cumulative days on market: 19 days
- Listing agreement: Exclusive Right To Sell
- Listing terms: Cash,Conventional,FHA,USDA Loan,VA Loan
- Road surface type: Paved
Price history
| Date | Event | Price |
|---|---|---|
| 6/23/2026 | Sold | $595,000$192/sqft |
Source:  Hive MLS #100566447 Report a problem Hive MLS #100566447 Report a problem | ||
| 4/27/2026 | Contingent | $595,000$192/sqft |
Source: Hive MLS #100566447 Report a problem | ||
| 4/11/2026 | Listed for sale | $595,000+26.3%$192/sqft |
Source: Hive MLS #100566447 Report a problem | ||
| 9/9/2021 | Sold | $471,000+17.8%$152/sqft |
Source: Hive MLS #207172 Report a problem | ||
| 10/8/2020 | Sold | $400,000+0%$129/sqft |
Source:  MCR #201961 Report a problem MCR #201961 Report a problem | ||
| 9/4/2020 | Pending sale | $399,900$129/sqft |
Source: Coldwell Banker Advantage-Southern Pines #201961 Report a problem | ||
| 9/1/2020 | Listed for sale | $399,900$129/sqft |
Source: Coldwell Banker Advantage-Southern Pines #201961 Report a problem | ||
| 8/24/2020 | Pending sale | $399,900$129/sqft |
Source: Coldwell Banker Advantage-Southern Pines #201961 Report a problem | ||
| 8/21/2020 | Listed for sale | $399,900+1.2%$129/sqft |
Source: Coldwell Banker Advantage-Southern Pines #201961 Report a problem | ||
| 12/31/2008 | Sold | $395,000$127/sqft |
Source: Public Record Report a problem | ||
Public tax history
| Year | Property taxes | Tax assessment |
|---|---|---|
| 2024 | $2,023 -4.4% | $465,160 |
| 2023 | $2,116 +5.7% | $465,160 +13.9% |
| 2022 | $2,003 -3.8% | $408,400 +28.4% |
| 2021 | $2,083 +4.2% | $317,960 +2.6% |
| 2020 | $1,999 | $309,960 |
| 2019 | $1,999 | $309,960 +4.9% |
| 2018 | $1,999 +16.6% | $295,520 |
| 2017 | $1,714 | $295,520 |
| 2015 | $1,714 +2.7% | $295,520 -7.3% |
| 2014 | $1,670 -5.4% | $318,740 |
| 2013 | $1,766 | $318,740 |
| 2012 | -- | $318,740 |
| 2011 | -- | $318,740 |
| 2010 | -- | $318,740 |
| 2009 | -- | $318,740 +5.4% |
| 2008 | -- | $302,500 |
Find assessor info on the county website
Neighborhood: Seven Lakes
Nearby homes
- $426,6004 bd2 ba2.4k sqft178 Banbridge Dr, West End, NC 27376Off Market

- $490,0003 bd3 ba2.4k sqft106 Banbridge Dr, West End, NC 27376Sold

- $570,8004 bd2 ba2.7k sqft102 Banbridge Dr, West End, NC 27376Off Market
- $528,1000.38 Acres108 Banbridge Dr, West End, NC 27376Off Market
- $561,4003 bd3 ba-- sqft102 Banbridge Dr, West End, NC 27376Off Market
- $586,5002 bd2 ba2.5k sqft101 Banbridge Dr, West End, NC 27376Off Market
- $576,5004 bd4 ba-- sqft105 Banbridge Drive, West End, NC 27376Off Market
- $470,0003 bd2 ba2.3k sqft290 Longleaf Dr, West End, NC 27376Sold
Nearby schools
GreatSchools rating
- 9/10West End Elementary SchoolGrades: PK-5Distance: 2.3 mi
- 6/10West Pine Middle SchoolGrades: 6-8Distance: 4.9 mi
- 6/10Pinecrest High SchoolGrades: 9-12Distance: 11 mi
Schools provided by the listing agent
- Elementary: West End Elementary
- Middle: West Pine Middle
- High: Pinecrest
Source: Hive MLS. This data may not be complete. We recommend contacting the local school district to confirm school assignments for this home.
Get a cash offer in 3 minutes
Find out how much your home could sell for in as little as 3 minutes with a no-obligation cash offer.
Estimated market value
$588,200
Get a cash offer in 3 minutes
Find out how much your home could sell for in as little as 3 minutes with a no-obligation cash offer.
Estimated market value
$588,200
- North Carolina
- Moore County
- West End
- 27376
- Seven Lakes
- 104 Banbridge Drive
Nearby cities
Nearby neighborhoods
Nearby zip codes
Other West End Topics
