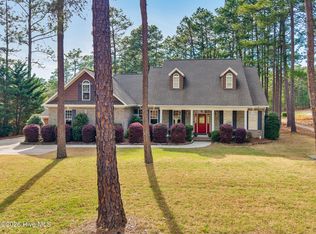
This meticulously maintained golf-front brick ranch nestled in the gated Seven Lakes West community and the sellers are MOTIVATED to sell! Offering lake access at Johnsons Point Marina, residents also enjoy a wealth of amenities, including community pools, tennis courts, pickleball courts, walking trails, and two playgrounds — everything you need for an active, outdoor lifestyle like fishing, water sports, and paddleboarding.
This stunning home is the perfect blend of comfort, style, and functionality, featuring 3 spacious bedrooms, expansive living spaces, and views of the golf course — all on one level.
The open foyer that leads into an expansive great room is designed for effortless entertaining. The updated kitchen is a chef's dream, equipped with sleek stainless steel appliances, soft-close cabinetry, and an abundance of counter space. The center island serves as a functional centerpiece, providing seating for three and plenty of deep drawers for easy organization and accessibility.
The primary suite offers a peaceful retreat, featuring oversized windows that provide scenic views of the golf course and direct access to the expansive deck — the perfect place to relax or entertain. On the opposite side of the home, two additional bedrooms offer privacy and comfort. One of these bedrooms includes a charming ''cloffice'' — a dedicated space ideal for a home office or study.
Additional highlights of the home include a full-size washer and dryer, refrigerator, and custom blinds throughout, all of which were installed within the past year. Significant upgrades ensure peace of mind and modern convenience: a new HVAC system with air filtration, septic-safe garbage disposal, whole-home generator, and a security system.
This home is designed for low-maintenance, comfortable living in a vibrant, amenity-rich community. The sellers are motivated and ready to sell so come fall in love with this house and community then make an offer!
Sold for $490,000
$490,000
106 Banbridge Drive, West End, NC 27376
3beds
2,444sqft
Single Family Residence
Built in 1994
0.5 Acres Lot
$504,200 Zestimate®
$200/sqft
$2,400 Estimated rent
Home value
$504,200
$454,000 - $565,000
$2,400/mo
Zestimate® history
Owner options
List your home for rent
$2,400/mo
Rent Zestimate®
Find your next renter with Zillow Rental Manager. Plus, with online applications, you can quickly screen prospective tenants – for free.
$2,400/mo
Rent Zestimate®
Refinance and save
$2,865/mo
Est. payment
Refinancing to a lower rate could help reduce your monthly payments and save thousands over the life of the loan.
$2,865/mo
Est. payment
Explore your selling options
Work with a Zillow partner agent
Leverage their expertise and Zillow's premium Showcase listings to get your home seen by more buyers.
Get startedList with your own agent
Get your home in front of millions of buyers by listing it on Zillow.
Learn how to do itSell it yourself
Take full control of how buyers see your home on Zillow by listing For Sale by Owner (FSBO).
List your homeWhat's special
Custom blindsExpansive deckCenter islandOversized windowsFull-size washer and dryerOpen foyerPrimary suite
Zillow last checked:
Listing updated:
Listed by:
Polly Simpson 703-626-4641,
Nexthome In The Pines
Bought with:
Kelly Nurge, 285028
Fathom Realty NC, LLC Cary
Source: Hive MLS,MLS#: 100466388 Originating MLS: Mid Carolina Regional MLS
Originating MLS: Mid Carolina Regional MLSFacts & features
Interior
Bedrooms & bathrooms
- Bedrooms: 3
- Bathrooms: 3
- Full bathrooms: 2
- 1/2 bathrooms: 1
Primary bedroom
- Level: Primary Living Area
Dining room
- Features: Combination
Heating
- Heat Pump, Electric
Cooling
- Heat Pump
Appliances
- Included: Built-In Microwave, Washer, Refrigerator, Range, Dryer, Disposal, Dishwasher
- Laundry: Laundry Room
Features
- Master Downstairs, Walk-in Closet(s), Vaulted Ceiling(s), Whole-Home Generator, Kitchen Island, Ceiling Fan(s), Walk-in Shower, Blinds/Shades, Walk-In Closet(s)
- Flooring: LVT/LVP
- Doors: Storm Door(s)
- Basement: None
- Attic: Access Only
- Has fireplace: No
- Fireplace features: None
Interior area
- Total structure area: 2,444
- Total interior livable area: 2,444 sqft
Property
Parking
- Total spaces: 3
- Parking features: Gravel
Features
- Levels: One
- Stories: 1
- Patio & porch: Deck
- Exterior features: Storm Doors
- Fencing: Wood
- Frontage type: Golf Course
Lot
- Size: 0.5 Acres
- Dimensions: 175 x 165 x 60 x 180
Details
- Parcel number: 00026824
- Zoning: GC-SL
- Special conditions: Standard
- Other equipment: Generator
Construction
Type & style
- Home type: SingleFamily
- Property subtype: Single Family Residence
Materials
- Brick
- Foundation: Crawl Space
- Roof: Composition
Condition
- New construction: No
- Year built: 1994
Utilities & green energy
- Sewer: Septic Tank
- Water: Public
- Utilities for property: Water Available
Community & HOA
Community
- Security: Security System
- Subdivision: Seven Lakes West
HOA
- Has HOA: Yes
- Amenities included: Basketball Court, Clubhouse, Pool, Gated, Management, Marina, Pickleball, Picnic Area, Playground, RV/Boat Storage, Tennis Court(s)
- HOA fee: $1,947 monthly
- HOA name: Seven Lakes West Land Owners Association
- HOA phone: 910-673-5314
Location
- Region: West End
Financial & listing details
- Price per square foot: $200/sqft
- Tax assessed value: $356,060
- Annual tax amount: $1,548
- Date on market: 1/31/2025
- Cumulative days on market: 259 days
- Listing agreement: Exclusive Right To Sell
- Listing terms: Cash,Conventional,FHA,VA Loan
- Road surface type: Paved
Price history
| Date | Event | Price |
|---|---|---|
| 8/14/2025 | Sold | $490,000-1.2%$200/sqft |
Source:  Hive MLS #100466388 Report a problem Hive MLS #100466388 Report a problem | ||
| 7/29/2025 | Listed for sale | $496,000$203/sqft |
Source:  NextHome #100466388 Report a problem NextHome #100466388 Report a problem | ||
| 6/29/2025 | Pending sale | $496,000$203/sqft |
Source: Hive MLS #100466388 Report a problem | ||
| 6/16/2025 | Price change | $496,000-0.3%$203/sqft |
Source: Hive MLS #100466388 Report a problem | ||
| 6/4/2025 | Price change | $497,650-0.5%$204/sqft |
Source: Hive MLS #100466388 Report a problem | ||
| 5/7/2025 | Price change | $499,900-1.9%$205/sqft |
Source: Hive MLS #100466388 Report a problem | ||
| 5/1/2025 | Price change | $509,4000%$208/sqft |
Source: Hive MLS #100466388 Report a problem | ||
| 4/23/2025 | Price change | $509,500-0.6%$208/sqft |
Source: Hive MLS #100466388 Report a problem | ||
| 4/17/2025 | Price change | $512,5000%$210/sqft |
Source: Hive MLS #100466388 Report a problem | ||
| 4/10/2025 | Price change | $512,6000%$210/sqft |
Source: Hive MLS #100466388 Report a problem | ||
| 4/3/2025 | Price change | $512,7000%$210/sqft |
Source: Hive MLS #100466388 Report a problem | ||
| 3/27/2025 | Price change | $512,8000%$210/sqft |
Source: Hive MLS #100466388 Report a problem | ||
| 3/20/2025 | Price change | $512,900-0.1%$210/sqft |
Source: Hive MLS #100466388 Report a problem | ||
| 3/13/2025 | Price change | $513,3000%$210/sqft |
Source: Hive MLS #100466388 Report a problem | ||
| 3/6/2025 | Price change | $513,4000%$210/sqft |
Source: Hive MLS #100466388 Report a problem | ||
| 2/26/2025 | Price change | $513,500-0.1%$210/sqft |
Source: Hive MLS #100466388 Report a problem | ||
| 2/6/2025 | Price change | $514,000+2.9%$210/sqft |
Source: Hive MLS #100466388 Report a problem | ||
| 1/8/2025 | Pending sale | $499,700$204/sqft |
Source: Hive MLS #100466388 Report a problem | ||
| 11/7/2024 | Price change | $499,7000%$204/sqft |
Source: Hive MLS #100466388 Report a problem | ||
| 10/25/2024 | Price change | $499,8000%$205/sqft |
Source: Hive MLS #100466388 Report a problem | ||
| 9/18/2024 | Listed for sale | $499,900+7.5%$205/sqft |
Source: NextHome #100466388 Report a problem | ||
| 11/15/2023 | Sold | $465,000-4.1%$190/sqft |
Source: Public Record Report a problem | ||
| 10/12/2023 | Pending sale | $485,000$198/sqft |
Source: Hive MLS #100383149 Report a problem | ||
| 8/10/2023 | Price change | $485,000-7.6%$198/sqft |
Source: Hive MLS #100383149 Report a problem | ||
| 6/14/2023 | Price change | $525,000-4.5%$215/sqft |
Source: Hive MLS #100383149 Report a problem | ||
| 5/7/2023 | Listed for sale | $550,000$225/sqft |
Source: Hive MLS #100383149 Report a problem | ||
Public tax history
| Year | Property taxes | Tax assessment |
|---|---|---|
| 2024 | $1,549 -4.4% | $356,060 |
| 2023 | $1,620 +6.6% | $356,060 +13.6% |
| 2022 | $1,520 -3.8% | $313,530 +30% |
| 2021 | $1,580 +1.5% | $241,260 |
| 2020 | $1,556 | $241,260 |
| 2019 | $1,556 | $241,260 +0.7% |
| 2018 | $1,556 +12% | $239,510 |
| 2017 | $1,389 | $239,510 |
| 2015 | $1,389 +2.7% | $239,510 -3.7% |
| 2014 | $1,353 -1.8% | $248,670 |
| 2013 | $1,378 | $248,670 |
| 2012 | -- | $248,670 |
| 2011 | -- | $248,670 |
| 2010 | -- | $248,670 |
| 2009 | -- | $248,670 |
| 2008 | -- | $248,670 |
| 2007 | -- | $248,670 +19.5% |
| 2005 | -- | $208,060 |
| 2004 | -- | $208,060 |
| 2003 | -- | $208,060 |
| 2002 | -- | $208,060 |
Find assessor info on the county website
Neighborhood: Seven Lakes
Nearby homes
- $595,0004 bd4 ba3.1k sqft104 Banbridge Dr, West End, NC 27376Sold
- $591,5002 bd2 ba2.5k sqft101 Banbridge Dr, West End, NC 27376Off Market
- $427,1004 bd2 ba2.4k sqft178 Banbridge Dr, West End, NC 27376Off Market

- $578,0004 bd2 ba2.7k sqft102 Banbridge Dr, West End, NC 27376Off Market
- $570,9003 bd3 ba-- sqft102 Banbridge Dr, West End, NC 27376Off Market
- $30,000-- bd-- ba-- sqft104 Carrington Sq, West End, NC 27281Off Market
- $521,4000.38 Acres108 Banbridge Dr, West End, NC 27376Off Market
- $486,0003 bd2 ba2.3k sqft109 Banbridge Dr, West End, NC 27281Off Market
Nearby schools
GreatSchools rating
- 9/10West End Elementary SchoolGrades: PK-5Distance: 2.4 mi
- 6/10West Pine Middle SchoolGrades: 6-8Distance: 4.9 mi
- 6/10Pinecrest High SchoolGrades: 9-12Distance: 11 mi
Schools provided by the listing agent
- Elementary: West End Elementary
- Middle: West Pine Middle
- High: Pinecrest High
Source: Hive MLS. This data may not be complete. We recommend contacting the local school district to confirm school assignments for this home.
Get a cash offer in 3 minutes
Find out how much your home could sell for in as little as 3 minutes with a no-obligation cash offer.
Estimated market value
$504,200
Get a cash offer in 3 minutes
Find out how much your home could sell for in as little as 3 minutes with a no-obligation cash offer.
Estimated market value
$504,200
- North Carolina
- Moore County
- West End
- 27376
- Seven Lakes
- 106 Banbridge Drive
Nearby cities
Nearby neighborhoods
Nearby zip codes
Other West End Topics
