Stunning custom home on Tim's Ford Lake, located in the quaint gated community of Barefoot Bay~Home has a Modern style but cozy feel~Built in 2022 by Yokley Construction~The homes core boasts 10' ceilings down, 9' up, 8' doors throughout, accent walls and ceilings, built-in bunks. Dual primary bedrooms, up & down~ Amazing lake views from the primary bedroom and all of main living space~Craftsman trim throughout, marble and granite countertops, Hickory solid wood floors, screened porch with soaring ceiling. Encapsulaed crawlspace with dehumidifier~Trane HVAC~Storage area below porch is large enough for jetskis, large open air patio with built-in firepit with gas starter~Smooth easy access to the water, no stairs to climb~Too much to list, this home is a must see! Owner-Agent
Closed
$845,000
104 Barefoot Way Lot 26, Winchester, TN 37398
4beds
2,231sqft
Single Family Residence, Residential
Built in 2022
-- sqft lot
$896,600 Zestimate®
$379/sqft
$2,793 Estimated rent
Home value
$896,600
$816,000 - $986,000
$2,793/mo
Zestimate® history
Owner options
List your home for rent
$2,793/mo
Rent Zestimate®
Find your next renter with Zillow Rental Manager. Plus, with online applications, you can quickly screen prospective tenants – for free.
$2,793/mo
Rent Zestimate®
Refinance and save
$5,085/mo
Est. payment
Refinancing to a lower rate could help reduce your monthly payments and save thousands over the life of the loan.
$5,085/mo
Est. payment
Explore your selling options
Work with a Zillow partner agent
Leverage their expertise and Zillow's premium Showcase listings to get your home seen by more buyers.
Get startedList with your own agent
Get your home in front of millions of buyers by listing it on Zillow.
Learn how to do itSell it yourself
Take full control of how buyers see your home on Zillow by listing For Sale by Owner (FSBO).
List your homeWhat's special
Zillow last checked:
Listing updated:
Listed by:
Rachel Stokes 615-554-4951,
Fathom Realty TN LLC
Bought with:
Laura Schupp, 361402
Parks Compass
Source: RealTracs MLS as distributed by MLS GRID,MLS#: 2561817
Facts & features
Interior
Bedrooms & bathrooms
- Bedrooms: 4
- Bathrooms: 4
- Full bathrooms: 3
- 1/2 bathrooms: 1
- Main level bedrooms: 1
Bedroom 1
- Area: 168 Square Feet
- Dimensions: 12x14
Bedroom 2
- Area: 180 Square Feet
- Dimensions: 12x15
Bedroom 3
- Features: Bath
- Level: Bath
- Area: 224 Square Feet
- Dimensions: 16x14
Bedroom 4
- Features: Extra Large Closet
- Level: Extra Large Closet
- Area: 144 Square Feet
- Dimensions: 12x12
Dining room
- Features: Combination
- Level: Combination
- Area: 210 Square Feet
- Dimensions: 10x21
Kitchen
- Features: Pantry
- Level: Pantry
- Area: 182 Square Feet
- Dimensions: 13x14
Living room
- Features: Combination
- Level: Combination
- Area: 192 Square Feet
- Dimensions: 12x16
Heating
- Central, Electric, Heat Pump
Cooling
- Central Air
Appliances
- Included: Dishwasher, Disposal, Freezer, Ice Maker, Microwave, Refrigerator, Electric Oven, Cooktop
Features
- Ceiling Fan(s), Extra Closets, Walk-In Closet(s), Entrance Foyer, High Speed Internet
- Flooring: Wood, Tile
- Basement: Crawl Space
- Number of fireplaces: 2
- Fireplace features: Gas, Living Room
Interior area
- Total structure area: 2,231
- Total interior livable area: 2,231 sqft
- Finished area above ground: 2,231
Property
Parking
- Total spaces: 4
- Parking features: Concrete, Driveway
- Uncovered spaces: 4
Features
- Levels: Two
- Stories: 2
- Patio & porch: Patio, Covered, Porch, Screened
- Pool features: Association
- Has view: Yes
- View description: Lake
- Has water view: Yes
- Water view: Lake
- Waterfront features: Lake Front, Year Round Access
Lot
- Features: Level
Details
- Parcel number: 065G B 00217 000
- Special conditions: Owner Agent
Construction
Type & style
- Home type: SingleFamily
- Architectural style: Traditional
- Property subtype: Single Family Residence, Residential
Materials
- Fiber Cement
- Roof: Shingle
Condition
- New construction: Yes
- Year built: 2022
Utilities & green energy
- Sewer: Public Sewer
- Water: Public
- Utilities for property: Electricity Available, Water Available, Cable Connected
Green energy
- Energy efficient items: Windows, Thermostat, Water Heater
- Indoor air quality: Contaminant Control
Community & HOA
Community
- Security: Smoke Detector(s), Smart Camera(s)/Recording
- Subdivision: Barefoot Bay
HOA
- Has HOA: Yes
- Amenities included: Gated, Pool
- Services included: Maintenance Grounds, Insurance, Recreation Facilities
- HOA fee: $95 monthly
- Second HOA fee: $350 one time
Location
- Region: Winchester
Financial & listing details
- Price per square foot: $379/sqft
- Annual tax amount: $1,200
- Date on market: 8/22/2023
- Electric utility on property: Yes
Price history
| Date | Event | Price |
|---|---|---|
| 10/18/2023 | Sold | $845,000-0.5%$379/sqft |
Source:  RealTracs MLS as distributed by MLS GRID #2561817 Report a problem RealTracs MLS as distributed by MLS GRID #2561817 Report a problem | ||
| 9/5/2023 | Contingent | $849,000$381/sqft |
Source: RealTracs MLS as distributed by MLS GRID #2561817 Report a problem | ||
| 8/29/2023 | Price change | $849,000-3%$381/sqft |
Source: RealTracs MLS as distributed by MLS GRID #2561817 Report a problem | ||
| 8/22/2023 | Listed for sale | $875,500$392/sqft |
Source: RealTracs MLS as distributed by MLS GRID #2561817 Report a problem | ||
Public tax history
Tax history is unavailable.
Neighborhood: 37398
Nearby homes
- $1,249,9004 bd5 ba2.8k sqft100 Barefoot Way, Winchester, TN 37398For Sale
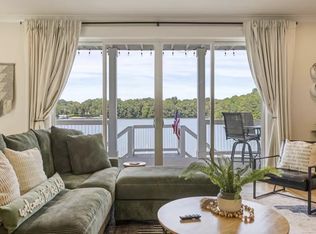
- $885,0004 bd4 ba2.6k sqft96 Barefoot Way LOT 28, Winchester, TN 37398Sold

- $631,100-- bd-- ba974 sqft24 Barefoot Way, Winchester, TN 37398Off Market
- $549,500-- bd-- ba834 sqft92 Barefoot Way, Winchester, TN 37398Off Market
- $799,9004 bd4 ba2k sqft80 Barefoot Way, Winchester, TN 37398Sold
- $999,9995 bd4 ba2.7k sqft74 Barefoot Way, Winchester, TN 37398Sold
- $585,0003 bd3 ba1.8k sqft124 Barefoot Way, Winchester, TN 37398Sold
- $593,900-- bd-- ba728 sqft111 Barefoot Way, Winchester, TN 37398Off Market
Nearby schools
GreatSchools rating
- 5/10Clark Memorial SchoolGrades: PK-5Distance: 0.7 mi
- 4/10North Middle SchoolGrades: 6-8Distance: 1.8 mi
- 4/10Franklin Co High SchoolGrades: 9-12Distance: 1.9 mi
Schools provided by the listing agent
- Elementary: Clark Memorial School
- Middle: North Middle School
- High: Franklin Co High School
Source: RealTracs MLS as distributed by MLS GRID. This data may not be complete. We recommend contacting the local school district to confirm school assignments for this home.
Get a cash offer in 3 minutes
Find out how much your home could sell for in as little as 3 minutes with a no-obligation cash offer.
Estimated market value
$896,600
Get a cash offer in 3 minutes
Find out how much your home could sell for in as little as 3 minutes with a no-obligation cash offer.
Estimated market value
$896,600
- Tennessee
- Franklin County
- Winchester
- 37398
- 104 Barefoot Way Lot 26
Nearby cities
Nearby zip codes
Other Winchester Topics
