Huge Price Improvement – Exceptional Opportunity
With a substantial price adjustment, this property now offers outstanding value in today's market. If you've been waiting for the right opportunity in Barefoot Bay, now is the time to take another look
Rare lakeview opportunity in sought-after Barefoot Bay, a gated community on Tim’s Ford Lake. Currently operating as a successful short-term rental with strong financial performance, this beautifully designed home is being offered fully turn-key with furnishings and contents remaining. Priced accordingly, with the option to purchase without select furnishings/items if preferred.
Custom built by Southeast Builders and professionally decorated, the home features stunning lake views, a relaxing screened-in porch, a spacious main-level primary suite, two upstairs bedrooms, a bunk room, and a full bath—ideal for hosting family and guests.
Additional features include HOA-covered lawn care, climate-controlled storage for lake and recreational equipment,Rockwool insulation above the kitchen for added noise control. Residents enjoy a lakefront pool, kayak and paddleboard launch, private streets, and sidewalks throughout the community.
Please note that due to the property’s active short-term rental schedule, showings are limited and coordinated around guest stays.
Just minutes from downtown Winchester, Walnut Hill Coffee Company, Filo’s Tavern, Jefferson’s, local shops, and the historic Oldham Theatre. Twin Creeks Marina is only 2.1 miles away, offering easy access to boating and water recreation. A rare blend of comfort, convenience, income potential, and lake lifestyle..
Under contract - showing
Price cut: $41K (6/21)
$598,000
124 Barefoot Way, Winchester, TN 37398
3beds
1,848sqft
:
Get pre-qualified$3,762/mo
Single Family Residence, Residential
Built in 2022
4,356 Square Feet Lot
$-- Zestimate®
$324/sqft
$105/mo HOA
What's special
Professionally decoratedSpacious main-level primary suiteBunk roomRelaxing screened-in porchLakeview opportunity
- 148 days |
- 312 |
- 16 |
Zillow last checked:
Listing updated:
Listed by:
Marla Richardson 615-397-3403,
Parks Compass 615-370-8669
Source: RealTracs MLS as distributed by MLS GRID,MLS#: 3145850
Facts & features
Interior
Bedrooms & bathrooms
- Bedrooms: 3
- Bathrooms: 3
- Full bathrooms: 2
- 1/2 bathrooms: 1
- Main level bedrooms: 1
Heating
- Central
Cooling
- Ceiling Fan(s)
Appliances
- Included: Electric Oven, Gas Range, Dishwasher, Disposal, Microwave, Refrigerator, Stainless Steel Appliance(s)
- Laundry: Electric Dryer Hookup, Washer Hookup
Features
- High Ceilings, Redecorated, High Speed Internet
- Flooring: Wood, Laminate, Tile
- Basement: Crawl Space
- Number of fireplaces: 1
- Fireplace features: Wood Burning
Interior area
- Total structure area: 1,848
- Total interior livable area: 1,848 sqft
- Finished area above ground: 1,848
Video & virtual tour
Property
Features
- Levels: Two
- Stories: 2
- Patio & porch: Porch, Covered
- Has view: Yes
- View description: Lake
- Has water view: Yes
- Water view: Lake
Lot
- Size: 4,356 Square Feet
- Dimensions: 17.95 x 111.18 IRR
Details
- Parcel number: 065G B 00220 000
- Special conditions: Standard
Construction
Type & style
- Home type: SingleFamily
- Architectural style: Cottage
- Property subtype: Single Family Residence, Residential
Materials
- Frame
- Roof: Asphalt
Condition
- New construction: No
- Year built: 2022
Utilities & green energy
- Sewer: Public Sewer
- Water: Public
- Utilities for property: Water Available
Community & HOA
Community
- Subdivision: Barefoot Bay
HOA
- Has HOA: Yes
- HOA fee: $105 monthly
Location
- Region: Winchester
Financial & listing details
- Price per square foot: $324/sqft
- Tax assessed value: $386,100
- Annual tax amount: $3,920
- Date on market: 3/7/2026
Estimated market value
Not available
Estimated sales range
Not available
Not available
Price history
| Date | Event | Price |
|---|---|---|
| 7/13/2026 | Contingent | $598,000$324/sqft |
Source:  RealTracs MLS as distributed by MLS GRID #3145850 Report a problem RealTracs MLS as distributed by MLS GRID #3145850 Report a problem | ||
| 6/21/2026 | Price change | $598,000-6.4%$324/sqft |
Source: RealTracs MLS as distributed by MLS GRID #3145850 Report a problem | ||
| 5/19/2026 | Price change | $639,000-0.9%$346/sqft |
Source: RealTracs MLS as distributed by MLS GRID #3145850 Report a problem | ||
| 4/13/2026 | Price change | $645,000-4.4%$349/sqft |
Source: RealTracs MLS as distributed by MLS GRID #3145850 Report a problem | ||
| 3/8/2026 | Listed for sale | $675,000$365/sqft |
Source: RealTracs MLS as distributed by MLS GRID #3145850 Report a problem | ||
| 12/9/2025 | Listing removed | $675,000$365/sqft |
Source: RealTracs MLS as distributed by MLS GRID #3002269 Report a problem | ||
| 10/30/2025 | Listed for sale | $675,000$365/sqft |
Source: RealTracs MLS as distributed by MLS GRID #3002269 Report a problem | ||
| 10/26/2025 | Contingent | $675,000$365/sqft |
Source: RealTracs MLS as distributed by MLS GRID #3002269 Report a problem | ||
| 9/26/2025 | Listed for sale | $675,000$365/sqft |
Source: RealTracs MLS as distributed by MLS GRID #3002269 Report a problem | ||
Public tax history
| Year | Property taxes | Tax assessment |
|---|---|---|
| 2025 | $3,971 +1.3% | $154,440 +1.3% |
| 2024 | $3,920 +139.4% | $152,480 +60% |
| 2023 | $1,638 +292.6% | $95,300 +281.2% |
| 2022 | $417 +55.1% | $25,000 +138.1% |
| 2021 | $269 | $10,500 |
| 2020 | $269 -27.5% | $10,500 |
| 2019 | $371 | $10,500 |
Find assessor info on the county website
Monthly payment
Est. payment
Payment breakdown
Explore the cost of this home by adjusting the details. Changes won't be saved.Climate risks
Neighborhood: 37398
Nearby schools
GreatSchools rating
- 5/10Clark Memorial SchoolGrades: PK-5Distance: 0.7 mi
- 4/10North Middle SchoolGrades: 6-8Distance: 1.9 mi
- 4/10Franklin Co High SchoolGrades: 9-12Distance: 1.9 mi
Schools provided by the listing agent
- Elementary: Clark Memorial School
- Middle: North Middle School
- High: Franklin Co High School
Source: RealTracs MLS as distributed by MLS GRID. This data may not be complete. We recommend contacting the local school district to confirm school assignments for this home.
- $507,800-- bd2 ba1.5k sqft128 Barefoot Way, Winchester, TN 37398Off Market
- $635,900-- bd-- ba974 sqft24 Barefoot Way, Winchester, TN 37398Off Market
- $477,3003 bd3 ba1.6k sqft132 Barefoot Way, Winchester, TN 37398Off Market

- $430,0003 bd3 ba1.4k sqft136 Barefoot Way, Winchester, TN 37398Sold
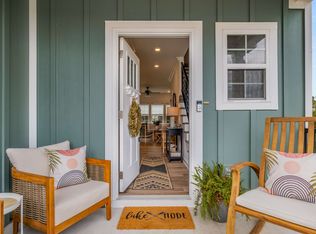
- $--2 bd2 ba960 sqft146 14th Ave NW #146, Winchester, TN 37398Off Market
- $525,0004 bd3 ba1.9k sqft115 Barefoot Way, Winchester, TN 37398Sold
- $845,0004 bd4 ba2.2k sqft104 Barefoot Way LOT 26, Winchester, TN 37398Sold
- $653,200-- bd4 ba1.3k sqft114 Overlook Ct #115-120, Winchester, TN 37398Off Market
A local agent can set up tours, give advice and negotiate with sellers.
A local lender can help you make sure your offer is ready when you are.
Similar homes
- $596,0003 bd2 ba1.9k sqft794 River Watch Way, Winchester, TN 37398For Sale
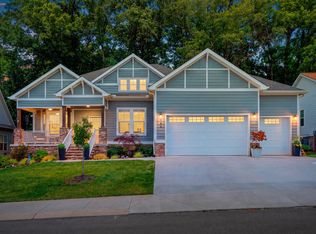
 MLS ID #3190221, Shelia Lunsford. RealTracs MLS as distributed by MLS GRID
 - $595,0003 bd4 ba2.5k sqft319 Campfire Ct, Winchester, TN 37398For Sale
 MLS ID #3186339, Meredith Smith. RealTracs MLS as distributed by MLS GRID
 - $599,9004 bd4 ba2.1k sqft142 Barefoot Way, Winchester, TN 37398For Sale
 MLS ID #3259915, Salena Garza. RealTracs MLS as distributed by MLS GRID
 - $510,0003 bd3 ba2.4k sqft451 Bell Dr W, Winchester, TN 37398For Sale
 MLS ID #3318784, Dawn Rigsby. RealTracs MLS as distributed by MLS GRID
 - $670,0004 bd4 ba2.7k sqft798 Haddon Ln, Winchester, TN 37398For SaleMLS ID #3314827, Angie Miller. RealTracs MLS as distributed by MLS GRID
- $597,9005 bd4 ba2.7k sqft8 Latitude Dr, Winchester, TN 37398For SaleMLS ID #3253626, Tara Hays. RealTracs MLS as distributed by MLS GRID
- $499,9004 bd4 ba2.2k sqft805 N Jefferson St, Winchester, TN 37398For SaleMLS ID #3242752, Shelia Lunsford. RealTracs MLS as distributed by MLS GRID
- $529,5003 bd3 ba2.2k sqft44 Hammock Dr, Winchester, TN 37398For SaleMLS ID #3260224, Michelle Sampson. RealTracs MLS as distributed by MLS GRID
- $650,0003 bd3 ba1.9k sqft16 Bingham Ct, Winchester, TN 37398For SaleMLS ID #3170004, Thomas Ore. RealTracs MLS as distributed by MLS GRID
- $669,9003 bd2 ba1.7k sqft74 Maple Dr, Winchester, TN 37398For SaleMLS ID #3166571, Ashley Lynch. RealTracs MLS as distributed by MLS GRID
- $695,9004 bd4 ba2.5k sqft59 Turtle Ct, Winchester, TN 37398For SaleMLS ID #3177909, Ashley Lynch. RealTracs MLS as distributed by MLS GRID
- $469,9003 bd2 ba1.8k sqft172 Lookout Dr, Winchester, TN 37398For SaleMLS ID #3189545, Renee Delbridge. RealTracs MLS as distributed by MLS GRID
- $479,0003 bd2 ba2.1k sqft129 Meredith Ln, Winchester, TN 37398For SaleMLS ID #3259665, Angie Miller. RealTracs MLS as distributed by MLS GRID
- $450,0003 bd3 ba2.6k sqft314 4th Ave NW, Winchester, TN 37398For SaleMLS ID #3211510, Sharon Swafford. RealTracs MLS as distributed by MLS GRID
- $435,0002 bd3 ba1.4k sqft102 Cannonball Ct, Winchester, TN 37398For SaleMLS ID #3258338, Angie Miller. RealTracs MLS as distributed by MLS GRID
- $449,0003 bd2 ba2.1k sqft109 Oak Park, Winchester, TN 37398For SaleMLS ID #3247095, Penny Bowen. RealTracs MLS as distributed by MLS GRID
- $450,0004 bd3 ba2.1k sqft203 Campfire Ct, Winchester, TN 37398For SaleMLS ID #3146348, Kay Caldwell. RealTracs MLS as distributed by MLS GRID
- $545,0003 bd2 ba1.7k sqft18 Shady Cove Ln, Winchester, TN 37398For SaleMLS ID #3080250, Jennifer Cummings. RealTracs MLS as distributed by MLS GRID
- $745,0003 bd3 ba2.5k sqft25 Dry Fork Dr, Winchester, TN 37398For SaleMLS ID #3221327, Dena Abbott. RealTracs MLS as distributed by MLS GRID
- $451,5004 bd3 ba2.2k sqft270 Wood Bluff Rd, Winchester, TN 37398For SaleMLS ID #3134071, Ashley Lynch. RealTracs MLS as distributed by MLS GRID
