Skip main navigation
Sold for $649,900
  • $649,900

    104 Barrister St, Stephenson, VA 22656

    4beds
    3,959sqft
    Single Family Residence
    Built in 2023
    8,276 Square Feet Lot
    $652,200 Zestimate®
    $164/sqft
    $3,469 Estimated rent

    Home value

    $652,200

    $607,000 - $704,000

    $3,469/mo

    Zestimate® history
    Loading
    Loading...

    Owner options

    List your home for rent

    $3,469/mo

    Rent Zestimate®

    Find your next renter with Zillow Rental Manager. Plus, with online applications, you can quickly screen prospective tenants – for free.

    Learn more

    $3,469/mo

    Rent Zestimate®

    Refinance and save

    $3,828/mo

    Est. payment

    Refinancing to a lower rate could help reduce your monthly payments and save thousands over the life of the loan.

    See today's rates

    $3,828/mo

    Est. payment

    Explore your selling options

    Work with a Zillow partner agent

    Leverage their expertise and Zillow's premium Showcase listings to get your home seen by more buyers.

    Get started

    List with your own agent

    Get your home in front of millions of buyers by listing it on Zillow.

    Learn how to do it

    Sell it yourself

    Take full control of how buyers see your home on Zillow by listing For Sale by Owner (FSBO).

    List your home

    What's special

    Family roomRecreation roomLovely foyerFour generous sized bedroomsPantry areaTile backsplashDining room
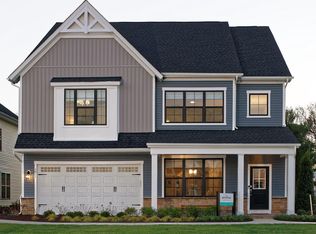
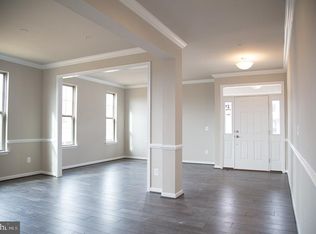
    Better Than New | 2023 Brookfield “Sumner” with Finished Outdoor Living – Move-In Ready Why wait to build when this 2023 Brookfield Residential Sumner is complete, landscaped, and thoughtfully upgraded? Offering approximately 3,959 finished square feet, 4 bedrooms, 3.5 baths, and situated on a 0.19-acre lot in Snowden Bridge, this home combines modern construction with the convenience of features already in place. Engineered wood flooring spans the main level, where the open layout includes a welcoming foyer, formal living and dining spaces, a spacious family room, sunroom, and a well-appointed gourmet kitchen. The kitchen features quartz countertops, a 5-burner gas cooktop, tile backsplash, and an oversized island with storage on both sides. A reverse osmosis system feeds both the sink tap and refrigerator, and a whole-house water filtration system and high-efficiency water softener are owned and installed. The sunroom extends the main living area and opens to a composite deck with black balusters, which steps down to a paver patio and pergola with adjustable louvers—outdoor living that is already finished and ready to enjoy. The yard offers usable green space and a gently rolling rear setting. Upstairs, all four bedrooms are generously sized. Bedrooms 2, 3, and 4 include walk-in closets and ceiling fans. The primary suite offers two walk-in closets and a well-designed bath with dual vanities, detailed tilework, and an oversized walk-in shower with bench. The bedroom-level laundry room includes engineered wood flooring, and the washer and dryer convey. The walk-out basement features 9-foot ceilings, a finished recreation area, full bath, and additional unfinished space for storage or future expansion. The existing egress provides flexibility for a media room or additional bedroom if desired. Thick carpet padding adds comfort in the finished area. Additional improvements include custom blinds throughout, updated main-level half bath with board and batten detail, wall-mounted garage door openers, and overhead garage storage. Located within Snowden Bridge, residents enjoy access to community amenities including pool, recreation facilities, trails, and common areas. This home offers the benefit of recent construction without the timeline, expense, or uncertainty of building.

    Zillow last checked:

    Listing updated:

    Listed by:

    Natalie Langford 540-303-2216,

    ERA Oakcrest Realty, Inc.

    Bought with:

    Dan Whitacre, WVA230040227

    Colony Realty

    Source: Bright MLS,MLS#: VAFV2038052MLS Logo

    Facts & features

    Interior

    Bedrooms & bathrooms
    • Bedrooms: 4
    • Bathrooms: 4
    • Full bathrooms: 3
    • 1/2 bathrooms: 1
    • Main level bathrooms: 4
    • Main level bedrooms: 4
    Basement
    • Area: 1443
    Heating
    • Forced Air, Natural Gas
    Cooling
    • Central Air, Electric
    Appliances
    • Included: Microwave, Dishwasher, Disposal, Dryer, Oven/Range - Gas, Refrigerator, Stainless Steel Appliance(s), Washer, Water Conditioner - Owned, Water Treat System, Gas Water Heater
    • Laundry: Upper Level
    Features
    • Ceiling Fan(s), Family Room Off Kitchen, Open Floorplan, Formal/Separate Dining Room, Kitchen - Gourmet, Kitchen Island, Recessed Lighting, Walk-In Closet(s)
    • Flooring: Engineered Wood, Ceramic Tile, Carpet
    • Basement: Full
    • Has fireplace: No
    Interior area
    • Total structure area: 4,633
    • Total interior livable area: 3,959 sqft
    • Finished area above ground: 3,190
    • Finished area below ground: 769

    Property

    Parking
    • Total spaces: 2
    • Parking features: Garage Faces Front, Garage Door Opener, Attached
    • Attached garage spaces: 2
    Accessibility
    • Accessibility features: None
    Features
    • Levels: Three
    • Stories: 3
    • Pool features: Community
    Lot
    • Size: 8,276 sqft
    Details
    • Additional structures: Above Grade, Below Grade
    • Parcel number: 44E19B11909
    • Zoning: R4
    • Special conditions: Standard

    Construction

    Type & style
    • Home type: SingleFamily
    • Architectural style: Craftsman
    • Property subtype: Single Family Residence
    Materials
    • Vinyl Siding
    • Foundation: Concrete Perimeter
    Condition
    • Excellent
    • New construction: No
    • Year built: 2023
    Details
    • Builder model: Sumner
    • Builder name: Brookfield Residential

    Utilities & green energy

    • Sewer: Public Sewer
    • Water: Public

    Community & neighborhood

    Community
    • Community features: Pool
    Location
    • Region: Stephenson
    • Subdivision: Snowden Bridge

    HOA & financial

    HOA
    • Has HOA: Yes
    • HOA fee: $156 monthly
    • Amenities included: Basketball Court, Bike Trail, Clubhouse, Common Grounds, Jogging Path, Party Room, Pool, Tennis Court(s), Tot Lots/Playground, Volleyball Courts, Community Center, Dog Park, Picnic Area
    • Services included: Trash, Common Area Maintenance, Pool(s), Recreation Facility, Road Maintenance, Snow Removal
    • Association name: SNOWDEN BRIDGE/SNOWDEN ORCHARD

    Other

    Other facts
    • Listing agreement: Exclusive Right To Sell
    • Listing terms: Cash,Conventional,VA Loan,Variable,FHA
    • Ownership: Fee Simple

    Price history

    DateEventPrice
    5/8/2026Sold$649,900$164/sqft
    Source: Bright MLS #VAFV2038052 Report a problem
    4/27/2026Pending sale$649,900$164/sqft
    Source: Bright MLS #VAFV2038052 Report a problem
    4/8/2026Contingent$649,900$164/sqft
    Source: Bright MLS #VAFV2038052 Report a problem
    2/26/2026Price change$649,900-2.3%$164/sqft
    Source: Bright MLS #VAFV2038052 Report a problem
    11/14/2025Listed for sale$665,000+0.8%$168/sqft
    Source: Bright MLS #VAFV2038052 Report a problem
    7/2/2025Listing removed$659,900$167/sqft
    Source: Bright MLS #VAFV2034716 Report a problem
    6/20/2025Price change$659,900-0.8%$167/sqft
    Source: Bright MLS #VAFV2034716 Report a problem
    6/5/2025Listed for sale$665,000-2.5%$168/sqft
    Source: Bright MLS #VAFV2034716 Report a problem
    6/16/2023Sold$681,979$172/sqft
    Source: Bright MLS #VAFV2013454 Report a problem

    Public tax history

    YearProperty taxesTax assessment
    2025$2,984 +9.1%$621,600 +15.9%
    2024$2,734 +1.1%$536,100 +1.1%
    2023$2,705 +1264.5%$530,400 +716%
    2022$198 $65,000

    Find assessor info on the county website

    Neighborhood: 22656

    Nearby schools

    GreatSchools rating
    Schools provided by the listing agent
    • Elementary: Jordan Springs
    • Middle: James Wood
    • High: James Wood
    • District: Frederick County Public Schools

    Source: Bright MLS. This data may not be complete. We recommend contacting the local school district to confirm school assignments for this home.

    Get a cash offer in 3 minutes
    Find out how much your home could sell for in as little as 3 minutes with a no-obligation cash offer.
    Estimated market value
    $652,200
    Get a cash offer in 3 minutes
    Find out how much your home could sell for in as little as 3 minutes with a no-obligation cash offer.
    Estimated market value
    $652,200