Skip main navigation
Sold for $674,990
  • $674,990

    103 Barrister St, Stephenson, VA 22656

    4beds
    3,843sqft
    Single Family Residence
    Built in 2023
    7,500 Square Feet Lot
    $685,100 Zestimate®
    $176/sqft
    $3,417 Estimated rent

    Home value

    $685,100

    $651,000 - $719,000

    $3,417/mo

    Zestimate® history
    Loading
    Loading...

    Owner options

    List your home for rent

    $3,417/mo

    Rent Zestimate®

    Find your next renter with Zillow Rental Manager. Plus, with online applications, you can quickly screen prospective tenants – for free.

    Learn more

    $3,417/mo

    Rent Zestimate®

    Refinance and save

    $3,967/mo

    Est. payment

    Refinancing to a lower rate could help reduce your monthly payments and save thousands over the life of the loan.

    See today's rates

    $3,967/mo

    Est. payment

    Explore your selling options

    Work with a Zillow partner agent

    Leverage their expertise and Zillow's premium Showcase listings to get your home seen by more buyers.

    Get started

    List with your own agent

    Get your home in front of millions of buyers by listing it on Zillow.

    Learn how to do it

    Sell it yourself

    Take full control of how buyers see your home on Zillow by listing For Sale by Owner (FSBO).

    List your home

    What's special

    Swimming poolPrivate guest suiteContemporary fireplacePirate water parkWalking trailsGourmet kitchenLarge walk-in closets
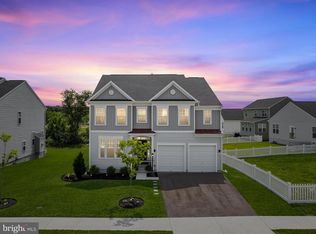
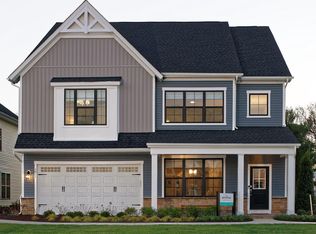
    Brand New, 3 Car Garage Sumner is now under construction for Fall Move In!! It's got room for everyone and for all your favorite things. You'll open the door and be greeted with living room and dining room which fill with natural light from the added windows. Follow the hall as the home opens up into the family room which is centered with a cozy gas fireplace with mantle and absolute black surround . The kitchen offers hardwood floors, Stone Grey Sinclair Birch cabinets, Carrara Mist Quartz counters and gourmet stainless steel appliances and opens to a Sunroom where you can enjoy all of your favorite creations. The second level features four large bedrooms, each with their own walk in closet and 3 full baths plus the convenient laundry room. The lower level comes with a finished, expanded rec room plus full bath! Located within Snowden Bridge, a highly amenitized and sought-after community in Stephenson, VA. with pool, indoor sports, trails, dog park and so much more! Closing Cost Assistance Available. Photos are similar while construction is ongoing

    Zillow last checked:

    Listing updated:

    Listed by:

    Elizabeth Ellis 703-987-3060,

    Brookfield Mid-Atlantic Brokerage, LLC

    Bought with:

    Elizabeth Ellis, 346950

    Brookfield Management Washington LLC

    Source: Bright MLS,MLS#: VAFV2011874MLS Logo

    Facts & features

    Interior

    Bedrooms & bathrooms
    • Bedrooms: 4
    • Bathrooms: 5
    • Full bathrooms: 4
    • 1/2 bathrooms: 1
    • Main level bathrooms: 1
    Basement
    • Area: 843
    Heating
    • Forced Air, Natural Gas
    Cooling
    • Central Air, Electric
    Appliances
    • Included: Dishwasher, Oven/Range - Gas, Refrigerator, Gas Water Heater
    • Laundry: Hookup, Upper Level, Washer/Dryer Hookups Only
    Features
    • Family Room Off Kitchen, Kitchen Island, Primary Bath(s), Entry Level Bedroom, Open Floorplan, Dry Wall, 9'+ Ceilings
    • Doors: Insulated
    • Windows: Double Pane Windows, Insulated Windows, Low Emissivity Windows
    • Basement: Full,Partially Finished
    • Number of fireplaces: 1
    • Fireplace features: Gas/Propane, Mantel(s)
    Interior area
    • Total structure area: 3,843
    • Total interior livable area: 3,843 sqft
    • Finished area above ground: 3,000
    • Finished area below ground: 843

    Property

    Parking
    • Total spaces: 3
    • Parking features: Garage Faces Front, On Street, Attached
    • Attached garage spaces: 3
    • Has uncovered spaces: Yes
    Accessibility
    • Accessibility features: None
    Features
    • Levels: Two
    • Stories: 2
    • Pool features: Community
    Lot
    • Size: 7,500 sqft
    Details
    • Additional structures: Above Grade, Below Grade
    • Parcel number: NO TAX RECORD
    • Zoning: R
    • Special conditions: Standard

    Construction

    Type & style
    • Home type: SingleFamily
    • Architectural style: Craftsman
    • Property subtype: Single Family Residence
    Materials
    • Vinyl Siding
    • Foundation: Concrete Perimeter
    • Roof: Shingle
    Condition
    • Excellent
    • New construction: Yes
    • Year built: 2023
    Details
    • Builder model: SUMNER
    • Builder name: BROOKFIELD RESIDENTIAL

    Utilities & green energy

    • Sewer: Public Sewer
    • Water: Public
    Green energy
    • Energy efficient items: Appliances, Construction, Lighting, Incentives

    Community & neighborhood

    Security
    • Security features: Smoke Detector(s)
    Location
    • Region: Stephenson
    • Subdivision: Snowden Bridge

    HOA & financial

    HOA
    • Has HOA: Yes
    • HOA fee: $153 monthly
    • Amenities included: Basketball Court, Bike Trail, Common Grounds, Community Center, Jogging Path, Other, Picnic Area, Pool, Tennis Court(s), Tot Lots/Playground, Volleyball Courts
    • Services included: Common Area Maintenance, Snow Removal, Trash

    Other

    Other facts
    • Listing agreement: Exclusive Agency
    • Ownership: Fee Simple

    Price history

    DateEventPrice
    9/28/2023Sold$674,990$176/sqft
    Source: Bright MLS #VAFV2011874 Report a problem
    7/5/2023Pending sale$674,990$176/sqft
    Source: Bright MLS #VAFV2011874 Report a problem
    6/12/2023Price change$674,990+4.3%$176/sqft
    Source: Bright MLS #VAFV2011874 Report a problem
    5/30/2023Price change$646,890-0.1%$168/sqft
    Source: Bright MLS #VAFV2011874 Report a problem
    5/19/2023Price change$647,740-2.2%$169/sqft
    Source: Bright MLS #VAFV2011874 Report a problem
    4/19/2023Price change$662,240+2%$172/sqft
    Source: Bright MLS #VAFV2011874 Report a problem
    3/28/2023Listed for sale$649,490$169/sqft
    Source: Bright MLS #VAFV2011874 Report a problem

    Public tax history

    YearProperty taxesTax assessment
    2025$3,211 +8.7%$669,000 +15.5%
    2024$2,954 +727.6%$579,300 +727.6%
    2023$357 +80.1%$70,000 +7.7%
    2022$198 $65,000

    Find assessor info on the county website

    Neighborhood: 22656

    Nearby schools

    GreatSchools rating
    Schools provided by the listing agent
    • Elementary: Jordan Springs
    • High: James Wood
    • District: Frederick County Public Schools

    Source: Bright MLS. This data may not be complete. We recommend contacting the local school district to confirm school assignments for this home.

    Get a cash offer in 3 minutes
    Find out how much your home could sell for in as little as 3 minutes with a no-obligation cash offer.
    Estimated market value
    $685,100
    Get a cash offer in 3 minutes
    Find out how much your home could sell for in as little as 3 minutes with a no-obligation cash offer.
    Estimated market value
    $685,100