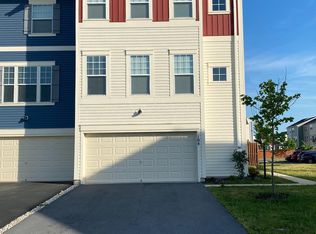
Tucked at the end of a quiet no-through street in Snowden Bridge, 100 Splendor Garden Way offers an impressive amount of space in an end-unit setting. With 3 finished levels, 3 bedrooms, 3.5 baths, a 2-car garage, and over 2,600 finished square feet, the layout includes a dedicated main-level office, separate formal dining room, and generous living spaces throughout. The heart of the home is the bright, open living area, where the kitchen flows effortlessly into the main gathering space with easy access to the expansive deck. The separate formal dining room offers a beautiful space for entertaining, while the dedicated office creates a private space for working from home. One of the standouts of this home is the peaceful wooded view out back, enjoyed from the living room, deck, primary suite, and finished walkout lower level. The primary suite is generously sized with 2 walk-in closets and a private bath, while 2 additional bedrooms and another full bath complete the bedroom level. The finished walkout lower level adds even more living space with a full bath and direct access to the backyard, offering flexibility for a second living area, recreation space, home gym, or additional workspace. Located in sought-after Snowden Bridge, residents enjoy access to an impressive collection of community amenities, including a swimming pool, recreation center, trails, playgrounds, dog park, sports courts, and more all while being conveniently located to shopping, dining, commuter routes, and Winchester. Spacious, thoughtfully designed, and beautifully positioned, 100 Splendor Garden Way offers a setting and layout that truly set it apart.
Townhouse for rent
Townhouse
Available now
Cats, dogs OK
Air conditioner, central air, electric
In unit laundry
4 Attached garage spaces parking
Central, natural gas
What's special
Dedicated main-level officeGenerous living spaces throughoutSeparate formal dining room
- 14 days |
- -- |
- -- |
Zillow last checked:
Listing updated:
Travel times

Let’s turn your rent into credit progress
Build credit history with every on-time payment and get credit for the payment you’re already making.
Facts & features
Interior
Bedrooms & bathrooms
- Bedrooms: 3
- Bathrooms: 4
- Full bathrooms: 3
- 1/2 bathrooms: 1
Heating
- Central, Natural Gas
Cooling
- Air Conditioner, Central Air, Electric
Appliances
- Included: Dishwasher, Dryer, Garbage Disposal, Gas Water Heater, Microwave Oven, Oven/Range - Gas, Refrigerator, Stainless Steel Appliance(s), Washer, Water Heater
- Laundry: In Unit, Upper Level
Features
- Breakfast Area, Ceiling Fan(s), Ceiling Fan(s), Family Room Off Kitchen, Floor Plan - Traditional, Formal/Separate Dining Room, Kitchen - Gourmet, Kitchen Island, Pantry, Pantry, Primary Bath(s), Recessed Lighting, Upgraded Countertops, Walk-In Closet(s)
- Flooring: Carpet, Ceramic, Luxury Vinyl Plank, Wood
- Has basement: Yes
Interior area
- Total interior livable area: 2,652 sqft
Property
Parking
- Total spaces: 4
- Parking features: Attached, Driveway, Garage, On Street, Open, Private
- Has attached garage: Yes
- Has uncovered spaces: Yes
- Details: Contact manager
Features
- Exterior features: Backs - Open Common Area, Backs To Trees, Basement, Breakfast Area, Family Room Off Kitchen, Floor Plan - Traditional, Formal/Separate Dining Room, Kitchen - Gourmet, Lighting, No Thru Street, Premium, Primary Bath(s), Upgraded Countertops
- Pool features: Community
- Has view: Yes
- View description: Trees/Woods
Lot
- Features: Corner Lot
Details
- Additional structures: Garage(s)
- Parcel number: 44E1011
Construction
Type & style
- Home type: Townhouse
- Architectural style: Colonial
- Property subtype: Townhouse
Condition
- Year built: 2017
Building
Management
- Pets allowed: Yes
Community & HOA
Community
- Features: Sidewalks
Location
- Region: Stephenson
Financial & listing details
- Lease term: Contact For Details
Nearby apartments for rent

Price history
| Date | Event | Price |
|---|---|---|
| 10/21/2026 | Listed for rent | $2,575$1/sqft |
Source: eXp Realty #VAFV2045162 Report a problem | ||
| 10/21/2026 | Listing removed | $2,575$1/sqft |
Source: Bright MLS #VAFV2045162 Report a problem | ||
| 10/2/2026 | Listed for rent | $2,575$1/sqft |
Source: eXp Realty #VAFV2045162 Report a problem | ||
| 6/15/2023 | Sold | $421,000+1.4%$159/sqft |
Source:  Bright MLS #VAFV2012502 Report a problem | ||
| 5/25/2023 | Pending sale | $415,000$156/sqft |
Source: Bright MLS #VAFV2012502 Report a problem | ||
| 5/15/2023 | Contingent | $415,000$156/sqft |
Source: Bright MLS #VAFV2012502 Report a problem | ||
| 5/8/2023 | Listed for sale | $415,000+48.2%$156/sqft |
Source: Bright MLS #VAFV2012502 Report a problem | ||
| 12/29/2017 | Sold | $280,000$106/sqft |
Source: Public Record Report a problem | ||