A rare, artfully renovated stunner, where 1894 elegance meets 2025 cool! This is history with a fresh point of view. Welcome to this character-laden Victorian beauty, one of Larchmont Manor’s original summer sea cottages, nestled on a peaceful corner oasis with a dreamy wraparound porch and swathes of French doors for alfresco living. Thoughtfully reimagined by the renowned architect Robert Keller, this 7-bed, 5.1 bath masterpiece flows with a bright, airy energy and striking style. Think 10-ft ceilings, exquisite millwork, soaring turrets, 3 ornate fireplaces, bold hues and dazzling mosaics. At the heart is a spectacular family room and showpiece kitchen, designed to offer a seamless indoor-outdoor flow to the porch. Cooking here is next level with a French-imported Lacanche range, sleek island, chic banquette seating nook, wet-bar and butler’s pantry. Every space is rich in period detail – the sun-drenched living room, rich navy dining room, and elegant office. On the 2nd floor is the luxurious primary suite with sun deck, 2 walk-in closets, and ensuite bath; a 2nd bed with ensuite; and 2 beds that share a full hall bath. The 3rd floor features 2 additional bedrooms, 1 used as exercise room, a full bath and a unique turreted play space! A show-stopping mudroom with a sky-high windowed turret leads to the lower-level with guest bedroom, full bath, kitchenette, playroom (used as gym) and wine cellar. Top it off with a 2-car lofted garage and a prime walk-everywhere location - to Manor Park with beach on LI Sound, Willow Park 1 block away, Flint and Constitution Parks and Village with train, shops and restaurants! Simply Sensational!
Sold for $4,500,000
$4,500,000
104 Beach Avenue, Larchmont, NY 10538
7beds
5,411sqft
Single Family Residence, Residential
Built in 1890
0.34 Acres Lot
$4,809,800 Zestimate®
$832/sqft
$7,419 Estimated rent
Home value
$4,809,800
$4.33M - $5.39M
$7,419/mo
Zestimate® history
Owner options
List your home for rent
$7,419/mo
Rent Zestimate®
Find your next renter with Zillow Rental Manager. Plus, with online applications, you can quickly screen prospective tenants – for free.
$7,419/mo
Rent Zestimate®
Refinance and save
$30,276/mo
Est. payment
Refinancing to a lower rate could help reduce your monthly payments and save thousands over the life of the loan.
$30,276/mo
Est. payment
Explore your selling options
Work with a Zillow partner agent
Leverage their expertise and Zillow's premium Showcase listings to get your home seen by more buyers.
Get startedList with your own agent
Get your home in front of millions of buyers by listing it on Zillow.
Learn how to do itSell it yourself
Take full control of how buyers see your home on Zillow by listing For Sale by Owner (FSBO).
List your homeWhat's special
Striking styleOrnate fireplacesElegant officeSun deckLower-level with guest bedroomSleek islandEnsuite bath
Zillow last checked:
Listing updated:
Listed by:
Pollena Forsman 914-420-8665,
Houlihan Lawrence Inc. 914-833-0420
Bought with:
Mary Gail Barry, 10401210696
Compass Greater NY, LLC
Source: OneKey® MLS as distributed by MLS GRID,MLS#: 854620
Facts & features
Interior
Bedrooms & bathrooms
- Bedrooms: 7
- Bathrooms: 6
- Full bathrooms: 5
- 1/2 bathrooms: 1
Other
- Description: Victorian wrap around front porch leads to entry with turreted sitting area, living room w.fplc sconce lighting, guest closet, formal dining room w.fplc, study, P.R., back steps, great room w.fplc & bookshelves opens to Chef's level kitchen w.banquette seating, turreted mudroom, 4 double French doors to back porch and lush professionally landscaped backyard, butler's pantry, 2 car detached garage w/ loft
- Level: First
Other
- Description: Primary suite w.dual (2) custom fit walk-in closets, luxe marble master bath w.radiant heated floors, free standing slipper tub, double sink vanity, separate shower, French drs to private roof deck, 1 ensuite bedroom w.double closet/bath with glass shower, bedroom w.closet & built-in shelves, bedroom w. turetted bench/bookshelves & closet, hall marble bath w.double sink vanity & jetted tub, walk-in cedar closet, linen closet, laundry room, 2nd double linen closet
- Level: Second
Other
- Description: Open foyer/lounge area, jumping cube foam pit play space, bedroom with built-in closet, bedroom with 2 closets, full bath with shower and pedestal sink, eaves attic storage full length of house
- Level: Third
Other
- Description: In-law/guest/au pair suite bedroom with full bath with shower and marble countertop, double closet, kitchenette with 2 Fisher Paykel dishwashers, refrigerator, sink, playroom or gym, storage, wine cellar, utilities, 2nd laundry area
- Level: Lower
Heating
- Hydro Air
Cooling
- Central Air
Appliances
- Included: Dishwasher, Disposal, Dryer, Microwave, Refrigerator, Washer, Gas Water Heater, Wine Refrigerator
- Laundry: Laundry Room, Multiple Locations
Features
- Breakfast Bar, Built-in Features, Cathedral Ceiling(s), Ceiling Fan(s), Chandelier, Chefs Kitchen, Crown Molding, Double Vanity, Eat-in Kitchen, Entrance Foyer, Formal Dining, His and Hers Closets, Kitchen Island, Marble Counters, Primary Bathroom, Natural Woodwork, Open Floorplan, Open Kitchen, Original Details, Pantry, Recessed Lighting, Smart Thermostat, Soaking Tub, Speakers, Storage
- Flooring: Hardwood
- Windows: Drapes, Oversized Windows, Screens
- Basement: Finished,Full
- Attic: Scuttle
- Number of fireplaces: 3
- Fireplace features: Living Room, Wood Burning
Interior area
- Total structure area: 5,411
- Total interior livable area: 5,411 sqft
Property
Parking
- Total spaces: 2
- Parking features: Detached
- Garage spaces: 2
Features
- Levels: Three Or More
- Patio & porch: Covered, Deck, Patio, Porch, Wrap Around
- Exterior features: Speakers
- Fencing: Fenced
Lot
- Size: 0.34 Acres
- Features: Back Yard, Corner Lot, Front Yard, Landscaped, Level, Near Public Transit, Near School, Near Shops, Sprinklers In Front, Sprinklers In Rear
Details
- Additional structures: Garage(s)
- Parcel number: 3201007000000090000708
- Special conditions: None
- Other equipment: Generator
Construction
Type & style
- Home type: SingleFamily
- Architectural style: Victorian
- Property subtype: Single Family Residence, Residential
Materials
- Shingle Siding
- Foundation: Stone
Condition
- Updated/Remodeled
- Year built: 1890
- Major remodel year: 2014
Utilities & green energy
- Sewer: Public Sewer
- Water: Public
- Utilities for property: Trash Collection Public
Community & HOA
Community
- Features: Park
- Security: Security System
HOA
- Has HOA: No
Location
- Region: Larchmont
Financial & listing details
- Price per square foot: $832/sqft
- Tax assessed value: $4,200,000
- Annual tax amount: $90,722
- Date on market: 5/9/2025
- Cumulative days on market: 5 days
- Listing agreement: Exclusive Right To Sell
- Inclusions: Dishwasher, Disposal, 2 Dryers, Microwave, Refrigerator, 2 Washers, Water Heater-Gas Stand alone, Wine Refrigerator, Media stack in lower level
- Exclusions: TV in study area in first floor, EV Charger
Price history
| Date | Event | Price |
|---|---|---|
| 7/23/2025 | Sold | $4,500,000+12.5%$832/sqft |
Source:  OneKey® MLS as distributed by MLS GRID #854620 Report a problem OneKey® MLS as distributed by MLS GRID #854620 Report a problem | ||
| 5/14/2025 | Pending sale | $3,999,000$739/sqft |
Source: OneKey® MLS as distributed by MLS GRID #854620 Report a problem | ||
| 5/9/2025 | Listed for sale | $3,999,000+6.1%$739/sqft |
Source: OneKey® MLS as distributed by MLS GRID #854620 Report a problem | ||
| 4/11/2024 | Listing removed | -- |
Source: Zillow Rentals Report a problem | ||
| 3/5/2024 | Listed for rent | $25,000$5/sqft |
Source: Zillow Rentals Report a problem | ||
| 8/14/2020 | Sold | $3,770,000+15.1%$697/sqft |
Source: OneKey® MLS as distributed by MLS GRID #H6045724 Report a problem | ||
| 6/23/2020 | Pending sale | $3,275,000$605/sqft |
Source: Houlihan Lawrence #H6045724 Report a problem | ||
| 6/20/2020 | Listed for sale | $3,275,000+95.5%$605/sqft |
Source: Houlihan Lawrence #H6045724 Report a problem | ||
| 7/3/2013 | Sold | $1,675,000$310/sqft |
Source: Public Record Report a problem | ||
| 2/28/2013 | Sold | $1,675,000-1.5%$310/sqft |
Source: OneKey® MLS as distributed by MLS GRID #H3217252 Report a problem | ||
| 11/28/2012 | Listing removed | $1,700,000$314/sqft |
Source: Coldwell Banker Residential Brokerage - Larchmont Office #3217252 Report a problem | ||
| 8/30/2012 | Price change | $1,700,000-4.3%$314/sqft |
Source: Coldwell Banker Residential Brokerage - Larchmont Office #3217252 Report a problem | ||
| 7/16/2012 | Price change | $1,776,000-4%$328/sqft |
Source: Coldwell Banker Residential Brokerage - Larchmont Office #3217252 Report a problem | ||
| 6/2/2012 | Listed for sale | $1,850,000-10.8%$342/sqft |
Source: Coldwell Banker Residential Brokerage - Larchmont Office #3217252 Report a problem | ||
| 8/26/2011 | Listing removed | $2,075,000$383/sqft |
Source: Houlihan Lawrence #3104665 Report a problem | ||
| 6/29/2011 | Price change | $2,075,000-9.8%$383/sqft |
Source: Houlihan Lawrence #3104665 Report a problem | ||
| 2/23/2011 | Listed for sale | $2,300,000$425/sqft |
Source: Houlihan Lawrence #3104665 Report a problem | ||
Public tax history
| Year | Property taxes | Tax assessment |
|---|---|---|
| 2025 | -- | $4,326,000 -2.5% |
| 2024 | -- | $4,435,000 +9% |
| 2023 | -- | $4,069,000 +10% |
| 2022 | -- | $3,699,000 +8% |
| 2021 | -- | $3,425,000 +45.4% |
| 2020 | -- | $2,355,000 |
| 2019 | -- | $2,355,000 |
| 2018 | -- | $2,355,000 |
| 2017 | -- | $2,355,000 +1% |
| 2016 | -- | $2,332,000 +6% |
| 2015 | -- | $2,200,000 +36.2% |
| 2014 | -- | $1,615,000 |
| 2013 | -- | $1,615,000 +5688.5% |
| 2012 | -- | $27,900 |
| 2011 | -- | $27,900 |
| 2010 | -- | $27,900 |
| 2009 | -- | $27,900 |
| 2008 | -- | $27,900 |
| 2007 | -- | $27,900 |
| 2006 | -- | $27,900 |
| 2005 | -- | $27,900 |
| 2004 | -- | $27,900 |
| 2003 | -- | $27,900 |
| 2002 | -- | $27,900 |
| 2001 | -- | $27,900 |
| 2000 | -- | $27,900 |
| 1999 | -- | $27,900 |
Find assessor info on the county website
Neighborhood: 10538
Nearby homes
- $3,710,6007 bd4 ba4.3k sqft106 Beach Ave, Larchmont, NY 10538Sold

- $3,284,2004 bd4 ba3.3k sqft46 Chestnut Ave, Larchmont, NY 10538Off Market
- $2,902,7006 bd5 ba2.9k sqft100 Beach Ave, Larchmont, NY 10538Off Market
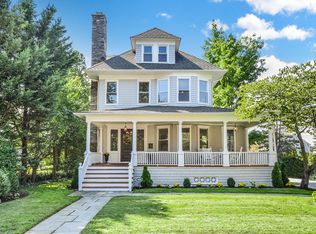
- $2,101,4005 bd3 ba2.9k sqft43 Elm Ave, Larchmont, NY 10538Off Market
- $2,029,7004 bd3 ba1.9k sqft45 Elm Ave, Larchmont, NY 10538Off Market
- $2,574,4004 bd3 ba2.6k sqft47 Chestnut Ave, Larchmont, NY 10538Off Market
- $3,325,0005 bd3 ba3.8k sqft50 Chestnut Ave, Larchmont, NY 10538Off Market
- $3,251,3005 bd3 ba2.8k sqft39 Chestnut Ave, Larchmont, NY 10538Off Market
Nearby schools
GreatSchools rating
- 9/10Chatsworth Avenue SchoolGrades: K-5Distance: 0.4 mi
- 9/10Hommocks SchoolGrades: 6-8Distance: 0.9 mi
- 8/10Mamaroneck High SchoolGrades: 9-12Distance: 1.3 mi
Schools provided by the listing agent
- Elementary: Chatsworth Avenue
- Middle: Hommocks School
- High: Mamaroneck High School
Source: OneKey® MLS as distributed by MLS GRID. This data may not be complete. We recommend contacting the local school district to confirm school assignments for this home.
Get a cash offer in 3 minutes
Find out how much your home could sell for in as little as 3 minutes with a no-obligation cash offer.
Estimated market value
$4,809,800
Get a cash offer in 3 minutes
Find out how much your home could sell for in as little as 3 minutes with a no-obligation cash offer.
Estimated market value
$4,809,800
- New York
- Westchester County
- Larchmont
- 10538
- 104 Beach Avenue
Nearby cities
Nearby zip codes
Other Larchmont Topics
