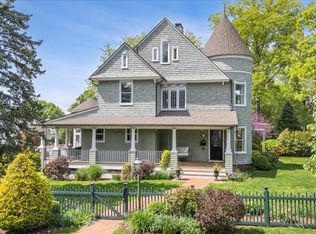
Nestled in the heart of Larchmont Manor, this exceptional seven bedroom Victorian offers a seamless blend of historic charm and modern luxury on a beautifully landscaped corner lot. A stunning wrap-around porch welcomes you to an elegant interior with graciously scaled rooms and three fireplaces. The sun-filled chef’s kitchen with a large center island and premium appliances flows into a breakfast area and inviting family room. The second floor boasts a luxurious primary suite with bay windows, an office nook, and a spa-like bath with a cast iron soaking tub and radiant heated floors, plus three additional bedrooms and an updated hall bath. The third level provides three more bedrooms, ideal for office or guest space. The finished lower level includes a playroom, gym space, wine cellar, laundry area and flexible space. Outdoor living is just as impressive, with a wraparound porch extending to an outdoor kitchen, complete with a built-in BBQ, sink, and refrigerator—perfect for entertaining. The garden is special, current owner uses no herbicides and it is a natural sustainable pollinator garden with an abundance of perennial plants. A lower-level terrace provides additional space to relax and enjoy the beautifully landscaped grounds. A porte cochere and detached two-car garage complete this distinguished home, just steps from Manor Beach, parks, train, and vibrant village life. This home has it all!
Sold for $3,710,600
$3,710,600
106 Beach Avenue, Larchmont, NY 10538
7beds
4,323sqft
Single Family Residence, Residential
Built in 1882
0.3 Acres Lot
$3,996,800 Zestimate®
$858/sqft
$7,715 Estimated rent
Home value
$3,996,800
$3.56M - $4.48M
$7,715/mo
Zestimate® history
Owner options
List your home for rent
$7,715/mo
Rent Zestimate®
Find your next renter with Zillow Rental Manager. Plus, with online applications, you can quickly screen prospective tenants – for free.
$7,715/mo
Rent Zestimate®
Refinance and save
$25,022/mo
Est. payment
Refinancing to a lower rate could help reduce your monthly payments and save thousands over the life of the loan.
$25,022/mo
Est. payment
Explore your selling options
Work with a Zillow partner agent
Leverage their expertise and Zillow's premium Showcase listings to get your home seen by more buyers.
Get startedList with your own agent
Get your home in front of millions of buyers by listing it on Zillow.
Learn how to do itSell it yourself
Take full control of how buyers see your home on Zillow by listing For Sale by Owner (FSBO).
List your homeWhat's special
Three fireplacesPremium appliancesOutdoor kitchenFinished lower levelWrap-around porchBuilt-in bbqDetached two-car garage
Zillow last checked:
Listing updated:
Listed by:
Mimi Magarelli 914-715-3511,
Julia B Fee Sothebys Int. Rlty 914-834-0270
Bought with:
Mary Gail Barry, 10401210696
Compass Greater NY, LLC
Dana Barry, 10401355570
Compass Greater NY, LLC
Source: OneKey® MLS as distributed by MLS GRID,MLS#: 809602
Facts & features
Interior
Bedrooms & bathrooms
- Bedrooms: 7
- Bathrooms: 4
- Full bathrooms: 3
- 1/2 bathrooms: 1
Other
- Description: Entry Foyer with FP, Living Room with FP, Dining Room w/gas Fireplace, Family Room, Eat in Kitchen, Breakfast Room, Mudroom/Pantry,PR, Closet
- Level: First
Other
- Description: Oversized center hall, Primary Bedroom, Primary Waterworks Bath with radiant heated floor, Oversized Walk-in Closet, 3 Bedrooms, Hall Bath with radiant heated floor
- Level: Second
Other
- Description: Three Bedrooms, Full Bath, storage
- Level: Third
Other
- Description: Great Play Space, Utility Room with Workbench, Laundry Room, Gym Area, Wine Cellar
- Level: Lower
Heating
- Hot Water, Steam
Cooling
- Central Air
Appliances
- Included: Dishwasher, Disposal, Dryer, Freezer, Gas Range, Microwave, Refrigerator, Stainless Steel Appliance(s), Washer, Gas Water Heater
- Laundry: In Basement
Features
- Ceiling Fan(s), Chandelier, Chefs Kitchen, Crown Molding, Double Vanity, Eat-in Kitchen, Entrance Foyer, Formal Dining, Granite Counters, Kitchen Island, Primary Bathroom, Original Details, Pantry, Recessed Lighting, Soaking Tub
- Flooring: Hardwood
- Basement: Partially Finished,Storage Space
- Attic: Pull Stairs,Storage
- Number of fireplaces: 3
Interior area
- Total structure area: 4,323
- Total interior livable area: 4,323 sqft
Property
Parking
- Total spaces: 6
- Parking features: Covered, Detached, Driveway, Garage
- Garage spaces: 2
- Carport spaces: 2
- Has uncovered spaces: Yes
Features
- Patio & porch: Covered, Patio, Porch, Wrap Around
- Fencing: Fenced
Lot
- Size: 0.3 Acres
Details
- Parcel number: 3201007000000090000733
- Special conditions: None
Construction
Type & style
- Home type: SingleFamily
- Architectural style: Victorian
- Property subtype: Single Family Residence, Residential
Materials
- Shingle Siding, Stone
Condition
- Year built: 1882
Utilities & green energy
- Sewer: Public Sewer
- Water: Public
- Utilities for property: Electricity Connected, Natural Gas Connected
Community & HOA
HOA
- Has HOA: No
Location
- Region: Larchmont
Financial & listing details
- Price per square foot: $858/sqft
- Tax assessed value: $3,069,000
- Annual tax amount: $60,711
- Date on market: 2/25/2025
- Cumulative days on market: 11 days
- Listing agreement: Exclusive Right To Sell
- Inclusions: Dishwasher, Dryer, Gas Grill, Oven/Range, Refrigerator, Washer, Dryer, Light Fixtures, Microwave, Freezer
- Exclusions: Light fixture in Breakfast Room
- Electric utility on property: Yes
Price history
| Date | Event | Price |
|---|---|---|
| 6/5/2025 | Sold | $3,710,600+9.3%$858/sqft |
Source:  OneKey® MLS as distributed by MLS GRID #809602 Report a problem OneKey® MLS as distributed by MLS GRID #809602 Report a problem | ||
| 3/8/2025 | Pending sale | $3,395,000$785/sqft |
Source: OneKey® MLS as distributed by MLS GRID #809602 Report a problem | ||
| 2/25/2025 | Listed for sale | $3,395,000+54%$785/sqft |
Source: OneKey® MLS as distributed by MLS GRID #809602 Report a problem | ||
| 6/30/2014 | Sold | $2,205,000-4.1%$510/sqft |
Source: OneKey® MLS as distributed by MLS GRID #H3329010 Report a problem | ||
| 4/9/2014 | Pending sale | $2,299,000$532/sqft |
Source: Houlihan Lawrence #3329010 Report a problem | ||
| 2/8/2014 | Listed for sale | $2,299,000-4%$532/sqft |
Source: Houlihan Lawrence #3329010 Report a problem | ||
| 12/16/2013 | Listing removed | $2,395,000$554/sqft |
Source: Houlihan Lawrence #3329010 Report a problem | ||
| 9/25/2013 | Listed for sale | $2,395,000-5.5%$554/sqft |
Source: Houlihan Lawrence #3329010 Report a problem | ||
| 7/18/2013 | Listing removed | $2,535,000$586/sqft |
Source: Julia B. Fee Sotheby's International Realty #3302625 Report a problem | ||
| 5/4/2013 | Price change | $2,535,000-3.4%$586/sqft |
Source: Julia B. Fee Sotheby's International Realty #3302625 Report a problem | ||
| 1/30/2013 | Listed for sale | $2,625,000-0.9%$607/sqft |
Source: Julia B. Fee | Sotheby's International Realty #3302625 Report a problem | ||
| 12/12/2012 | Listing removed | $2,650,000$613/sqft |
Source: Julia B. Fee Sotheby's International Realty #3228848 Report a problem | ||
| 9/28/2012 | Listed for sale | $2,650,000-2.8%$613/sqft |
Source: Julia B. Fee | Sotheby's International Realty #3228848 Report a problem | ||
| 6/28/2012 | Listing removed | $2,725,000$630/sqft |
Source: Julia B. Fee Sotheby's International Realty #3207238 Report a problem | ||
| 5/19/2012 | Price change | $2,725,000-5.2%$630/sqft |
Source: Julia B. Fee Sotheby's International Realty #3207238 Report a problem | ||
| 3/9/2012 | Listed for sale | $2,875,000$665/sqft |
Source: Julia B. Fee | Sotheby's International Realty #3207238 Report a problem | ||
Public tax history
| Year | Property taxes | Tax assessment |
|---|---|---|
| 2025 | -- | $3,161,000 +3% |
| 2024 | -- | $3,069,000 +9% |
| 2023 | -- | $2,816,000 +10% |
| 2022 | -- | $2,560,000 +8% |
| 2021 | -- | $2,370,000 +5% |
| 2020 | -- | $2,257,000 |
| 2019 | -- | $2,257,000 |
| 2018 | -- | $2,257,000 +1.3% |
| 2017 | -- | $2,227,000 +1% |
| 2016 | -- | $2,205,000 -11.3% |
| 2015 | -- | $2,485,000 |
| 2014 | -- | $2,485,000 |
| 2013 | -- | $2,485,000 +8047.5% |
| 2012 | -- | $30,500 |
| 2011 | -- | $30,500 |
| 2010 | -- | $30,500 |
| 2009 | -- | $30,500 |
| 2008 | -- | $30,500 |
| 2007 | -- | $30,500 |
| 2006 | -- | $30,500 |
| 2005 | -- | $30,500 |
| 2004 | -- | $30,500 |
| 2003 | -- | $30,500 |
| 2002 | -- | $30,500 |
| 2001 | -- | $30,500 |
| 2000 | -- | $30,500 |
| 1999 | -- | $30,500 |
Find assessor info on the county website
Neighborhood: 10538
Nearby homes
- $2,101,4005 bd3 ba2.9k sqft43 Elm Ave, Larchmont, NY 10538Off Market
- $4,500,0007 bd6 ba5.4k sqft104 Beach Ave, Larchmont, NY 10538Sold
- $2,800,0004 bd5 ba3.1k sqft110 Beach Ave, Larchmont, NY 10538Sold

- $2,029,7004 bd3 ba1.9k sqft45 Elm Ave, Larchmont, NY 10538Off Market

- $3,295,5004 bd4 ba3.3k sqft46 Chestnut Ave, Larchmont, NY 10538Off Market
- $2,855,8005 bd4 ba3.4k sqft103 Beach Ave, Larchmont, NY 10538Off Market
- $3,174,2005 bd4 ba3.2k sqft36 Chestnut Ave, Larchmont, NY 10538Off Market
- $2,805,0004 bd3 ba2.4k sqft44 Elm Ave, Larchmont, NY 10538Off Market
Nearby schools
GreatSchools rating
- 9/10Chatsworth Avenue SchoolGrades: K-5Distance: 0.4 mi
- 9/10Hommocks SchoolGrades: 6-8Distance: 0.8 mi
- 8/10Mamaroneck High SchoolGrades: 9-12Distance: 1.3 mi
Schools provided by the listing agent
- Elementary: Chatsworth Avenue
- Middle: Hommocks School
- High: Mamaroneck High School
Source: OneKey® MLS as distributed by MLS GRID. This data may not be complete. We recommend contacting the local school district to confirm school assignments for this home.
Get a cash offer in 3 minutes
Find out how much your home could sell for in as little as 3 minutes with a no-obligation cash offer.
Estimated market value
$3,996,800
Get a cash offer in 3 minutes
Find out how much your home could sell for in as little as 3 minutes with a no-obligation cash offer.
Estimated market value
$3,996,800
- New York
- Westchester County
- Larchmont
- 10538
- 106 Beach Avenue
Nearby cities
Nearby zip codes
Other Larchmont Topics
